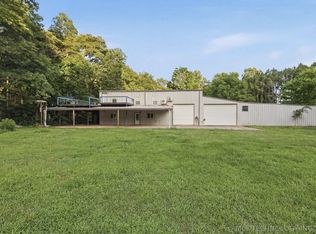
Custom built in 2025 on 10 private gated acres. This luxury estate offers 3 bedrooms, 2.5 bathrooms, beautifully designed living space with soaring 32-foot ceilings, abundant natural light, and high-end finishes throughout. Features include wood-look tile flooring, granite countertops, a gas cooktop, fireplace insert, walk-in pantry, and energy-efficient 6” spray foam insulation. With the 4-car wood-finished attached garage bringing the total under-roof space to over 5,000 sq ft (appraiser measured). The property also includes a 50x60 metal shop with separate living quarters and an additional apartment, perfect for guests, multigenerational living, or rental income. (See also MLS 2618022)
For sale
Price cut: $2.5K (7/14)
$730,500
139172 Highway 82, Tahlequah, OK 74464
3beds
3,276sqft
:
Get pre-qualified$4,570/mo
Single Family Residence
Built in 2025
10 Acres Lot
$-- Zestimate®
$223/sqft
$-- HOA
What's special
High-end finishes throughoutBeautifully designed living spaceFireplace insertWood-look tile flooringGranite countertopsWalk-in pantryGas cooktop
- 73 days |
- 385 |
- 25 |
Zillow last checked:
Listing updated:
Listed by:
Carrie Warren 918-855-3304,
MCGraw REALTORS - Siloam Spgs
Source: MLS Technology, Inc.,MLS#: 2617863 Originating MLS: MLS Technology
Originating MLS: MLS TechnologyFacts & features
Interior
Bedrooms & bathrooms
- Bedrooms: 3
- Bathrooms: 3
- Full bathrooms: 2
- 1/2 bathrooms: 1
Heating
- Central, Gas
Cooling
- Central Air
Appliances
- Included: Cooktop, Dishwasher, Gas Water Heater, Microwave, Oven, Range, Tankless Water Heater
- Laundry: Washer Hookup
Features
- Granite Counters, High Ceilings, High Speed Internet, Vaulted Ceiling(s), Ceiling Fan(s), Electric Oven Connection, Gas Range Connection, Programmable Thermostat
- Flooring: Tile
- Windows: Vinyl
- Number of fireplaces: 1
- Fireplace features: Insert
Interior area
- Total structure area: 3,276
- Total interior livable area: 3,276 sqft
Property
Parking
- Total spaces: 4
- Parking features: Attached, Garage, Garage Faces Side, Storage
- Attached garage spaces: 4
Features
- Levels: Two
- Stories: 2
- Patio & porch: Covered, Porch
- Exterior features: Lighting
- Pool features: None
- Fencing: Barbed Wire,Full,Pipe
Lot
- Size: 10 Acres
- Features: Farm, Ranch
Details
- Additional structures: Workshop, Second Residence
- Horses can be raised: Yes
- Horse amenities: Horses Allowed
Construction
Type & style
- Home type: SingleFamily
- Property subtype: Single Family Residence
Materials
- Brick, HardiPlank Type, Wood Frame
- Foundation: Slab
- Roof: Asphalt,Fiberglass
Condition
- Year built: 2025
Utilities & green energy
- Sewer: Septic Tank
- Water: Rural
- Utilities for property: Electricity Available, Natural Gas Available, Phone Available, Water Available
Green energy
- Energy efficient items: Insulation
Community & HOA
Community
- Features: Sidewalks
- Security: No Safety Shelter, Smoke Detector(s)
- Subdivision: Cherokee Co Unplatted
HOA
- Has HOA: No
Location
- Region: Tahlequah
Financial & listing details
- Price per square foot: $223/sqft
- Annual tax amount: $595
- Date on market: 5/15/2026
- Cumulative days on market: 74 days
- Listing terms: Conventional,FHA,Other,VA Loan
Estimated market value
Not available
Estimated sales range
Not available
Not available
Price history
| Date | Event | Price |
|---|---|---|
| 7/14/2026 | Price change | $730,500-0.3%$223/sqft |
Source:  MLS Technology, Inc. #2617863 Report a problem MLS Technology, Inc. #2617863 Report a problem | ||
| 6/18/2026 | Price change | $733,000-0.7%$224/sqft |
Source: MLS Technology, Inc. #2617863 Report a problem | ||
| 5/15/2026 | Listed for sale | $738,000$225/sqft |
Source: MLS Technology, Inc. #2617863 Report a problem | ||
Public tax history
Tax history is unavailable.
Monthly payment
Est. payment
Payment breakdown
Explore the cost of this home by adjusting the details. Changes won't be saved.Climate risks
Neighborhood: 74464
Nearby schools
GreatSchools rating
- 7/10Grand View Public SchoolGrades: PK-8Distance: 2.4 mi
Schools provided by the listing agent
- Elementary: Grand View
- High: Tahlequah
- District: Grandview - Sch Dist (C4)
Source: MLS Technology, Inc.. This data may not be complete. We recommend contacting the local school district to confirm school assignments for this home.
- $65,0002.932 Acres13943 Highway 82, Tahlequah, OK 74464Off Market
- $630,5003 bd3 ba3.2k sqft13917 Highway 82, Tahlequah, OK 74464For Sale
- $159,9007.5 Acres13918 Highway 82, Tahlequah, OK 74464Pending

- $562,2003 bd2 ba1.7k sqft13926 Highway 82, Tahlequah, OK 74464Off Market
- $4,787-- bd-- ba-- sqft13876 Highway 82, Tahlequah, OK 74464Off Market
- $560,2002 bd2 ba2.3k sqft18660 E Steely Hollow Rd, Tahlequah, OK 74464Off Market
- $546,4004 bd3 ba2.5k sqft13861 Highway 82, Tahlequah, OK 74464Off Market
- $3,444-- bd-- ba-- sqft13861 Highway 82, Tahlequah, OK 74464Off Market
A local agent can set up tours, give advice and negotiate with sellers.
A local lender can help you make sure your offer is ready when you are.
Similar homes
- $630,5003 bd3 ba3.2k sqft13917 Highway 82, Tahlequah, OK 74464For SaleMLS ID #1347847, Carrie Warren, McGraw REALTORS - OK. ArkansasOne MLS
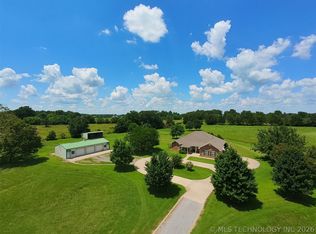
- $699,9993 bd2 ba3.1k sqft8049 N Highway 10, Tahlequah, OK 74464For Sale
 MLS ID #2624993, J Faye Clark, Coldwell Banker Select. MLS Technology, Inc.
 - $572,5003 bd4 ba2.7k sqft15224 W Jones Rd, Tahlequah, OK 74464For Sale
 MLS ID #2624538, Sidni Shockley, The Shockley Group. MLS Technology, Inc.
 - $575,0006 bd4 ba4k sqft502 E Seneca St, Tahlequah, OK 74464For Sale By Owner
- $399,0005 bd3 ba3k sqft18756 E 690th Rd, Tahlequah, OK 74464For SaleMLS ID #2616059, Jason Gilbert, REAL Broker LLC. MLS Technology, Inc.
- $372,5003 bd2 ba1.7k sqft9754 N 510th Rd, Tahlequah, OK 74464For SaleMLS ID #2603905, Justin Smith, C21/Wright Real Estate. MLS Technology, Inc.
- $699,0003 bd3 ba1.8k sqft26650 S 520th Rd, Park Hill, OK 74451For SaleMLS ID #2617337, Janis Harp, Keller Williams Market Pro. MLS Technology, Inc.
- $514,0004 bd2 ba1.9k sqft22000 E 660th Rd, Tahlequah, OK 74464For SaleMLS ID #2613536, Ara Poteete, Coldwell Banker Select. MLS Technology, Inc.
- $399,5003 bd2 ba2.1k sqft9133 Highway 10, Tahlequah, OK 74464For SaleMLS ID #2550683, Ananda Scaggs, C21/First Choice Realty. MLS Technology, Inc.
- $530,0004 bd4 ba2.8k sqft20997 S 490th Rd, Tahlequah, OK 74464For Sale By Owner
- $475,0004 bd3 ba3k sqft508 Greenwood Dr, Tahlequah, OK 74464For SaleMLS ID #2624322, Jessie Barnard, C21/Wright Real Estate. MLS Technology, Inc.
- $799,0004 bd3 ba2.4k sqft8770 W Gassaway Rd, Hulbert, OK 74441For SaleMLS ID #2611792, Kimi McDonald, Keller Williams Market Pro. MLS Technology, Inc.
- $369,9004 bd3 ba2.4k sqft202 Remington Pl, Tahlequah, OK 74464For SaleMLS ID #2624708, Beverly Jeanes, Coldwell Banker Select. MLS Technology, Inc.
- $590,0003 bd2 ba1.9k sqft25031 S 490th Rd, Tahlequah, OK 74464For SaleMLS ID #2623619, Edna Kimble, C21/Wright Real Estate. MLS Technology, Inc.
- $574,0005 bd5 ba4.1k sqft224 W Chickasaw St, Tahlequah, OK 74464For SaleMLS ID #2607103, Edna Kimble, C21/Wright Real Estate. MLS Technology, Inc.
- $405,0004 bd3 ba3.2k sqft202 Alder Way, Tahlequah, OK 74464For SaleMLS ID #2615585, Susan Littlejohn, C21/Wright Real Estate. MLS Technology, Inc.
- $799,0004 bd3 ba3k sqft73018 Whispering Oaks Dr, Wagoner, OK 74467For SaleMLS ID #2615394, Kaci Lankford, Lankford & Co Real Estate LLC. MLS Technology, Inc.
- $549,0003 bd3 ba3.9k sqft467875 Highway 62, Westville, OK 74965For SaleMLS ID #2627513, Kimi McDonald, Keller Williams Market Pro. MLS Technology, Inc.
- $419,0004 bd3 ba2.6k sqft306 Hickory Dr, Tahlequah, OK 74464For SaleMLS ID #2615508, Jennifer G. Wright, C21/Wright Real Estate. MLS Technology, Inc.
- $850,0002 bd3 ba2.1k sqft12219 Highway 62, Tahlequah, OK 74464For SaleMLS ID #2616103, Justin Smith, C21/Wright Real Estate. MLS Technology, Inc.
