Experience peaceful river living in this custom-built home nestled near the Illinois River. The open-concept design features a beautiful kitchen with custom cabinetry, granite countertops, and a walk-in pantry, while the spacious primary suite offers a cozy fireplace and private access to the covered back porch.
Enjoy the beauty of nature from the expansive front and back porches, where wildlife and scenic views create the perfect backdrop. A standout feature is the versatile shop with finished flex space—ideal for guests, a home office, or hobbies—plus three garage bays for all your vehicles and recreational toys.
If you've been searching for space, privacy, and a lifestyle surrounded by Oklahoma's natural beauty, this exceptional property is ready to welcome you home.
For sale
Price cut: $5.5K (7/1)
$399,500
9133 Highway 10, Tahlequah, OK 74464
3beds
2,174sqft
:
Get pre-qualified$2,524/mo
Single Family Residence
Built in 2023
5 Acres Lot
$-- Zestimate®
$184/sqft
$-- HOA
What's special
Open-concept designSpacious primary suiteWildlife and scenic viewsBeautiful kitchenThree garage baysCozy fireplaceGranite countertops
- 215 days |
- 710 |
- 51 |
Zillow last checked:
Listing updated:
Listed by:
Ananda Scaggs 918-506-3920,
C21/First Choice Realty
Source: MLS Technology, Inc.,MLS#: 2550683 Originating MLS: MLS Technology
Originating MLS: MLS TechnologyFacts & features
Interior
Bedrooms & bathrooms
- Bedrooms: 3
- Bathrooms: 2
- Full bathrooms: 2
Primary bedroom
- Description: Master Bedroom,Fireplace,Private Bath,Walk-in Closet
- Level: First
Bedroom
- Description: Bedroom,No Bath
- Level: First
Bedroom
- Description: Bedroom,No Bath
- Level: First
Primary bathroom
- Description: Master Bath,Bathtub,Double Sink,Full Bath,Separate Shower,Vent,Whirlpool
- Level: First
Bathroom
- Description: Hall Bath,Full Bath,Vent
- Level: First
Dining room
- Description: Dining Room,Combo w/ Family
- Level: First
Kitchen
- Description: Kitchen,Island,Pantry
- Level: First
Living room
- Description: Living Room,Combo,Fireplace
- Level: First
Utility room
- Description: Utility Room,Inside
- Level: First
Heating
- Electric, Heat Pump
Cooling
- Central Air
Appliances
- Included: Dishwasher, Electric Water Heater, Oven, Range, Stove, Plumbed For Ice Maker
- Laundry: Washer Hookup, Electric Dryer Hookup
Features
- Granite Counters, Other, Electric Range Connection, Programmable Thermostat
- Flooring: Tile, Vinyl
- Windows: Vinyl
- Basement: None
- Number of fireplaces: 2
- Fireplace features: Decorative
Interior area
- Total structure area: 2,174
- Total interior livable area: 2,174 sqft
Property
Parking
- Total spaces: 3
- Parking features: Detached, Garage, Storage
- Garage spaces: 3
Accessibility
- Accessibility features: Accessible Doors
Features
- Levels: One
- Stories: 1
- Patio & porch: Covered, Porch
- Exterior features: Concrete Driveway, Dirt Driveway, Gravel Driveway, Other
- Pool features: None
- Fencing: None
- Waterfront features: Other
- Body of water: Illinois River
Lot
- Size: 5 Acres
- Features: Mature Trees, Sloped, Wooded
- Topography: Sloping
Details
- Additional structures: Workshop
- Parcel number: 00001218N22E001400
Construction
Type & style
- Home type: SingleFamily
- Architectural style: Other
- Property subtype: Single Family Residence
Materials
- HardiPlank Type, Wood Siding, Wood Frame
- Foundation: Slab
- Roof: Asphalt,Fiberglass
Condition
- Year built: 2023
Utilities & green energy
- Sewer: Septic Tank
- Water: Well
- Utilities for property: Electricity Available
Community & HOA
Community
- Features: Sidewalks
- Security: No Safety Shelter
- Subdivision: Cherokee Co Unplatted
HOA
- Has HOA: No
Location
- Region: Tahlequah
Financial & listing details
- Price per square foot: $184/sqft
- Tax assessed value: $235,000
- Annual tax amount: $2,075
- Date on market: 12/22/2025
- Cumulative days on market: 215 days
- Listing terms: Conventional,FHA,Other,USDA Loan,VA Loan
Estimated market value
Not available
Estimated sales range
Not available
Not available
Price history
| Date | Event | Price |
|---|---|---|
| 7/1/2026 | Price change | $399,500-1.4%$184/sqft |
Source:  MLS Technology, Inc. #2550683 Report a problem MLS Technology, Inc. #2550683 Report a problem | ||
| 5/4/2026 | Price change | $405,000-2.4%$186/sqft |
Source: MLS Technology, Inc. #2550683 Report a problem | ||
| 12/22/2025 | Listed for sale | $415,000+6.4%$191/sqft |
Source: MLS Technology, Inc. #2550683 Report a problem | ||
| 4/16/2025 | Sold | $390,000-2.5%$179/sqft |
Source: MLS Technology, Inc. #2443174 Report a problem | ||
| 2/20/2025 | Pending sale | $399,900$184/sqft |
Source: MLS Technology, Inc. #2443174 Report a problem | ||
| 12/6/2024 | Listed for sale | $399,900$184/sqft |
Source: MLS Technology, Inc. #2443174 Report a problem | ||
| 10/18/2024 | Listing removed | $399,900+0.1%$184/sqft |
Source: MLS Technology, Inc. #2416169 Report a problem | ||
| 10/18/2024 | Price change | $399,500-3.7%$184/sqft |
Source: MLS Technology, Inc. #2416169 Report a problem | ||
| 7/30/2024 | Price change | $415,000-2.4%$191/sqft |
Source: MLS Technology, Inc. #2416169 Report a problem | ||
| 5/28/2024 | Listed for sale | $425,000$195/sqft |
Source: MLS Technology, Inc. #2416169 Report a problem | ||
| 5/21/2024 | Pending sale | $425,000$195/sqft |
Source: MLS Technology, Inc. #2416169 Report a problem | ||
| 5/6/2024 | Listed for sale | $425,000+80.9%$195/sqft |
Source: MLS Technology, Inc. #2416169 Report a problem | ||
| 12/4/2023 | Sold | $235,000-11.3%$108/sqft |
Source: MLS Technology, Inc. #2334271 Report a problem | ||
| 10/11/2023 | Pending sale | $264,900$122/sqft |
Source: MLS Technology, Inc. #2334271 Report a problem | ||
| 10/2/2023 | Listed for sale | $264,900$122/sqft |
Source: MLS Technology, Inc. #2334271 Report a problem | ||
Public tax history
| Year | Property taxes | Tax assessment |
|---|---|---|
| 2024 | $1,997 +289.8% | $25,850 +291.7% |
| 2023 | $512 +313.9% | $6,600 +318.3% |
| 2022 | $124 +0.4% | $1,578 |
| 2021 | $123 +9.2% | $1,578 |
| 2020 | $113 -0.1% | $1,578 |
| 2019 | $113 -10.3% | $1,578 |
| 2018 | $126 | $1,578 +2.5% |
| 2017 | $126 +0.7% | $1,540 |
| 2016 | $125 +16.9% | $1,540 |
| 2015 | $107 | $1,540 |
| 2014 | $107 | $1,540 |
Find assessor info on the county website
Monthly payment
Est. payment
Payment breakdown
Explore the cost of this home by adjusting the details. Changes won't be saved.Climate risks
Neighborhood: Moodys
Nearby schools
GreatSchools rating
- 2/10Lowrey Public SchoolGrades: PK-8Distance: 3.1 mi
Schools provided by the listing agent
- Elementary: Lowrey Elementary
- High: Tahlequah High
- District: Lowrey - Sch Dist (C5)
Source: MLS Technology, Inc.. This data may not be complete. We recommend contacting the local school district to confirm school assignments for this home.
- $149,4002 bd1 ba816 sqft9165 N Highway 10, Tahlequah, OK 74464Off Market
- $220,4003 bd1 ba1.7k sqft9165 N Highway 10, Tahlequah, OK 74464Off Market
- $161,0003 bd2 ba1.8k sqft9105 N Highway 10, Tahlequah, OK 74464Off Market
- $180,7003 bd2 ba1.8k sqft9105 N Highway 10 Rd, Tahlequah, OK 74464Off Market
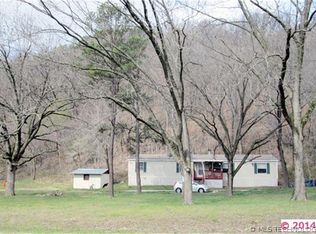
- $220,2003 bd1 ba2.8k sqft9211 N Highway 10, Tahlequah, OK 74464Off Market
- $145,7003 bd1 ba1.8k sqft8951 N Highway 10, Tahlequah, OK 74464Off Market
- $105,0003 bd1 ba1k sqft8948 N Highway 10, Tahlequah, OK 74464Off Market
- $700,0004 bd3 ba2.8k sqft8796 N Highway 10, Tahlequah, OK 74464Sold
A local agent can set up tours, give advice and negotiate with sellers.
A local lender can help you make sure your offer is ready when you are.
Similar homes
- $372,5003 bd2 ba1.7k sqft9754 N 510th Rd, Tahlequah, OK 74464For Sale
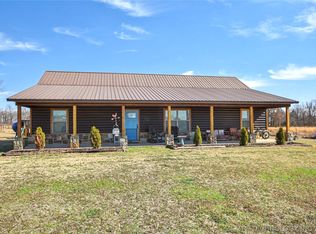 MLS ID #2603905, Justin Smith, C21/Wright Real Estate. MLS Technology, Inc.
 - $399,0005 bd3 ba3k sqft18756 E 690th Rd, Tahlequah, OK 74464For Sale
 MLS ID #2616059, Jason Gilbert, REAL Broker LLC. MLS Technology, Inc.
 - $350,0003 bd2 ba2k sqft17902 E 688th Rd, Tahlequah, OK 74464For Sale
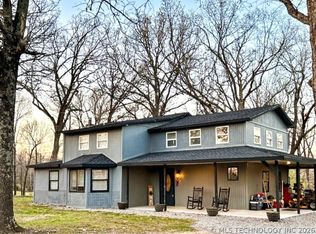 MLS ID #2610738, Maria Le Doux, C21/Wright Real Estate. MLS Technology, Inc.
 - $514,0004 bd2 ba1.9k sqft22000 E 660th Rd, Tahlequah, OK 74464For Sale
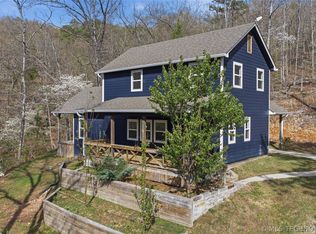 MLS ID #2613536, Ara Poteete, Coldwell Banker Select. MLS Technology, Inc.
 - $360,0003 bd2 ba2k sqft16700 N Spears Rd, Tahlequah, OK 74464For SaleMLS ID #2624344, Justin Smith, C21/Wright Real Estate. MLS Technology, Inc.
- $349,9002 bd2 ba1.5k sqft15083 Highway 82, Tahlequah, OK 74464For SaleMLS ID #2615517, Jennifer Collins, Compass Realty LLC. MLS Technology, Inc.
- $307,0004 bd3 ba2.6k sqft201 Sandy Cir, Tahlequah, OK 74464For SaleMLS ID #2624589, Janet Prewitt, Coldwell Banker Select. MLS Technology, Inc.
- $392,5004 bd2 ba2.1k sqft3693 Lexington Ave, Tahlequah, OK 74464For SaleMLS ID #2611803, Juan M. Perez, C21/Wright Real Estate. MLS Technology, Inc.
- $319,9003 bd2 ba2k sqft16929 W 736th Rd, Tahlequah, OK 74464For SaleMLS ID #2603218, Sidni Shockley, The Shockley Group. MLS Technology, Inc.
- $394,9003 bd3 ba2.3k sqft3885 Lexington Ave, Tahlequah, OK 74464For SaleMLS ID #2614620, Justin Smith, C21/Wright Real Estate. MLS Technology, Inc.
- $325,0004 bd3 ba2k sqft99 Greentree Dr, Tahlequah, OK 74464For SaleMLS ID #2626627, Jessie Barnard, C21/Wright Real Estate. MLS Technology, Inc.
- $369,9004 bd3 ba2.4k sqft202 Remington Pl, Tahlequah, OK 74464For SaleMLS ID #2624708, Beverly Jeanes, Coldwell Banker Select. MLS Technology, Inc.
- $358,9003 bd2 ba2.2k sqft1515 Redwood Pl, Tahlequah, OK 74464For SaleMLS ID #2615572, Brenda Ratliff, Coldwell Banker Select. MLS Technology, Inc.
- $350,0004 bd3 ba2.1k sqft21083 S Forrest Dr, Tahlequah, OK 74464For SaleMLS ID #2619710, Jacqueline Ryals, C21/Wright Real Estate. MLS Technology, Inc.
- $299,0003 bd2 ba1.4k sqft2400 N Acuff Ave, Tahlequah, OK 74464For SaleMLS ID #2613705, Elizabeth Beaubien, Keller Williams Advantage. MLS Technology, Inc.
- $419,0004 bd3 ba2.6k sqft306 Hickory Dr, Tahlequah, OK 74464For SaleMLS ID #2615508, Jennifer G. Wright, C21/Wright Real Estate. MLS Technology, Inc.
- $379,9003 bd2 ba1.7k sqft16860 W Sierra Cir, Tahlequah, OK 74464For SaleMLS ID #2613645, Carrie McAlvain, O'Neal Real Estate. MLS Technology, Inc.
- $473,0004 bd3 ba2.2k sqft17773 W Stone Chapel Rd, Tahlequah, OK 74464For SaleMLS ID #2612369, Edna Kimble, C21/Wright Real Estate. MLS Technology, Inc.
- $310,0003 bd2 ba1.8k sqft2487 S Muskogee Ave, Tahlequah, OK 74464For SaleMLS ID #2625390, Angela Thornton, Tenkiller Lake and Land. MLS Technology, Inc.
- $360,0004 bd3 ba2.4k sqft3085 Timbers Ln, Tahlequah, OK 74464For SaleMLS ID #2619324, Dawn Miller, Pleasant Homes Management, LLC. MLS Technology, Inc.
