Tucked into a peaceful, tree-lined setting just a short walk to the Illinois River, this lovingly maintained, spacious home blends privacy and convenience — minutes from Historic Tahlequah, area hospitals, and everyday amenities. South-facing with an open eastern exposure, the residence enjoys natural light throughout the day. The main level features three bedrooms, two bathrooms, a formal dining room or office, and a cozy wood stove in the breakfast nook. Recent upgrades include granite countertops, a new cooktop, new HVAC, Simmons vinyl windows, and fresh interior paint. Enjoy morning coffee or evening sunsets from the deck, covered porch, or spacious enclosed screen room.
The walk-out lower level includes a fully independent apartment with its own private entrance — ideal for extended family or rental income. It offers a full kitchen, one bedroom, one bathroom, and a living/dining area. A flexible bonus room — ideal as a theater, music room, or game room — connects the apartment to the main level, allowing the space to function independently or as part of the whole home. Additional clean, dry basement storage provides ample room, with potential for a storm shelter.
Residents enjoy exclusive community access to Pebble Beach (an extensive gravel bar) and Flat Rock (a large stone shelf for swimming or fishing), both just a short walk away. Whether you're drawn to the tranquil setting, income potential, or quality of life, this property is a rare find on the Illinois River corridor.
For sale
Price increase: $13K (8/26)
$412,000
202 Alder Way, Tahlequah, OK 74464
4beds
3,281sqft
Single Family Residence
Built in 1983
1.2 Acres Lot
$404,300 Zestimate®
$126/sqft
$-- HOA
What's special
- 168 days
- 284
- 26
Zillow last checked:
Listing updated:
Listed by:
Susan Littlejohn 918-931-8838,
C21/Wright Real Estate
Source: MLS Technology, Inc.,MLS#: 2615585 Originating MLS: MLS Technology
Originating MLS: MLS TechnologyFacts & features
Interior
Bedrooms & bathrooms
- Bedrooms: 4
- Bathrooms: 3
- Full bathrooms: 3
Heating
- Electric, Heat Pump, Multiple Heating Units
Cooling
- 2 Units
Appliances
- Included: Built-In Oven, Dishwasher, Electric Water Heater, Oven, Range
- Laundry: Washer Hookup, Electric Dryer Hookup
Features
- Granite Counters, Vaulted Ceiling(s), Electric Oven Connection, Electric Range Connection, Solar Tube(s)
- Flooring: Carpet, Concrete, Vinyl
- Doors: Storm Door(s)
- Windows: Vinyl, Insulated Windows, Storm Window(s)
- Basement: Walk-Out Access,Full
- Number of fireplaces: 1
- Fireplace features: Wood Burning Stove
Interior area
- Total structure area: 3,281
- Total interior livable area: 3,281 sqft
Video & virtual tour
Property
Parking
- Total spaces: 1
- Parking features: Attached, Carport, Garage
- Attached garage spaces: 1
- Has carport: Yes
Features
- Levels: One
- Stories: 1
- Patio & porch: Deck
- Exterior features: Gravel Driveway, Rain Gutters
- Pool features: None
- Fencing: None
- Waterfront features: Water Access
- Body of water: Illinois River
Lot
- Size: 1.2 Acres
- Features: Corner Lot, Greenbelt, Mature Trees
Details
- Additional structures: Shed(s)
- Parcel number: 602000000005000000
Construction
Type & style
- Home type: SingleFamily
- Architectural style: Ranch
- Property subtype: Single Family Residence
Materials
- Block, Stucco, Wood Siding
- Foundation: Basement
- Roof: Asphalt,Fiberglass
Condition
- Year built: 1983
Utilities & green energy
- Sewer: Septic Tank
- Water: Rural
- Utilities for property: Cable Available, Electricity Available, Phone Available, Water Available
Green energy
- Energy efficient items: Windows
Community & HOA
Community
- Features: Gutter(s)
- Security: No Safety Shelter, Smoke Detector(s)
- Subdivision: Sparrow Hawk Village I
HOA
- Has HOA: No
Location
- Region: Tahlequah
Financial & listing details
- Price per square foot: $126/sqft
- Tax assessed value: $119,875
- Annual tax amount: $1,118
- Date on market: 4/30/2026
- Cumulative days on market: 327 days
- Listing terms: Conventional,FHA,USDA Loan,VA Loan
Estimated market value
$404,300
$384,000 - $425,000
$2,652/mo
Price history
| Date | Event | Price |
|---|---|---|
| 8/26/2026 | Price change | $412,000+3.3%$126/sqft |
Source:  MLS Technology, Inc. #2615585 Report a problem MLS Technology, Inc. #2615585 Report a problem | ||
| 7/29/2026 | Price change | $399,000-1.5%$122/sqft |
Source: MLS Technology, Inc. #2615585 Report a problem | ||
| 7/16/2026 | Price change | $405,000-1.7%$123/sqft |
Source: MLS Technology, Inc. #2615585 Report a problem | ||
| 5/18/2026 | Price change | $412,000-1.7%$126/sqft |
Source: MLS Technology, Inc. #2615585 Report a problem | ||
| 2/10/2026 | Price change | $419,000-1.4%$128/sqft |
Source: MLS Technology, Inc. #2545819 Report a problem | ||
| 11/4/2025 | Listed for sale | $425,000$130/sqft |
Source: MLS Technology, Inc. #2545819 Report a problem | ||
Public tax history
| Year | Property taxes | Tax assessment |
|---|---|---|
| 2025 | $1,138 -1.4% | $13,187 +0% |
| 2024 | $1,155 +7.6% | $13,186 +6.1% |
| 2023 | $1,073 +1.2% | $12,429 |
| 2022 | $1,060 -0.4% | $12,429 |
| 2021 | $1,064 -0.9% | $12,429 0% |
| 2020 | $1,074 -0.9% | $12,430 -2% |
| 2019 | $1,084 -1.3% | $12,688 |
| 2018 | $1,098 -1.2% | $12,688 |
| 2017 | $1,111 -0.4% | $12,688 |
| 2016 | $1,116 +35.5% | $12,688 +29.8% |
| 2015 | $823 +3.1% | $9,772 +3% |
| 2014 | $799 +3.4% | $9,487 +3% |
| 2013 | $773 +3.5% | $9,211 +3% |
| 2012 | $746 +8.9% | $8,943 +7.4% |
| 2011 | $685 +1.9% | $8,327 |
| 2010 | $673 | $8,327 |
| 2009 | $673 -0.6% | $8,327 |
| 2008 | $677 -1.5% | $8,327 |
| 2007 | $687 | $8,327 |
Find assessor info on the county website
Monthly payment
Est. payment
Payment breakdown
Explore the cost of this home by adjusting the details. Changes won't be saved.Climate risks
Neighborhood: Sparrowhawk
Nearby schools
Schools provided by the listing agent
- Elementary: Tahlequah
- High: Tahlequah
- District: Tahlequah - Sch Dist (C1)
Source: MLS Technology, Inc.. This data may not be complete. We recommend contacting the local school district to confirm school assignments for this home.

Similar homes
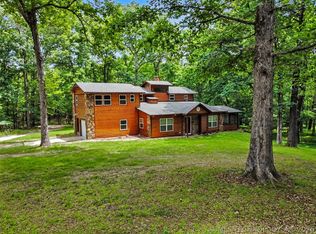
- $399,0005 bd3 ba3k sqft18756 E 690th Rd, Tahlequah, OK 74464For Sale
 MLS ID #2616059, Jason Gilbert, REAL Broker LLC. MLS Technology, Inc.
 - $399,9006 bd4 ba3.7k sqft1205 Don Ave, Tahlequah, OK 74464For Sale
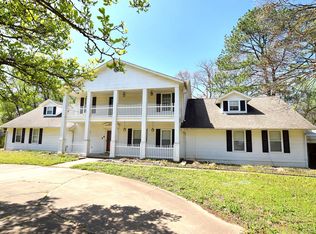 MLS ID #2636521, Suzanne Myers, C21/Wright Real Estate. MLS Technology, Inc.
 - $350,0003 bd2 ba1.7k sqft16068 W Jones Rd, Tahlequah, OK 74464For Sale
 MLS ID #1364990, Amy McDonald, Keller Williams Market Pro Realty - OK. ArkansasOne MLS
 - $404,0004 bd3 ba2.6k sqft306 Hickory Dr, Tahlequah, OK 74464For Sale
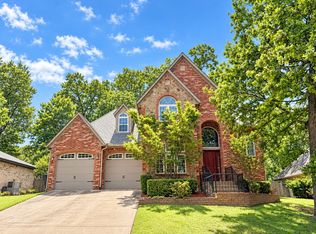 MLS ID #2615508, Jennifer G. Wright, C21/Wright Real Estate. MLS Technology, Inc.
