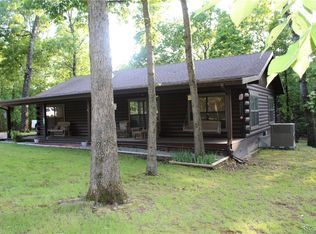
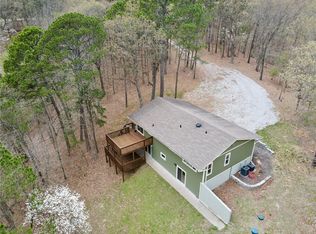
BUILT DIFFERENT! Discover the strength, efficiency & peace of mind of rare ICF construction! Insulated Concrete Form walls with steel reinforcement deliver exceptional durability, sound reduction, fire resistance & energy efficiency. This distinctive home features steel framing, steel siding & native stone accents. The main level offers 2 bedrooms, 2 baths, spacious open living/kitchen/dining, office area & sunroom. The kitchen boasts rich, solid-wood cabinetry with pull-outs, built-ins & drawers, a walk-in pantry & appliances that stay. The private primary suite includes a walk-in shower, large walk-in closet & Speed Queen stackable washer/dryer. Enjoy high-efficiency Pella double-hung windows, newer HVAC, insulated interior walls & wood laminate flooring. The heated/cooled basement offers 1,296 SF (CH) with new luxury vinyl flooring, a half bath, walk-out access & overhead door—ready to finish to suit your needs! Oversized attached 2-car garage. Electrical setup includes outlets for a welder, air compressor & generator, plus a 30-amp exterior connection. A detached18x24 shop with concrete floor adds versatility. Fresh interior paint throughout, including basement & garage, plus fresh paint on the shop exterior. See attached list of major improvements & updates!
For sale
$375,000
23233 River Vw, Kansas, OK 74347
2beds
3,384sqft
Single Family Residence
Built in 2000
1.31 Acres Lot
$362,200 Zestimate®
$111/sqft
$220/mo HOA
What's special
Large walk-in closetWalk-in showerPrivate primary suiteInsulated interior wallsNative stone accentsWood laminate flooringNewer hvac
- 1 day
- 16
- 1
Likely to sell faster than
Zillow last checked:
Listing updated:
Listed by:
Brenda Sullivan 479-549-2344,
Crye-Leike REALTORS (BO)
Source: MLS Technology, Inc.,MLS#: 2637259 Originating MLS: MLS Technology
Originating MLS: MLS TechnologyFacts & features
Interior
Bedrooms & bathrooms
- Bedrooms: 2
- Bathrooms: 3
- Full bathrooms: 2
- 1/2 bathrooms: 1
Primary bedroom
- Description: Primary Bedroom,
- Level: First
Primary bathroom
- Description: Primary Bath,
- Level: First
Bathroom
- Description: Hall Bath,
- Level: First
Bonus room
- Description: Additional Room,
- Level: First
Bonus room
- Description: Additional Room,
- Level: Basement
Dining room
- Description: Dining Room,
- Level: First
Game room
- Description: Game/Rec Room,
- Level: Basement
Kitchen
- Description: Kitchen,
- Level: First
Living room
- Description: Living Room,
- Level: First
Utility room
- Description: Utility Room,
- Level: First
Heating
- Central, Electric
Cooling
- Central Air
Appliances
- Included: Built-In Range, Built-In Oven, Convection Oven, Dryer, Dishwasher, Electric Water Heater, Microwave, Oven, Range, Refrigerator, Washer, Plumbed For Ice Maker
- Laundry: Washer Hookup, Electric Dryer Hookup
Features
- High Speed Internet, Laminate Counters, Other, Ceiling Fan(s), Electric Oven Connection, Electric Range Connection
- Flooring: Carpet, Vinyl, Wood Veneer
- Windows: Aluminum Frames, Wood Frames, Insulated Windows
- Basement: Partial
- Has fireplace: No
Interior area
- Total structure area: 3,384
- Total interior livable area: 3,384 sqft
Property
Parking
- Total spaces: 2
- Parking features: Attached, Garage
- Attached garage spaces: 2
Features
- Levels: Two
- Stories: 2
- Patio & porch: Covered, Patio, Porch
- Exterior features: None
- Pool features: None
- Fencing: None
- Has view: Yes
- View description: Mountain(s), Seasonal View
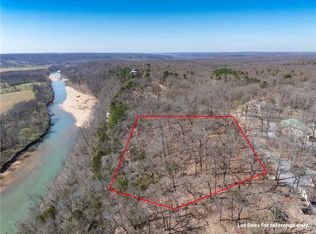
- Waterfront features: Bluff
- Body of water: Illinois River
Lot
- Size: 1.31 Acres
- Features: Corner Lot, Cul-De-Sac, Greenbelt, Mature Trees, Other, Sloped, Wooded
- Topography: Sloping
Details
- Additional structures: Workshop
- Parcel number: 056500023233000000
Construction
Type & style
- Home type: SingleFamily
- Architectural style: Other
- Property subtype: Single Family Residence
Materials
- Steel
- Foundation: Basement
- Roof: Metal
Condition
- Year built: 2000
Utilities & green energy
- Sewer: Septic Tank
- Water: Rural
- Utilities for property: Electricity Available, Fiber Optic Available, Phone Available, Water Available
Green energy
- Energy efficient items: Insulation, Windows
Community & HOA
Community
- Security: No Safety Shelter, Smoke Detector(s)
- Subdivision: Flint Ridge Iii Bluff View Area
HOA
- Has HOA: Yes
- Amenities included: Clubhouse, Fitness Center, Golf Course, Gated, Other, Park, Pool, Guard, Tennis Court(s), Trail(s)
- HOA fee: $220 monthly
Location
- Region: Kansas
Financial & listing details
- Price per square foot: $111/sqft
- Annual tax amount: $2,639
- Date on market: 10/12/2026
- Cumulative days on market: 2 days
- Listing terms: Conventional,FHA,VA Loan
Estimated market value
$362,200
$344,000 - $380,000
$1,886/mo
Price history
| Date | Event | Price |
|---|---|---|
| 10/12/2026 | Listed for sale | $375,000$111/sqft |
Source:  MLS Technology, Inc. #2637259 Report a problem MLS Technology, Inc. #2637259 Report a problem | ||
Public tax history
Tax history is unavailable.
Monthly payment
Est. payment
Payment breakdown
Explore the cost of this home by adjusting the details. Changes won't be saved.Climate risks
Neighborhood: 74347
Nearby schools
Schools provided by the listing agent
- Elementary: Kansas
- Middle: Kansas
- High: Kansas
- District: Kansas - Sch Dist (D5)
Source: MLS Technology, Inc.. This data may not be complete. We recommend contacting the local school district to confirm school assignments for this home.
Similar homes
- $375,0002 bd3 ba3.3k sqft23233 Riverview, Kansas, OK 74347For Sale
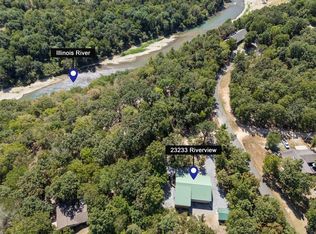 MLS ID #1356720, Brenda Sullivan, Crye-Leike REALTORS, Siloam Springs. ArkansasOne MLS
 - $359,0003 bd3 ba2.5k sqft2548 Pine Tree Dr, Kansas, OK 74347For Sale
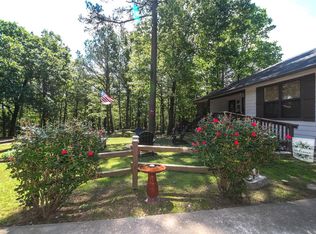 MLS ID #1345047, Brenda Sullivan, Crye-Leike REALTORS, Siloam Springs. ArkansasOne MLS
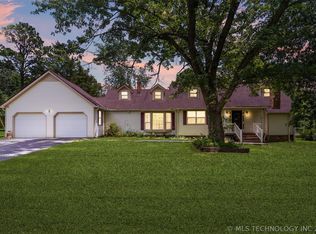
 - $395,0004 bd3 ba2.4k sqft144 Dogwood Cir, Kansas, OK 74347For Sale
 MLS ID #1302837, Joe Barnett, Twin Oaks Realty, Inc. ArkansasOne MLS
 - $365,0004 bd3 ba2.5k sqft55628 S 600th Rd, Kansas, OK 74347For Sale
 MLS ID #2625671, Sarah Nail, Nail Realty Group. MLS Technology, Inc.
