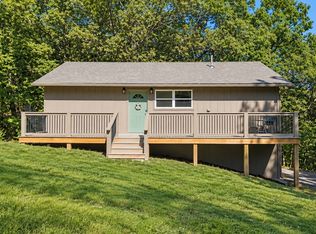
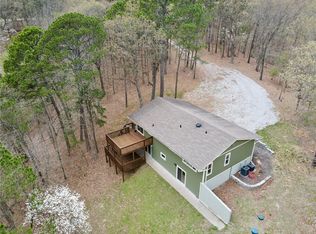
Welcome to the lovely town of Kansas, OK, just minutes from the Illinois River, located on Highway 10, this property is close to the necessities and far enough to enjoy the country! Outside of City limits enjoy this 3 ac mol homestead offering 3 bedroom, 3 bathroom with lots of extra storage, the kitchen is very spacious with cabinetry, open dining and living area for entertainment, enjoy lots of natural lighting throughout the home, outside offers a covered front porch, areas outside to also enjoy outside days, firepit, also the outside shop offers a great place for equipment or toys! Great opportunity for someone to enjoy the twist of country and town! Come see today! Only 20-30 min to Siloam, 45 min to Tulsa!
For sale
$299,000
710 S 10th Hwy, Kansas, OK 74347
3beds
2,043sqft
Single Family Residence
Built in 1960
2.5 Acres Lot
$-- Zestimate®
$146/sqft
$-- HOA
What's special
Lots of extra storageCovered front porch
- 114 days
- 167
- 14
Zillow last checked:
Listing updated:
Listed by:
Kaci Johnson 479-640-1234,
Realty Mart
Source: ArkansasOne MLS,MLS#: 1353269 Originating MLS: Northwest Arkansas Board of REALTORS MLS
Originating MLS: Northwest Arkansas Board of REALTORS MLSFacts & features
Interior
Bedrooms & bathrooms
- Bedrooms: 3
- Bathrooms: 3
- Full bathrooms: 3
Heating
- Propane, Wood Stove
Cooling
- Window Unit(s)
Appliances
- Included: Electric Water Heater, Gas Oven, Gas Range, Range Hood, Plumbed For Ice Maker
- Laundry: Washer Hookup, Dryer Hookup
Features
- Attic, Ceiling Fan(s), Eat-in Kitchen, Split Bedrooms, Solid Surface Counters, Solar Tube(s), Walk-In Closet(s), Wood Burning Stove, Storage
- Flooring: Laminate, Tile, Wood
- Basement: Crawl Space
- Number of fireplaces: 1
- Fireplace features: Wood Burning
Interior area
- Total structure area: 2,043
- Total interior livable area: 2,043 sqft
Video & virtual tour
Property
Parking
- Total spaces: 2
- Parking features: Attached Carport, RV Access/Parking
- Has carport: Yes
- Covered spaces: 2
Features
- Levels: One
- Stories: 1
- Patio & porch: Covered, Patio, Porch
- Exterior features: Unpaved Driveway
- Has private pool: Yes
- Pool features: Above Ground, Pool, Private
- Fencing: Partial
- Waterfront features: None
Lot
- Size: 2.5 Acres
- Features: Central Business District, Cleared, Cul-De-Sac, Level, Not In Subdivision, Near Park, Outside City Limits, Open Lot, Secluded
Details
- Additional structures: Outbuilding, Workshop
- Additional parcels included: 210031790
- Parcel number: 210031790
- Special conditions: None
Construction
Type & style
- Home type: SingleFamily
- Property subtype: Single Family Residence
Materials
- Vinyl Siding
- Foundation: Crawlspace
- Roof: Metal
Condition
- New construction: No
- Year built: 1960
Details
- Warranty included: Yes
Utilities & green energy
- Sewer: Septic Tank
- Water: Public
- Utilities for property: Electricity Available, Propane, Septic Available, Water Available
Community & HOA
Community
- Features: Near Schools, Park, Shopping
- Security: Smoke Detector(s)
- Subdivision: Kansas-X Land
Location
- Region: Kansas
Financial & listing details
- Price per square foot: $146/sqft
- Tax assessed value: $137,722
- Annual tax amount: $958
- Date on market: 7/1/2026
Estimated market value
Not available
Estimated sales range
Not available
Not available
Price history
| Date | Event | Price |
|---|---|---|
| 7/2/2026 | Listed for sale | $299,000-5.1%$146/sqft |
Source:  ArkansasOne MLS #1353269 Report a problem ArkansasOne MLS #1353269 Report a problem | ||
| 5/30/2025 | Listing removed | $315,000$154/sqft |
Source: ArkansasOne MLS #1293022 Report a problem | ||
| 3/12/2025 | Price change | $315,000-3.1%$154/sqft |
Source: ArkansasOne MLS #1293022 Report a problem | ||
| 12/1/2024 | Listed for sale | $325,000$159/sqft |
Source: ArkansasOne MLS #1293022 Report a problem | ||
Public tax history
| Year | Property taxes | Tax assessment |
|---|---|---|
| 2025 | $958 +0.9% | $10,996 +3% |
| 2024 | $949 +1.7% | $10,675 +3% |
| 2023 | $933 +3.4% | $10,364 +3% |
| 2022 | $902 -0.9% | $10,063 |
| 2021 | $910 -1.1% | $10,063 |
| 2020 | $920 -1.4% | $10,063 |
| 2019 | $933 | $10,063 |
Find assessor info on the county website
Monthly payment
Est. payment
Payment breakdown
Explore the cost of this home by adjusting the details. Changes won't be saved.Climate risks
Neighborhood: 74347
Nearby schools
Schools provided by the listing agent
- District: Kansas
Source: ArkansasOne MLS. This data may not be complete. We recommend contacting the local school district to confirm school assignments for this home.
Similar homes
- $239,0003 bd3 ba1.2k sqft10113 Flint Ridge Dr, Kansas, OK 74347For Sale
 MLS ID #2634316, Holly Brumble, Keller Williams Advantage. MLS Technology, Inc.
 - $359,0003 bd3 ba2.5k sqft2548 Pine Tree Dr, Kansas, OK 74347For Sale
 MLS ID #1345047, Brenda Sullivan, Crye-Leike REALTORS, Siloam Springs. ArkansasOne MLS
 - $249,9993 bd1 ba1k sqft10853 412th Hwy, Kansas, OK 74347For Sale
 MLS ID #1349326, Kaci Johnson, Realty Mart. ArkansasOne MLS
 - $395,0004 bd3 ba2.4k sqft144 Dogwood Cir, Kansas, OK 74347For Sale
 MLS ID #1302837, Joe Barnett, Twin Oaks Realty, Inc. ArkansasOne MLS
