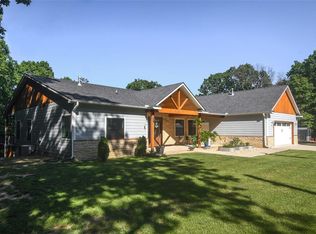
Secluded country living in Flint Ridge’s gated community.
2,450 SF home on 2.6 acres.
Two stories with full walk-out basement overlooking wooded valley for ultimate privacy.
Bi -level deck serves both floors. Upper deck has propane hook up for grill.
First floor features a beautiful kitchen with custom oak cabinets and white quartz countertops. Includes upscale brand new black and stainless appliances (Fridge, Stove, Micro, DW), a
generous living room, dining area, two bedrooms and two beautiful full bathrooms with quartz vanity tops and beautiful tile flooring. Both bedrooms have custom closets; the master closet includes two built in chest of drawers and a window!
Lower basement level includes two additional bedrooms, full bathroom, large family room, two storage closets, and spacious laundry room
Amenities include access to the Illinois River, a public swimming pool, and golf course with restaurant.
This home is move in ready and owner would consider financing with 20% down payment.
For sale
$395,000
144 Dogwood Cir, Kansas, OK 74347
4beds
2,450sqft
:
Get pre-qualified$2,499/mo
Single Family Residence
Built in 1980
2.63 Acres Lot
$375,200 Zestimate®
$161/sqft
$-- HOA
What's special
Spacious laundry roomTwo storage closetsDining area
- 481 days |
- 246 |
- 14 |
Zillow last checked:
Listing updated:
Listed by:
Joe Barnett 479-824-4434,
Twin Oaks Realty, Inc
Source: ArkansasOne MLS,MLS#: 1302837 Originating MLS: Northwest Arkansas Board of REALTORS MLS
Originating MLS: Northwest Arkansas Board of REALTORS MLSFacts & features
Interior
Bedrooms & bathrooms
- Bedrooms: 4
- Bathrooms: 3
- Full bathrooms: 3
Heating
- Central
Cooling
- Central Air
Appliances
- Included: Built-In Range, Built-In Oven, Dryer, Dishwasher, Electric Cooktop, Electric Oven, Electric Water Heater, Ice Maker, Microwave, Range Hood, Washer, PlumbedForIce Maker
- Laundry: Washer Hookup, Dryer Hookup
Features
- Built-in Features, Ceiling Fan(s), Granite Counters, Quartz Counters, Walk-In Closet(s), Window Treatments
- Flooring: Carpet, Ceramic Tile, Luxury Vinyl Plank
- Windows: Blinds
- Basement: Finished
- Has fireplace: No
Interior area
- Total structure area: 2,450
- Total interior livable area: 2,450 sqft
Video & virtual tour
Property
Features
- Levels: Two
- Stories: 2
- Patio & porch: Deck
- Exterior features: Gravel Driveway
- Pool features: Community
- Fencing: None
- Has view: Yes
- View description: Seasonal View
Lot
- Size: 2.63 Acres
- Features: None, Outside City Limits, Secluded, Sloped, Wooded
Details
- Additional structures: None
- Parcel number: 053000014004000000
- Special conditions: None
Construction
Type & style
- Home type: SingleFamily
- Architectural style: Craftsman
- Property subtype: Single Family Residence
Materials
- Wood Siding
- Foundation: Slab
- Roof: Architectural,Shingle
Condition
- New construction: No
- Year built: 1980
Utilities & green energy
- Sewer: Septic Tank
- Water: Public, Rural
- Utilities for property: Electricity Available, Fiber Optic Available, Propane, Septic Available, Water Available
Community & HOA
Community
- Features: Pool
- Security: Smoke Detector(s)
- Subdivision: Flint Ridge
Location
- Region: Kansas
Financial & listing details
- Price per square foot: $161/sqft
- Annual tax amount: $543
- Date on market: 3/30/2025
- Cumulative days on market: 211 days
- Listing terms: Owner May Carry
- Road surface type: Paved
Estimated market value
$375,200
$356,000 - $394,000
$2,590/mo
Price history
| Date | Event | Price |
|---|---|---|
| 3/31/2025 | Listed for sale | $395,000-4.8%$161/sqft |
Source:  ArkansasOne MLS #1302837 Report a problem ArkansasOne MLS #1302837 Report a problem | ||
| 9/30/2024 | Listing removed | $415,000$169/sqft |
Source: ArkansasOne MLS #1272108 Report a problem | ||
| 4/12/2024 | Listed for sale | $415,000+4%$169/sqft |
Source: ArkansasOne MLS #1272108 Report a problem | ||
| 7/3/2023 | Listing removed | -- |
Source:  MLS Technology, Inc. #2300037 Report a problem MLS Technology, Inc. #2300037 Report a problem | ||
| 5/30/2023 | Price change | $399,000-1.5%$163/sqft |
Source: MLS Technology, Inc. #2300037 Report a problem | ||
| 1/2/2023 | Listed for sale | $405,000+1272.9%$165/sqft |
Source: MLS Technology, Inc. #2300037 Report a problem | ||
| 5/10/2011 | Listing removed | $29,500$12/sqft |
Source: Harris McHaney & Faucette Real Estate #623486 Report a problem | ||
| 3/19/2011 | Price change | $29,500-11.9%$12/sqft |
Source: Coldwell Banker Harris McHaney & Faucette Real Estate #623486 Report a problem | ||
| 1/16/2011 | Listed for sale | $33,500$14/sqft |
Source: Coldwell Banker Harris McHaney & Faucette Real Estate #623486 Report a problem | ||
Public tax history
Tax history is unavailable.
Monthly payment
Est. payment
Payment breakdown
Explore the cost of this home by adjusting the details. Changes won't be saved.Climate risks
Neighborhood: 74347
Getting around
0 / 100
Car-DependentNearby schools
GreatSchools rating
- 5/10Kansas Elementary SchoolGrades: PK-5Distance: 4.3 mi
- 7/10Kansas Middle SchoolGrades: 6-8Distance: 4.8 mi
- 7/10Kansas High SchoolGrades: 9-12Distance: 4.8 mi
Schools provided by the listing agent
- District: Kansas
Source: ArkansasOne MLS. This data may not be complete. We recommend contacting the local school district to confirm school assignments for this home.
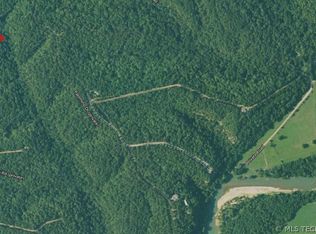
- $7,5001.55 Acres142 Dogwood Cir, Kansas, OK 74347Lot/Land
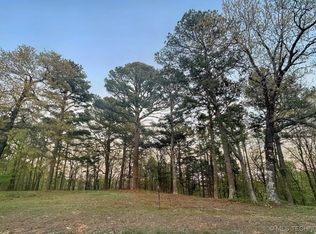
- $7,0002.95 Acres146 Flint Ridge Dr, Kansas, OK 74347Sold
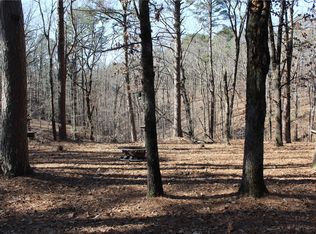
- $15,0000.578 Acres24191 Flint Ridge Dr #191, Kansas, OK 74347Lot/Land
- $379,5004 bd3 ba2.2k sqftPalomino Dr, Kansas, OK 74347Off Market
- $335,0003 bd2 ba1.7k sqft24190 Flint Ridge Dr, Kansas, OK 74347Sold
- $177,4003 bd2 ba1.5k sqft1419 Post Oak Trl, Kansas, OK 74347Off Market
- $231,1004 bd2 ba2.1k sqft1382 Palomino Dr, Kansas, OK 74347Off Market
- $264,5003 bd2 ba1.5k sqft23198 Flint Ridge Dr, Kansas, OK 74347Off Market
A local agent can set up tours, give advice and negotiate with sellers.
A local lender can help you make sure your offer is ready when you are.
Similar homes
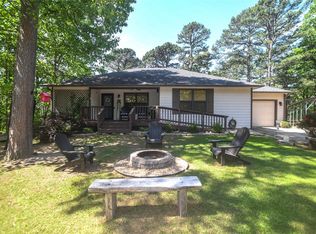
- $389,0003 bd3 ba2.5k sqft2548 Pine Tree Dr, Kansas, OK 74347For Sale
 MLS ID #1345047, Brenda Sullivan, Crye-Leike REALTORS, Siloam Springs. ArkansasOne MLS
 - $494,0005 bd4 ba2.1k sqft14129 Oak Ridge Cir, Kansas, OK 74347For Sale
 MLS ID #1353866, Melanie Silvey, Crye-Leike REALTORS, Siloam Springs. ArkansasOne MLS
 - $299,0003 bd3 ba2k sqft710 S 10th Hwy, Kansas, OK 74347For Sale
 MLS ID #1353269, Kaci Johnson, Realty Mart. ArkansasOne MLS
 - $500,0003 bd2 ba2.5k sqft454 Whitetail Rd, Kansas, OK 74347For Sale
 MLS ID #1347534, Brenda Sullivan, Crye-Leike REALTORS, Siloam Springs. ArkansasOne MLS
 - $225,0003 bd2 ba1.6k sqft1117 Fox Point Rd, Kansas, OK 74347For SaleMLS ID #1334851, Brenda Sullivan, Crye-Leike REALTORS, Siloam Springs. ArkansasOne MLS
- $380,0003 bd3 ba1.8k sqft22013 Meadow Wood Dr, Siloam Springs, AR 72761For SaleMLS ID #1355038, Jared Carrell, Sanderson & Associates Real Estate. ArkansasOne MLS
- $399,5003 bd2 ba2.1k sqft69986 Highway 59, Westville, OK 74965For SaleMLS ID #1342821, Donetta Minor, Keller Williams Market Pro Realty - Siloam Springs. ArkansasOne MLS
- $375,0003 bd2 ba1.9k sqft2204 S Lincoln St, Siloam Springs, AR 72761For SaleMLS ID #1343940, Kaci Johnson, Realty Mart. ArkansasOne MLS
- $399,0003 bd2 ba2k sqft20045 County Road 502, Colcord, OK 74338For SaleMLS ID #1342227, Allyson Reece, Coldwell Banker Harris McHaney & Faucette -Fayette. ArkansasOne MLS
- $399,0005 bd3 ba3k sqft18756 E 690th Rd, Tahlequah, OK 74464For SaleMLS ID #2616059, Jason Gilbert, REAL Broker LLC. MLS Technology, Inc.
- $269,9005 bd2 ba2k sqft56514 607th Rd, Kansas, OK 74347For SaleMLS ID #1340009, Esta Combs, Fathom Realty. ArkansasOne MLS
- $450,0003 bd2 ba2.3k sqft20864 Highway 16 E, Siloam Springs, AR 72761For SaleMLS ID #1333674, The Moldenhauer Group, RE/MAX Associates, LLC. ArkansasOne MLS
- $365,0004 bd2 ba2.1k sqft23586 116th Hwy, Colcord, OK 74338For SaleMLS ID #1337193, Jennifer Welch, Crye-Leike REALTORS, Gentry. ArkansasOne MLS
- $424,0005 bd3 ba2.8k sqft2560 Orchard Hill Rd, Siloam Springs, AR 72761For SaleMLS ID #1347625, Lacey Hudgins, Fathom Realty. ArkansasOne MLS
- $399,9003 bd2 ba1.7k sqft17562 Old Highway 68, Siloam Springs, AR 72761For SaleMLS ID #1351545, Travis Story, Real Estate Brokers. ArkansasOne MLS
- $286,7503 bd2 ba1.4k sqft57128 S 690th Rd, Colcord, OK 74338For SaleMLS ID #1352940, Kaci Johnson, Realty Mart. ArkansasOne MLS
- $375,0004 bd3 ba2.1k sqft711 W Taylor St, Siloam Springs, AR 72761For SaleMLS ID #1355777, Porter Wells Team, Weichert, REALTORS Griffin Company Bentonville. ArkansasOne MLS
- $428,0003 bd2 ba2.4k sqft4313 County Road 4360, Eucha, OK 74342For SaleMLS ID #2616693, Debi Holcomb, Butler Real Estate. MLS Technology, Inc.
- $415,0003 bd2 ba1.9k sqft470242 E 680th Rd, Westville, OK 74965For SaleMLS ID #1331785, Amy McDonald, Keller Williams Market Pro Realty - OK. ArkansasOne MLS
- $465,0003 bd3 ba2.2k sqft3803 S Sumac St, Siloam Springs, AR 72761For SaleMLS ID #1348031, Marissa Ferrantelle, Crye-Leike REALTORS Rogers. ArkansasOne MLS
