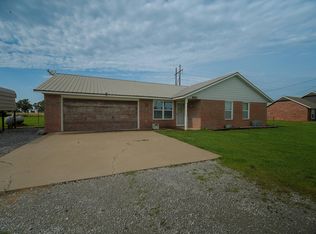
Peaceful Country Living on 10 Acres Near Lake Eucha & Grand Lake. Escape to a beautiful, serene setting with this charming home w/2 guest and 1 lg main Bedroom and conveniently located to area lakes. Perfect for those seeking space, privacy, and versatility, this property offers endless possibilities. The home features an open-concept layout with a spacious kitchen complete with an island counter, large sink, gas stovetop, and double ovens--ideal for cooking and entertaining. Waterproof vinyl plank flooring throughout living space with the look of hardwood and easily maintained. Enjoy cozy evenings by the fireplace or relax outdoors on the covered patio overlooking your expansive land. Additional highlights include a large mudroom, walk-in pantry, and a newer metal roof.
A separate storage building offers excellent potential to convert into an art studio, workshop, or hobby space. The property is serviced by well water and provides ample room to expand--including the option to transform an existing bathroom into a luxury spa-style retreat.
With plenty of acreage, this property is perfect for livestock, horses, gardening, or future additions like a swimming pool or outdoor kitchen--tailor it to your lifestyle.
For sale
Price cut: $12K (7/8)
$428,000
4313 County Road 4360, Eucha, OK 74342
3beds
2,434sqft
Single Family Residence
Built in 1986
10 Acres Lot
$405,500 Zestimate®
$176/sqft
$-- HOA
What's special
Island counterOpen-concept layoutSeparate storage buildingNewer metal roofLarge mudroomLarge sinkWalk-in pantry
- 114 days
- 162
- 5
Zillow last checked:
Listing updated:
Listed by:
Debi Holcomb 918-629-4443,
Butler Real Estate
Source: MLS Technology, Inc.,MLS#: 2616693 Originating MLS: MLS Technology
Originating MLS: MLS TechnologyFacts & features
Interior
Bedrooms & bathrooms
- Bedrooms: 3
- Bathrooms: 2
- Full bathrooms: 2
Heating
- Central, Electric, Heat Pump
Cooling
- Central Air
Appliances
- Included: Cooktop, Double Oven, Dishwasher, Electric Water Heater, Ice Maker, Oven, Range, Refrigerator
- Laundry: Electric Dryer Hookup
Features
- Laminate Counters, Other
- Flooring: Carpet, Vinyl
- Windows: Aluminum Frames
- Number of fireplaces: 1
- Fireplace features: Wood Burning
Interior area
- Total structure area: 2,434
- Total interior livable area: 2,434 sqft
Property
Parking
- Total spaces: 2
- Parking features: Attached, Garage
- Attached garage spaces: 2
Features
- Levels: One
- Stories: 1
- Patio & porch: Covered, Patio
- Exterior features: None
- Pool features: None
- Fencing: None
Lot
- Size: 10 Acres
- Features: Other
Details
- Additional structures: None
- Parcel number: 210035495
Construction
Type & style
- Home type: SingleFamily
- Architectural style: Ranch
- Property subtype: Single Family Residence
Materials
- Brick, Wood Frame
- Foundation: Slab
- Roof: Metal
Condition
- Year built: 1986
Utilities & green energy
- Sewer: Septic Tank
- Water: Well
- Utilities for property: Electricity Available, Water Available
Community & HOA
Community
- Security: No Safety Shelter
- Subdivision: Delaware Co Unplatted
HOA
- Has HOA: No
Location
- Region: Eucha
Financial & listing details
- Price per square foot: $176/sqft
- Date on market: 5/7/2026
- Cumulative days on market: 114 days
- Listing terms: Conventional,FHA,USDA Loan,VA Loan
Estimated market value
$405,500
$385,000 - $426,000
$1,769/mo
Price history
| Date | Event | Price |
|---|---|---|
| 7/8/2026 | Price change | $428,000-2.7%$176/sqft |
Source:  MLS Technology, Inc. #2616693 Report a problem MLS Technology, Inc. #2616693 Report a problem | ||
| 5/12/2026 | Price change | $440,000-7.4%$181/sqft |
Source: MLS Technology, Inc. #2616693 Report a problem | ||
| 5/7/2026 | Listed for sale | $475,000$195/sqft |
Source: MLS Technology, Inc. #2616693 Report a problem | ||
Public tax history
Tax history is unavailable.
Monthly payment
Est. payment
Payment breakdown
Explore the cost of this home by adjusting the details. Changes won't be saved.Climate risks
Neighborhood: 74342
Nearby schools
Schools provided by the listing agent
- Elementary: Jay
- Middle: Jay
- High: Jay
- District: Jay - Sch Dist (D1)
Source: MLS Technology, Inc.. This data may not be complete. We recommend contacting the local school district to confirm school assignments for this home.
Similar homes
- $405,0004 bd4 ba2.4k sqft42313 County Road 510, Eucha, OK 74342For Sale
 MLS ID #2622964, Francoise Bowe, Chinowth & Cohen. MLS Technology, Inc.
 - $425,0003 bd2 ba1.5k sqft2929 County Road 356, Eucha, OK 74342For Sale
 MLS ID #2612440, Debi Holcomb, Butler Real Estate. MLS Technology, Inc.
 - $--3 bd2 ba1.4k sqft101 W Monroe St, Jay, OK 74346AuctionAuction.com 2
- $250,0003 bd2 ba1.8k sqft6056 E 400th Rd, Eucha, OK 74342For Sale
 MLS ID #26-1480, Skye Amos, RE/MAX Grand Lake. Northeast Oklahoma BOR
