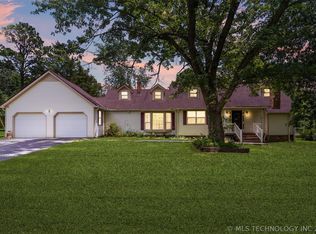
Discover the strength, efficiency & peace of mind of rare ICF construction! Insulated concrete walls with steel reinforcement offer durability, sound reduction, fire resistance & energy efficiency. Features steel framing, steel siding & native stone accents. Main level offers 2 bedrooms, 2 baths, open living/kitchen/dining, office & sunroom. Kitchen boasts rich solid-wood cabinetry with pull-outs, built-ins & drawers, walk-in pantry & appliances. Private primary suite with walk-in shower, closet & stackable washer/dryer. High-efficiency Pella double-hung windows, newer HVAC, insulated interior walls & wood laminate floors. Heated/cooled basement features new luxury vinyl flooring, half bath, walk-out & overhead door—ready to finish your way! Oversized attached 2-car garage. Electrical outlets for welder, air compressor & generator, plus 30-amp exterior connection. 18x24 shop with concrete floor. Fresh paint inside, including basement & garage, and on shop exterior. See attached list of improvements & updates!
For sale
$375,000
23233 Riverview, Kansas, OK 74347
2beds
3,384sqft
Single Family Residence
Built in 2000
1.34 Acres Lot
$362,700 Zestimate®
$111/sqft
$220/mo HOA
What's special
Half bathInsulated interior wallsNative stone accentsWood laminate floorsSound reductionNew luxury vinyl flooringNewer hvac
- 1 day
- 42
- 2
Likely to sell faster than
Zillow last checked:
Listing updated:
Listed by:
Brenda Sullivan 479-238-0442,
Crye-Leike REALTORS, Siloam Springs
Source: ArkansasOne MLS,MLS#: 1356720 Originating MLS: Northwest Arkansas Board of REALTORS MLS
Originating MLS: Northwest Arkansas Board of REALTORS MLSFacts & features
Interior
Bedrooms & bathrooms
- Bedrooms: 2
- Bathrooms: 3
- Full bathrooms: 2
- 1/2 bathrooms: 1
Primary bedroom
- Level: Main
Bedroom
- Level: Main
Primary bathroom
- Level: Main
Bathroom
- Level: Main
Den
- Level: Main
Eat in kitchen
- Level: Main
Great room
- Level: Basement
Half bath
- Level: Basement
Kitchen
- Level: Main
Living room
- Level: Main
Sunroom
- Level: Main
Utility room
- Level: Main
Heating
- Central, Electric
Cooling
- Central Air, Electric
Appliances
- Included: Convection Oven, Dryer, Dishwasher, Electric Oven, Electric Water Heater, Microwave Hood Fan, Microwave, Refrigerator, Smooth Cooktop, Washer, Plumbed For Ice Maker
- Laundry: Washer Hookup, Dryer Hookup
Features
- Built-in Features, Ceiling Fan(s), Eat-in Kitchen, Pantry, Walk-In Closet(s), Window Treatments, Sun Room
- Flooring: Carpet, Laminate, Luxury Vinyl Plank, Simulated Wood
- Windows: Blinds
- Basement: Partial,Walk-Out Access
- Has fireplace: No
Interior area
- Total structure area: 3,384
- Total interior livable area: 3,384 sqft
Video & virtual tour
Property
Parking
- Total spaces: 2
- Parking features: Attached, Garage, Circular Driveway, Garage Door Opener, RV Access/Parking
- Has attached garage: Yes
- Covered spaces: 2
Features
- Levels: Two
- Stories: 1
- Patio & porch: Covered, Patio, Porch
- Exterior features: Gravel Driveway
- Pool features: None, Community
- Fencing: None
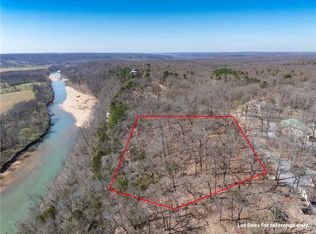
- Has view: Yes
- View description: River, Seasonal View
- Has water view: Yes
- Water view: River
Lot
- Size: 1.34 Acres
- Features: Corner Lot, Hardwood Trees, Landscaped, Outside City Limits, Resort Property, Sloped, Views
Details
- Additional structures: Outbuilding, Workshop
- Additional parcels included: 056500023232000000
- Parcel number: 056500023233000000
- Zoning description: Residential
- Special conditions: None
Construction
Type & style
- Home type: SingleFamily
- Architectural style: Ranch
- Property subtype: Single Family Residence
Materials
- Steel, ICFs (Insulated Concrete Forms)
- Foundation: Slab
- Roof: Metal
Condition
- New construction: No
- Year built: 2000
Utilities & green energy
- Sewer: Septic Tank
- Water: Public
- Utilities for property: Electricity Available, Fiber Optic Available, Phone Available, Septic Available, Water Available
Community & HOA
Community
- Features: Clubhouse, Dock, Fitness, Gated, Playground, Park, Pool, Recreation Area, Tennis Court(s), Trails/Paths
- Security: Gated Community, Smoke Detector(s), Security Service
- Subdivision: Flint Ridge
HOA
- Services included: See Agent, Security
- HOA fee: $220 monthly
- HOA name: Flint Ridge
- HOA phone: 918-597-2101
Location
- Region: Kansas
Financial & listing details
- Price per square foot: $111/sqft
- Tax assessed value: $122,961
- Annual tax amount: $2,639
- Date on market: 10/12/2026
- Road surface type: Paved
Estimated market value
$362,700
$345,000 - $381,000
$1,900/mo
Price history
| Date | Event | Price |
|---|---|---|
| 10/12/2026 | Listed for sale | $375,000+29.3%$111/sqft |
Source:  ArkansasOne MLS #1356720 Report a problem ArkansasOne MLS #1356720 Report a problem | ||
| 12/18/2025 | Sold | $290,000-1.7%$86/sqft |
Source: ArkansasOne MLS #1319854 Report a problem | ||
| 11/4/2025 | Price change | $295,000-16.9%$87/sqft |
Source: ArkansasOne MLS #1319854 Report a problem | ||
| 9/2/2025 | Listed for sale | $355,000$105/sqft |
Source: ArkansasOne MLS #1319854 Report a problem | ||
Public tax history
| Year | Property taxes | Tax assessment |
|---|---|---|
| 2025 | $1,071 +13% | $14,755 +5% |
| 2024 | $948 -6.5% | $14,053 |
| 2023 | $1,013 -0.5% | $14,053 |
| 2022 | $1,018 -0.7% | $14,053 |
| 2021 | $1,025 -0.5% | $14,053 |
| 2020 | $1,031 | $14,053 |
| 2019 | $1,031 0% | $14,053 |
| 2018 | $1,031 +3.1% | $14,053 |
| 2017 | $1,000 -0.8% | $14,053 |
| 2016 | $1,008 +9.5% | $14,053 |
| 2015 | $920 | $14,053 |
| 2014 | $920 | $14,053 |
| 2013 | $920 | $14,053 |
| 2012 | $920 | $14,053 |
| 2011 | $920 | $14,053 |
| 2010 | $920 | $14,053 |
| 2009 | $920 -0.6% | $14,053 |
| 2008 | $925 -0.2% | $14,053 |
| 2007 | $927 | $14,053 |
Find assessor info on the county website
Monthly payment
Est. payment
Payment breakdown
Explore the cost of this home by adjusting the details. Changes won't be saved.Climate risks
Neighborhood: 74347
Nearby schools
Schools provided by the listing agent
- District: Kansas
Source: ArkansasOne MLS. This data may not be complete. We recommend contacting the local school district to confirm school assignments for this home.
Similar homes
- $375,0002 bd3 ba3.3k sqft23233 River Vw, Kansas, OK 74347For Sale
 MLS ID #2637259, Brenda Sullivan, Crye-Leike REALTORS (BO). MLS Technology, Inc.
 - $359,0003 bd3 ba2.5k sqft2548 Pine Tree Dr, Kansas, OK 74347For Sale
 MLS ID #1345047, Brenda Sullivan, Crye-Leike REALTORS, Siloam Springs. ArkansasOne MLS
 - $395,0004 bd3 ba2.4k sqft144 Dogwood Cir, Kansas, OK 74347For Sale
 MLS ID #1302837, Joe Barnett, Twin Oaks Realty, Inc. ArkansasOne MLS
 - $365,0004 bd3 ba2.5k sqft55628 S 600th Rd, Kansas, OK 74347For Sale
 MLS ID #2625671, Sarah Nail, Nail Realty Group. MLS Technology, Inc.
