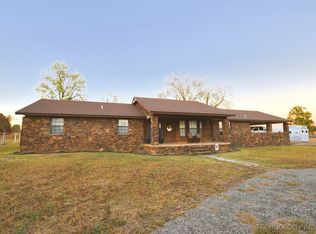
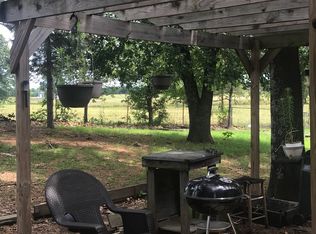
Country Living Just Minutes from Tahlequah! Nestled on 10 acres M/L of mostly open pasture outside the Tahlequah city limits, this well-maintained 3 bed, 3.5 bath home offers 2,770 SqFt (per CH) of comfortable living space with an impressive list of amenities designed for everyday living, functionality & entertaining. Built in 2002, the home features a custom built-ins throughout, hardwood flooring, carpeted bedrooms, two ranges (one electric, one gas) and a cozy gas fireplace, creating a warm & inviting atmosphere. An enclosed sunroom provides the perfect place to relax & enjoy peaceful country views year-round. The primary suite serves as a private retreat w/ a bay window, tray ceiling, recessed lighting, and a spacious ensuite featuring a Jacuzzi tub, walk-in shower, double sinks, a dedicated vanity area, and a walk-in closet that also functions as a reinforced safe room. 2 Murphy beds offer flexibility for guest accommodations or multi-purpose spaces, while the oversized laundry room includes a full bathroom and utility sink for added convenience. Additional features include a new HVAC system (2026), newer roof (2022), two water heaters (gas and electric), rural water service with a separate well dedicated to exterior use, an in-home stereo system, central vacuum system, & sprinkler system (currently not in use). Outside, a gated entrance welcomes you onto the property where 10 acres M/L of mostly open pasture provide ample room for livestock, recreation, or simply enjoying the peace and privacy of country living. The 20x30 shop building features 3 overhead garage doors, generous workspace, and an office with a bathroom ready to be connected to water. Enjoy a private pond, loafing shed, well house with storage, French drains, a one-car attached garage, and a location just minutes from Tahlequah complete this versatile country property.
For sale
$572,500
15224 W Jones Rd, Tahlequah, OK 74464
3beds
2,770sqft
Single Family Residence
Built in 2002
10 Acres Lot
$-- Zestimate®
$207/sqft
$-- HOA
What's special
Private pondWell house with storageSprinkler systemPeaceful country views year-roundFrench drainsWalk-in showerEnclosed sunroom
- 79 days
- 706
- 41
Zillow last checked:
Listing updated:
Listed by:
Sidni Shockley 918-798-2656,
The Shockley Group
Source: MLS Technology, Inc.,MLS#: 2624538 Originating MLS: MLS Technology
Originating MLS: MLS TechnologyFacts & features
Interior
Bedrooms & bathrooms
- Bedrooms: 3
- Bathrooms: 4
- Full bathrooms: 3
- 1/2 bathrooms: 1
Heating
- Central, Gas
Cooling
- Central Air
Appliances
- Included: Dryer, Dishwasher, Electric Water Heater, Disposal, Gas Water Heater, Microwave, Oven, Range, Refrigerator, Stove, Washer
- Laundry: Washer Hookup, Electric Dryer Hookup
Features
- Wet Bar, Central Vacuum, Granite Counters, High Ceilings, Solid Surface Counters, Vaulted Ceiling(s), Ceiling Fan(s), Electric Oven Connection, Electric Range Connection, Gas Range Connection
- Flooring: Carpet, Tile, Wood
- Doors: Insulated Doors
- Windows: Skylight(s), Vinyl, Insulated Windows
- Number of fireplaces: 1
- Fireplace features: Insert, Glass Doors, Gas Log
Interior area
- Total structure area: 2,770
- Total interior livable area: 2,770 sqft
Property
Parking
- Total spaces: 4
- Parking features: Attached, Detached, Garage, Shelves, Storage, Workshop in Garage
- Attached garage spaces: 4
Features
- Levels: One
- Stories: 1
- Patio & porch: Covered, Enclosed, Patio, Porch
- Exterior features: Sprinkler/Irrigation, Lighting, Other, Satellite Dish
- Pool features: None
- Fencing: Barbed Wire,Full,Pipe
- Waterfront features: Other
- Body of water: Illinois River
Lot
- Size: 10 Acres
- Features: Farm, Mature Trees, Pond on Lot, Ranch
Details
- Additional structures: Second Garage, Shed(s), Storage, Workshop
- Parcel number: 00000117N21E002100
- Horses can be raised: Yes
- Horse amenities: Horses Allowed
Construction
Type & style
- Home type: SingleFamily
- Architectural style: Contemporary
- Property subtype: Single Family Residence
Materials
- Brick, Wood Frame
- Foundation: Slab
- Roof: Asphalt,Fiberglass
Condition
- Year built: 2002
Utilities & green energy
- Sewer: Septic Tank
- Water: Rural, Well
- Utilities for property: Electricity Available, Natural Gas Available, Water Available
Green energy
- Energy efficient items: Doors, Insulation, Windows
Community & HOA
Community
- Features: Sidewalks
- Security: Safe Room Interior, Security System Owned, Smoke Detector(s)
- Subdivision: Cherokee Co Unplatted
HOA
- Has HOA: No
Location
- Region: Tahlequah
Financial & listing details
- Price per square foot: $207/sqft
- Tax assessed value: $319,354
- Annual tax amount: $2,511
- Date on market: 7/7/2026
- Cumulative days on market: 12 days
- Listing terms: Conventional,FHA,Other,VA Loan
Estimated market value
Not available
Estimated sales range
Not available
Not available
Price history
| Date | Event | Price |
|---|---|---|
| 7/8/2026 | Listed for sale | $572,500+129%$207/sqft |
Source:  MLS Technology, Inc. #2624538 Report a problem MLS Technology, Inc. #2624538 Report a problem | ||
| 7/6/2012 | Sold | $250,000-14.6%$90/sqft |
Source: MLS Technology, Inc. #1213813 Report a problem | ||
| 4/27/2012 | Price change | $292,900-16.3%$106/sqft |
Source: CENTURY 21 Wright Real Estate #1213813 Report a problem | ||
| 10/2/2010 | Listed for sale | $350,000$126/sqft |
Source: CENTURY 21 Wright Real Estate #1015062 Report a problem | ||
Public tax history
| Year | Property taxes | Tax assessment |
|---|---|---|
| 2025 | $2,511 | $35,129 |
| 2024 | $2,511 +10.2% | $35,129 +10.3% |
| 2023 | $2,278 | $31,863 |
| 2022 | $2,278 | $31,863 |
| 2021 | $2,278 +0.1% | $31,863 +0.1% |
| 2020 | $2,275 +0% | $31,834 +5% |
| 2019 | $2,275 +5% | $30,318 +5% |
| 2018 | $2,167 +5% | $28,875 +5% |
| 2017 | $2,064 +4.8% | $27,500 -0.2% |
| 2016 | $1,970 +3.1% | $27,555 +0.2% |
| 2015 | $1,911 | $27,500 |
| 2014 | $1,911 | $27,500 |
| 2013 | $1,911 +15% | $27,500 +15% |
| 2012 | $1,662 +9.8% | $23,916 +5% |
| 2011 | $1,514 | $22,777 |
| 2010 | $1,514 | $22,777 |
| 2009 | $1,514 | $22,777 |
| 2008 | $1,514 | $22,777 |
| 2007 | $1,514 | $22,777 |
Find assessor info on the county website
Monthly payment
Est. payment
Payment breakdown
Explore the cost of this home by adjusting the details. Changes won't be saved.Climate risks
Neighborhood: 74464
Nearby schools
Schools provided by the listing agent
- Elementary: Shady Grove
- High: Tahlequah
- District: Shady Grove - SD (C8)
Source: MLS Technology, Inc.. This data may not be complete. We recommend contacting the local school district to confirm school assignments for this home.
Similar homes
- $369,9003 bd3 ba2k sqft8657 N Highway 10, Tahlequah, OK 74464For Sale
 MLS ID #1362689, Matthew Ford, Keller Williams Market Pro Realty - OK. ArkansasOne MLS
 - $575,0006 bd3 ba4k sqft502 E Seneca St, Tahlequah, OK 74464For Sale By Owner
- $585,2003 bd2 ba1.9k sqft25031 S 490th Rd, Tahlequah, OK 74464For Sale
 MLS ID #2623619, Edna Kimble, C21/Wright Real Estate. MLS Technology, Inc.
 - $699,9993 bd2 ba3.1k sqft8049 N Highway 10, Tahlequah, OK 74464For Sale
 MLS ID #2624993, J Faye Clark, Coldwell Banker Select. MLS Technology, Inc.
