Experience elevated lake-view living in this stunning fully remodeled home overlooking Fort Gibson Lake. Perched atop a scenic bluff on 1.23 acres, this exceptional property blends modern luxury with breathtaking natural beauty. The open-concept design creates effortless flow between the kitchen, dining, and living spaces. An oversized island, quartz countertops, walk-in pantry, and breakfast nook make the kitchen the heart of the home. The spacious primary suite offers a spa-inspired retreat featuring heated tile floors, dual shower, soaking tub, double vanity, and an expansive custom closet. Step outside to enjoy spectacular sunsets from the enclosed patio and oversized deck, perfectly positioned to capture the lake views. A bonus flex room above the garage provides endless possibilities for a game room, office, or media space. With a safe room, luxury finishes throughout, and convenient access to Broken Arrow and Tulsa, this property offers the perfect balance of privacy, comfort, and convenience.
For sale
Price cut: $90K (7/10)
$799,000
73018 Whispering Oaks Dr, Wagoner, OK 74467
4beds
3,080sqft
Single Family Residence
Built in 1991
1.23 Acres Lot
$-- Zestimate®
$259/sqft
$-- HOA
What's special
Enclosed patioSafe roomLuxury finishes throughoutOverlooking fort gibson lakeOpen-concept designSpacious primary suiteDouble vanity
- 110 days |
- 581 |
- 29 |
Zillow last checked:
Listing updated:
Listed by:
Kaci Lankford 918-710-5809,
Lankford & Co Real Estate LLC
Source: MLS Technology, Inc.,MLS#: 2615394 Originating MLS: MLS Technology
Originating MLS: MLS TechnologyFacts & features
Interior
Bedrooms & bathrooms
- Bedrooms: 4
- Bathrooms: 3
- Full bathrooms: 2
- 1/2 bathrooms: 1
Primary bedroom
- Description: Master Bedroom,Private Bath,Walk-in Closet
- Level: First
Bedroom
- Description: Bedroom,
- Level: First
Bedroom
- Description: Bedroom,
- Level: First
Bedroom
- Description: Bedroom,Walk-in Closet
- Level: First
Primary bathroom
- Description: Master Bath,Bathtub,Double Sink,Full Bath,Heater,Separate Shower
- Level: First
Bathroom
- Description: Hall Bath,Bathtub,Double Sink,Full Bath
- Level: First
Dining room
- Description: Dining Room,
- Level: First
Game room
- Description: Game/Rec Room,Closet,Over Garage
- Level: Second
Kitchen
- Description: Kitchen,Breakfast Nook,Island,Pantry
- Level: First
Living room
- Description: Living Room,Fireplace
- Level: First
Utility room
- Description: Utility Room,Inside
- Level: First
Heating
- Central, Gas
Cooling
- Central Air
Appliances
- Included: Built-In Oven, Dishwasher, Disposal, Gas Water Heater, Microwave, Oven, Range, Water Heater
- Laundry: Washer Hookup
Features
- Attic, High Ceilings, Quartz Counters, Stone Counters, Ceiling Fan(s), Electric Oven Connection, Gas Range Connection, Programmable Thermostat
- Flooring: Carpet, Tile, Vinyl
- Windows: Vinyl
- Basement: None
- Number of fireplaces: 1
- Fireplace features: Gas Log
Interior area
- Total structure area: 3,080
- Total interior livable area: 3,080 sqft
Property
Parking
- Total spaces: 2
- Parking features: Attached, Garage
- Attached garage spaces: 2
Accessibility
- Accessibility features: Accessible Doors
Features
- Patio & porch: Covered, Deck, Enclosed, Patio, Porch
- Exterior features: Concrete Driveway, Rain Gutters
- Pool features: None
- Fencing: None
- Has view: Yes
- View description: Seasonal View
- Waterfront features: Bluff
- Body of water: Fort Gibson Lake
Lot
- Size: 1.23 Acres
- Features: Mature Trees, Other
Details
- Additional structures: None
- Parcel number: 730019280
Construction
Type & style
- Home type: SingleFamily
- Architectural style: Other
- Property subtype: Single Family Residence
Materials
- Brick Veneer, Vinyl Siding, Wood Frame
- Foundation: Slab
- Roof: Asphalt,Fiberglass
Condition
- Year built: 1991
Utilities & green energy
- Sewer: Septic Tank
- Water: Rural
- Utilities for property: Electricity Available, Natural Gas Available, Water Available
Green energy
- Energy efficient items: Insulation
Community & HOA
Community
- Features: Gutter(s)
- Security: Safe Room Interior, Smoke Detector(s)
- Subdivision: Whispering Oaks Estate
HOA
- Has HOA: No
Location
- Region: Wagoner
Financial & listing details
- Price per square foot: $259/sqft
- Tax assessed value: $479,235
- Annual tax amount: $4,506
- Date on market: 4/29/2026
- Cumulative days on market: 111 days
- Listing terms: Conventional,FHA,VA Loan
Estimated market value
Not available
Estimated sales range
Not available
Not available
Price history
| Date | Event | Price |
|---|---|---|
| 7/10/2026 | Price change | $799,000-10.1%$259/sqft |
Source:  MLS Technology, Inc. #2615394 Report a problem MLS Technology, Inc. #2615394 Report a problem | ||
| 4/29/2026 | Listed for sale | $889,000+154%$289/sqft |
Source: MLS Technology, Inc. #2615394 Report a problem | ||
| 10/5/2021 | Sold | $350,000-10.2%$114/sqft |
Source: MLS Technology, Inc. #2132909 Report a problem | ||
| 9/22/2021 | Pending sale | $389,900$127/sqft |
Source: MLS Technology, Inc. #2132909 Report a problem | ||
| 9/20/2021 | Listed for sale | $389,900$127/sqft |
Source: MLS Technology, Inc. #2132909 Report a problem | ||
| 9/17/2021 | Listing removed | -- |
Source: MLS Technology, Inc. #2131075 Report a problem | ||
| 9/3/2021 | Listed for sale | $389,900$127/sqft |
Source: MLS Technology, Inc. #2131075 Report a problem | ||
| 9/3/2021 | Listing removed | -- |
Source: MLS Technology, Inc. #2105644 Report a problem | ||
| 8/31/2021 | Price change | $389,900-2.5%$127/sqft |
Source: MLS Technology, Inc. #2105644 Report a problem | ||
| 7/12/2021 | Price change | $399,900-8.6%$130/sqft |
Source: MLS Technology, Inc. #2105644 Report a problem | ||
| 6/17/2021 | Price change | $437,500-4.9%$142/sqft |
Source: MLS Technology, Inc. #2105644 Report a problem | ||
| 5/10/2021 | Pending sale | $459,900$149/sqft |
Source: MLS Technology, Inc. #2105644 Report a problem | ||
| 3/3/2021 | Listed for sale | $459,900+1049.8%$149/sqft |
Source: MLS Technology, Inc. #2105644 Report a problem | ||
| 9/9/2008 | Sold | $40,000$13/sqft |
Source: Public Record Report a problem | ||
Public tax history
| Year | Property taxes | Tax assessment |
|---|---|---|
| 2025 | $4,506 +7.1% | $47,986 +3.8% |
| 2024 | $4,209 +3.5% | $46,234 +5% |
| 2023 | $4,068 +5.3% | $44,032 +5% |
| 2022 | $3,863 +99.4% | $41,935 +91.3% |
| 2021 | $1,937 -2.4% | $21,921 |
| 2020 | $1,984 +16.2% | $21,921 |
| 2019 | $1,708 -4.2% | $21,921 |
| 2017 | $1,782 | $21,921 |
| 2016 | $1,782 +2.9% | $21,921 |
| 2015 | $1,732 -1.5% | $21,921 |
| 2014 | $1,759 | $21,921 |
| 2013 | -- | $21,921 |
| 2012 | -- | $21,921 |
| 2011 | -- | $21,921 |
| 2010 | -- | $21,921 |
| 2009 | -- | $21,921 |
| 2008 | -- | $21,921 |
| 2007 | -- | $21,921 |
| 2006 | -- | $21,921 |
| 2005 | $1,819 -4.6% | $21,921 -88.8% |
| 2004 | $1,906 +2.5% | $195,723 +5% |
| 2003 | $1,860 +8.2% | $186,403 +10.3% |
| 2002 | $1,718 | $169,073 |
| 2001 | -- | $169,073 |
Find assessor info on the county website
Monthly payment
Est. payment
Payment breakdown
Explore the cost of this home by adjusting the details. Changes won't be saved.Climate risks
Neighborhood: 74467
Nearby schools
GreatSchools rating
- 7/10William R. Teague Elementary SchoolGrades: 3-5Distance: 4.7 mi
- 5/10Wagoner Middle SchoolGrades: 6-8Distance: 4.2 mi
- 5/10Wagoner High SchoolGrades: 9-12Distance: 4.3 mi
Schools provided by the listing agent
- Elementary: Ellington/Teague
- Middle: Wagoner Middle School
- High: Wagoner High School
- District: Wagoner - Sch Dist (31)
Source: MLS Technology, Inc.. This data may not be complete. We recommend contacting the local school district to confirm school assignments for this home.
- $642,6004 bd-- ba3.3k sqft73004 Whispering Oaks Dr, Wagoner, OK 74467Off Market

- $390,3003 bd2 ba1.8k sqft73046 Whispering Oaks Dr, Wagoner, OK 74467Off Market
- $348,4003 bd2 ba2.6k sqft73052 Whispering Oaks Dr, Wagoner, OK 74467Off Market
- $753,0005 bd3 ba3.5k sqft72950 Whispering Oaks Dr, Wagoner, OK 74467Off Market
- $593,5003 bd2 ba5.4k sqft73083 Cyclone Hollow Rd, Wagoner, OK 74467Off Market
- $764,5004 bd3 ba3.4k sqft73015 Whispering Oaks Dr, Wagoner, OK 74467For Sale
- $277,1003 bd2 ba1.9k sqft72981 Whispering Oaks Dr, Wagoner, OK 74467Off Market
- $495,7003 bd2 ba2.3k sqft72928 Whispering Oaks Dr, Wagoner, OK 74467Off Market
A local agent can set up tours, give advice and negotiate with sellers.
Similar homes
- $764,5004 bd3 ba3.4k sqft73015 Whispering Oaks Dr, Wagoner, OK 74467For Sale
 MLS ID #2614895, Britney Smith, Platinum Realty, LLC.. MLS Technology, Inc.
 - $449,9004 bd2 ba2.4k sqft34052 E 703rd Rd, Wagoner, OK 74467For Sale
 MLS ID #2630227, Jake Salyer, Hearth Homes Realty. MLS Technology, Inc.
 - $475,0004 bd3 ba2.7k sqft32851 Long Bay Rd, Wagoner, OK 74467For Sale
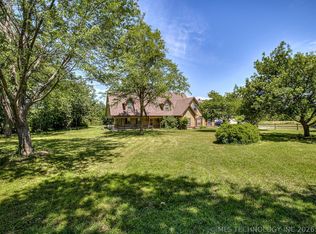 MLS ID #2617133, Kaci Lankford, Lankford & Co Real Estate LLC. MLS Technology, Inc.
 - $729,0003 bd3 ba2.8k sqft32825 E 740th Rd, Wagoner, OK 74467For Sale
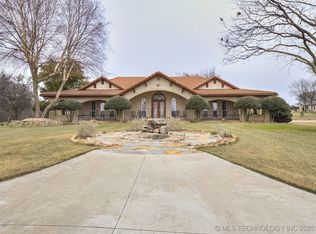 MLS ID #2600001, Kim R Davis, Lankford & Co Real Estate LLC. MLS Technology, Inc.
 - $940,0003 bd2 ba2k sqft73785 S 340th Rd, Wagoner, OK 74467For SaleMLS ID #2610402, Tresa Hunter, C21/First Choice Realty. MLS Technology, Inc.
- $799,0004 bd3 ba2.4k sqft8770 W Gassaway Rd, Hulbert, OK 74441For SaleMLS ID #2611792, Kimi McDonald, Keller Williams Market Pro. MLS Technology, Inc.
- $649,5004 bd4 ba3.2k sqft908 SE 3rd St, Wagoner, OK 74467For SaleMLS ID #2628215, Tiffani Boyte, McGraw, REALTORS. MLS Technology, Inc.
- $638,0005 bd3 ba3.5k sqft73845 S 328th Way, Wagoner, OK 74467For SaleMLS ID #2612886, Debi Hamilton, Good Neighbor Realty. MLS Technology, Inc.
- $924,9004 bd3 ba3.5k sqft27318 E 758 Rd, Wagoner, OK 74467For SaleMLS ID #2627583, Stephen Brocks, MORE Agency. MLS Technology, Inc.
- $750,0004 bd2 ba2.5k sqft133 SW 650th Rd, Chouteau, OK 74337For SaleMLS ID #2622147, Brent Griffin, Chinowth & Cohen. MLS Technology, Inc.
- $460,0003 bd2 ba1.8k sqft34045 E 703rd Dr, Wagoner, OK 74467For SaleMLS ID #2624920, Crystal Blocker, eXp Realty, LLC. MLS Technology, Inc.
- $995,0004 bd4 ba3.3k sqft72878 S 230th Rd, Wagoner, OK 74467For SaleMLS ID #2608156, Kimberly Biby, C21/First Choice Realty. MLS Technology, Inc.
- $429,9004 bd2 ba1.9k sqft9862 N 49th St E, Wagoner, OK 74467For SaleMLS ID #2618419, Aubrey Stacey, C21/First Choice Realty. MLS Technology, Inc.
- $969,0003 bd2 ba2.6k sqft23800 E 720th Rd, Wagoner, OK 74467For SaleMLS ID #2607979, Tina Berryhill, Realty Connect. MLS Technology, Inc.
- $445,0005 bd3 ba2.9k sqft1308 Carter Ave, Wagoner, OK 74467For SaleMLS ID #2619003, Debi Hamilton, Good Neighbor Realty. MLS Technology, Inc.
- $855,0004 bd4 ba3.5k sqft3401 N 17th St W, Muskogee, OK 74401For SaleMLS ID #2621859, Leslie Leeds, Leslie Scott Realty, LLC.. MLS Technology, Inc.
- $595,0003 bd2 ba2.1k sqft25508 E 740th Rd, Wagoner, OK 74467For SaleMLS ID #2622254, Drew Ary, Keller Williams Advantage. MLS Technology, Inc.
- $825,0004 bd2 ba2.1k sqft91 Crest Dr, Locust Grove, OK 74352For SaleMLS ID #2618302, Shawn Peters, Sage Sotheby's International. MLS Technology, Inc.
- $878,2004 bd4 ba3.7k sqft1515 N County Line Rd E, Fort Gibson, OK 74434For SaleMLS ID #2627163, Edna Kimble, C21/Wright Real Estate. MLS Technology, Inc.
- $485,0003 bd2 ba1.8k sqft29783 E 770th Rd, Wagoner, OK 74467For SaleMLS ID #2625000, Paula Faye Templeton, Chinowth & Cohen. MLS Technology, Inc.
