PRICE REDUCED!! Exquisite custom-built home with grand entrance featuring 5 bedrooms and 3 full baths, designed with comfort, style, and functionality in mind. Spacious eat-in kitchen with beautiful Corian countertops, perfect for family gatherings and entertaining, along with a separate formal dining room. The inviting living area features a cozy fireplace, creating a warm and welcoming atmosphere.
The private master suite offers a relaxing retreat with an air-jet whirlpool tub. Ceiling fans are installed throughout the home, including all bedrooms, for added comfort. One of the five bedrooms includes a built-in office workspace along with a Murphy bed, making it ideal for a home office, guest room, or flexible multi-purpose space.
Additional features include a 2-car attached garage plus a 2-car detached garage with a bonus room above — perfect for a man cave, game room, hobby area, guest quarters, or additional office space. This exceptional property offers the perfect blend of space, comfort, and versatility.
For sale
Price cut: $6K (9/14)
$439,000
1308 Carter Ave, Wagoner, OK 74467
5beds
2,976sqft
Single Family Residence
Built in 2005
0.43 Acres Lot
$433,000 Zestimate®
$148/sqft
$-- HOA
What's special
Grand entranceSeparate formal dining roomPrivate master suiteMurphy bedCozy fireplaceAir-jet whirlpool tubBeautiful corian countertops
- 149 days
- 254
- 19
Zillow last checked:
Listing updated:
Listed by:
Debi Hamilton 918-637-8811,
Good Neighbor Realty
Source: MLS Technology, Inc.,MLS#: 2619003 Originating MLS: MLS Technology
Originating MLS: MLS TechnologyFacts & features
Interior
Bedrooms & bathrooms
- Bedrooms: 5
- Bathrooms: 3
- Full bathrooms: 3
Heating
- Central, Electric, Multiple Heating Units
Cooling
- Central Air, 3+ Units
Appliances
- Included: Built-In Oven, Cooktop, Dishwasher, Electric Water Heater, Microwave, Oven, Range, Plumbed For Ice Maker
- Laundry: Washer Hookup, Electric Dryer Hookup
Features
- Attic, High Speed Internet, Solid Surface Counters, Cable TV, Vaulted Ceiling(s), Wired for Data, Ceiling Fan(s), Electric Oven Connection, Electric Range Connection, Programmable Thermostat
- Flooring: Laminate, Tile
- Doors: Insulated Doors
- Windows: Aluminum Frames, Insulated Windows
- Number of fireplaces: 1
- Fireplace features: Blower Fan
Interior area
- Total structure area: 2,976
- Total interior livable area: 2,976 sqft
Property
Parking
- Total spaces: 4
- Parking features: Attached, Detached, Garage, Garage Faces Side, Shelves, Storage, Workshop in Garage
- Attached garage spaces: 4
Features
- Levels: Two
- Stories: 2
- Patio & porch: Patio
- Exterior features: Landscaping, Rain Gutters
- Pool features: None
- Fencing: None
Lot
- Size: 0.43 Acres
- Features: Cul-De-Sac
Details
- Additional structures: Second Garage, Workshop
- Parcel number: 730031287
Construction
Type & style
- Home type: SingleFamily
- Property subtype: Single Family Residence
Materials
- Brick, Wood Frame
- Foundation: Slab
- Roof: Asphalt,Fiberglass
Condition
- Year built: 2005
Utilities & green energy
- Sewer: Public Sewer
- Water: Public
- Utilities for property: Cable Available, Electricity Available, Phone Available, Water Available
Green energy
- Energy efficient items: Doors, Insulation, Other, Windows
Community & HOA
Community
- Features: Gutter(s)
- Security: Safe Room Interior, Security System Owned, Smoke Detector(s)
- Subdivision: Dawn Estates
HOA
- Has HOA: No
Location
- Region: Wagoner
Financial & listing details
- Price per square foot: $148/sqft
- Tax assessed value: $356,478
- Annual tax amount: $2,427
- Date on market: 5/23/2026
- Cumulative days on market: 150 days
- Listing terms: Conventional,FHA,VA Loan
Estimated market value
$433,000
$411,000 - $455,000
$2,695/mo
Price history
| Date | Event | Price |
|---|---|---|
| 9/14/2026 | Price change | $439,000-1.3%$148/sqft |
Source:  MLS Technology, Inc. #2619003 Report a problem MLS Technology, Inc. #2619003 Report a problem | ||
| 5/24/2026 | Listed for sale | $445,000+1922.7%$150/sqft |
Source: MLS Technology, Inc. #2619003 Report a problem | ||
| 6/24/2004 | Sold | $22,000$7/sqft |
Source: Agent Provided Report a problem | ||
Public tax history
| Year | Property taxes | Tax assessment |
|---|---|---|
| 2025 | $2,427 +6.4% | $26,844 +3% |
| 2024 | $2,282 +1.6% | $26,063 +3% |
| 2023 | $2,245 +3.4% | $25,304 +3% |
| 2022 | $2,171 +2.6% | $24,567 +3% |
| 2021 | $2,116 +0.7% | $23,852 +3% |
| 2020 | $2,101 +19.8% | $23,157 +3% |
| 2019 | $1,754 +2% | $22,482 +6.1% |
| 2017 | $1,720 | $21,192 +3% |
| 2016 | $1,720 +6.1% | $20,575 +3% |
| 2015 | $1,621 +4.8% | $19,976 +3% |
| 2014 | $1,547 | $19,394 |
| 2013 | -- | $19,394 |
| 2012 | -- | $19,394 |
| 2011 | -- | $19,394 +0% |
| 2010 | -- | $19,391 -1.2% |
| 2009 | -- | $19,630 |
| 2008 | -- | $19,630 |
| 2007 | -- | $19,630 |
| 2006 | -- | $19,630 +696.7% |
| 2005 | $214 | $2,464 -88.8% |
| 2004 | $214 +2046.7% | $22,000 +2100% |
| 2003 | $10 -1.8% | $1,000 |
| 2002 | $10 | $1,000 |
| 2001 | -- | $1,000 |
Find assessor info on the county website
Monthly payment
Est. payment
Payment breakdown
Explore the cost of this home by adjusting the details. Changes won't be saved.Climate risks
Neighborhood: 74467
Nearby schools
Schools provided by the listing agent
- Elementary: William R Teague
- High: Wagoner
- District: Wagoner - Sch Dist (31)
Source: MLS Technology, Inc.. This data may not be complete. We recommend contacting the local school district to confirm school assignments for this home.


Similar homes
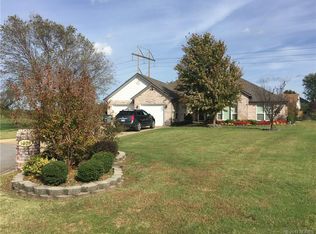
- $599,9005 bd3 ba3.5k sqft73845 S 328th Way, Wagoner, OK 74467For Sale
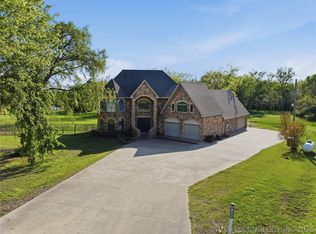 MLS ID #2637128, Debi Hamilton, Good Neighbor Realty. MLS Technology, Inc.
 - $354,7503 bd4 ba2.9k sqft1101 N Taylor Ave, Wagoner, OK 74467For Sale
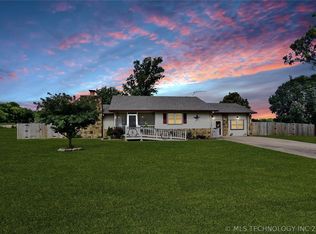 MLS ID #2621409, Cheryl Trammel, Solid Rock, REALTORS. MLS Technology, Inc.
 - $439,9003 bd2 ba1.8k sqft34045 E 703rd Dr, Wagoner, OK 74467For Sale
 MLS ID #2624920, Crystal Blocker, eXp Realty, LLC. MLS Technology, Inc.
 - $599,0004 bd4 ba3.2k sqft908 SE 3rd St, Wagoner, OK 74467For Sale
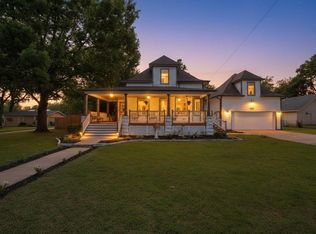 MLS ID #2628215, Tiffani Boyte, McGraw, REALTORS. MLS Technology, Inc.
