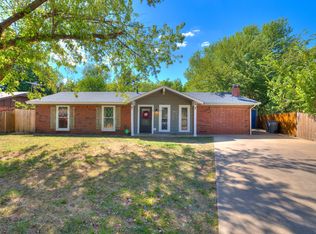
COMPLETELY REMODELED & MOVE-IN READY! This beautiful Wagoner home offers 4 bedrooms, 2 living areas, plus a formal dining room, with updates throughout! Recent improvements include a NEW ROOF, NEW HVAC, NEW WATER HEATER, fresh interior paint, NEW FLOORING, remodeled kitchen and bathrooms, granite countertops, and NEW APPLIANCES. The spacious layout provides plenty of room for family, entertaining, or flexible living space. So much has already been done you can just move in and enjoy! Don't miss this great find! Schedule your showing today! OWNER IS AGENT.
For sale
Price cut: $4.9K (10/13)
$235,000
608 SE 6th St, Wagoner, OK 74467
4beds
1,890sqft
Single Family Residence
Built in 1947
8,407 Square Feet Lot
$-- Zestimate®
$124/sqft
$-- HOA
What's special
Fresh interior paintSpacious layoutFormal dining roomNew flooringRemodeled kitchenGranite countertopsNew appliances
- 21 days
- 329
- 16
Likely to sell faster than
Zillow last checked:
Listing updated:
Listed by:
Donna Posey 918-520-4920,
Chinowth & Cohen
Source: MLS Technology, Inc.,MLS#: 2635878 Originating MLS: MLS Technology
Originating MLS: MLS TechnologyFacts & features
Interior
Bedrooms & bathrooms
- Bedrooms: 4
- Bathrooms: 2
- Full bathrooms: 2
Primary bedroom
- Description: Primary Bedroom,Private Bath
- Level: First
Primary bathroom
- Description: Primary Bath,Full Bath,Shower Only
- Level: First
Bathroom
- Description: Hall Bath,Bathtub,Full Bath
- Level: First
Dining room
- Description: Dining Room,Formal
- Level: First
Kitchen
- Description: Kitchen,Eat-In
- Level: First
Living room
- Description: Living Room,Formal
- Level: First
Utility room
- Description: Utility Room,Inside
- Level: First
Heating
- Central, Gas
Cooling
- Central Air
Appliances
- Included: Dishwasher, Gas Water Heater, Oven, Range
Features
- Granite Counters, High Ceilings, Ceiling Fan(s), Gas Oven Connection, Programmable Thermostat
- Flooring: Carpet, Laminate, Tile
- Windows: Aluminum Frames
- Basement: None,Crawl Space
- Number of fireplaces: 1
- Fireplace features: Wood Burning
Interior area
- Total structure area: 1,890
- Total interior livable area: 1,890 sqft
Property
Parking
- Total spaces: 4
- Parking features: Carport
- Garage spaces: 4
- Has carport: Yes
Features
- Levels: One
- Stories: 1
- Patio & porch: Covered, Patio, Porch
- Exterior features: Concrete Driveway, None
- Pool features: None
- Fencing: Chain Link,Full
Lot
- Size: 8,407 Square Feet
- Features: Mature Trees
Details
- Additional structures: Shed(s)
- Parcel number: 730031233
Construction
Type & style
- Home type: SingleFamily
- Architectural style: Ranch
- Property subtype: Single Family Residence
Materials
- Vinyl Siding, Wood Frame
- Foundation: Crawlspace
- Roof: Asphalt,Fiberglass
Condition
- Year built: 1947
Utilities & green energy
- Sewer: Public Sewer
- Water: Public
- Utilities for property: Electricity Available, Natural Gas Available, Water Available
Community & HOA
Community
- Security: No Safety Shelter, Smoke Detector(s)
- Subdivision: City Of Wagoner
HOA
- Has HOA: No
Location
- Region: Wagoner
Financial & listing details
- Price per square foot: $124/sqft
- Tax assessed value: $192,173
- Annual tax amount: $566
- Date on market: 9/30/2026
- Cumulative days on market: 22 days
- Listing terms: Conventional,FHA,USDA Loan,VA Loan
Estimated market value
Not available
Estimated sales range
Not available
Not available
Price history
| Date | Event | Price |
|---|---|---|
| 10/13/2026 | Price change | $235,000-2%$124/sqft |
Source:  MLS Technology, Inc. #2635878 Report a problem MLS Technology, Inc. #2635878 Report a problem | ||
| 9/30/2026 | Listed for sale | $239,900+175.7%$127/sqft |
Source: MLS Technology, Inc. #2635878 Report a problem | ||
| 9/2/2026 | Listed for rent | $1,800$1/sqft |
Source: Zillow Rentals Report a problem | ||
| 4/30/2026 | Sold | $87,000-40%$46/sqft |
Source: MLS Technology, Inc. #2551147 Report a problem | ||
| 3/3/2026 | Pending sale | $145,000$77/sqft |
Source: MLS Technology, Inc. #2551147 Report a problem | ||
| 12/30/2025 | Listed for sale | $145,000$77/sqft |
Source: MLS Technology, Inc. #2551147 Report a problem | ||
Public tax history
| Year | Property taxes | Tax assessment |
|---|---|---|
| 2025 | $566 +3.1% | $7,028 +0% |
| 2024 | $549 -1.4% | $7,027 0% |
| 2023 | $557 +0.4% | $7,028 +0% |
| 2022 | $555 -0.5% | $7,027 0% |
| 2021 | $558 -2.4% | $7,028 |
| 2020 | $572 +16.3% | $7,028 |
| 2019 | $492 -4.1% | $7,028 |
| 2017 | $513 | $7,028 |
| 2016 | $513 +2.8% | $7,028 |
| 2015 | $499 -2.3% | $7,028 -0.7% |
| 2014 | $511 | $7,077 0% |
| 2013 | -- | $7,078 |
| 2012 | -- | $7,078 |
| 2011 | -- | $7,078 |
| 2010 | -- | $7,078 |
| 2009 | -- | $7,078 |
| 2008 | -- | $7,078 |
| 2007 | -- | $7,078 +5% |
| 2006 | -- | $6,740 +5% |
| 2005 | $471 -15.6% | $6,419 -88.8% |
| 2004 | $558 +2.5% | $57,316 +5% |
| 2003 | $545 +8.2% | $54,587 +10.3% |
| 2002 | $503 | $49,512 |
| 2001 | -- | $49,512 |
Find assessor info on the county website
Monthly payment
Est. payment
Payment breakdown
Explore the cost of this home by adjusting the details. Changes won't be saved.Climate risks
Neighborhood: 74467
Nearby schools
Schools provided by the listing agent
- Elementary: Ellington
- High: Wagoner
- District: Wagoner - Sch Dist (31)
Source: MLS Technology, Inc.. This data may not be complete. We recommend contacting the local school district to confirm school assignments for this home.

Similar homes
- $239,0004 bd2 ba1.9k sqft511 Park St, Wagoner, OK 74467For Sale
 MLS ID #2633434, Marcella Dowler, Ryon & Associates, Inc.. MLS Technology, Inc.
 - $224,5003 bd2 ba1.6k sqft1302 SE 12th St, Wagoner, OK 74467For Sale
 MLS ID #2620214, Elsie M Costigan, Good Neighbor Realty. MLS Technology, Inc.
 - $195,0003 bd2 ba2.7k sqft211 N State St, Wagoner, OK 74467For Sale
 MLS ID #2631389, Rachel Robison, Chinowth & Cohen. MLS Technology, Inc.
 - $257,9003 bd3 ba2.5k sqft509 NE 10th St, Wagoner, OK 74467For Sale
 MLS ID #2603576, David Tenison, Realty of America, LLC. MLS Technology, Inc.
