Location,Location,Location!! This large brick home with 3 bedrooms and 2.5 bathrooms is located in the heart of Wagoner. Less than a mile from William R Teague Elementary and Wagoner Middle School, this house provides close proximity to Wagoner Public schools. Located less than a mile from highway 51 (east Cherokee St), this location provides great access to local shopping or highways 51 and 69. From this house you are also a short distance away from Ft Gibson lake access. This house is attractive because it provides a floor plan that is laid out with extra rooms that could be used for an additional bedroom, office, sewing room, mother-in-law suite, or enough space for a college/adult child due to its separated living area with it's own entrance.
New HVAC unit as of March 2026.
North roof is approximately 4 years old, south roof is approximately 8 years old.
For sale
Price cut: $2K (8/28)
$257,900
509 NE 10th St, Wagoner, OK 74467
3beds
2,591sqft
Single Family Residence
Built in 1966
1.2 Acres Lot
$252,600 Zestimate®
$100/sqft
$-- HOA
What's special
Large brick homeNew hvac unit
- 259 days
- 158
- 17
Zillow last checked:
Listing updated:
Listed by:
David Tenison 918-289-3392,
Realty of America, LLC
Source: MLS Technology, Inc.,MLS#: 2603576 Originating MLS: MLS Technology
Originating MLS: MLS TechnologyFacts & features
Interior
Bedrooms & bathrooms
- Bedrooms: 3
- Bathrooms: 3
- Full bathrooms: 2
- 1/2 bathrooms: 1
Primary bedroom
- Description: Master Bedroom,Private Bath
- Level: First
Bedroom
- Description: Bedroom,No Bath
- Level: First
Bedroom
- Description: Bedroom,No Bath
- Level: First
Primary bathroom
- Description: Master Bath,Full Bath
- Level: First
Bathroom
- Description: Hall Bath,Bathtub
- Level: First
Den
- Description: Den/Family Room,Fireplace
- Level: First
Dining room
- Description: Dining Room,Combo w/ Living
- Level: First
Kitchen
- Description: Kitchen,Eat-In
- Level: First
Living room
- Description: Living Room,Formal
- Level: First
Office
- Description: Office,Bookcase
- Level: First
Utility room
- Description: Utility Room,Inside
- Level: First
Heating
- Central, Gas
Cooling
- Central Air
Appliances
- Included: Built-In Oven, Cooktop, Dishwasher, Gas Water Heater, Oven, Range, Refrigerator
Features
- Laminate Counters, Gas Range Connection, Gas Oven Connection
- Flooring: Carpet, Hardwood, Tile
- Doors: Insulated Doors
- Windows: Vinyl
- Basement: None,Crawl Space
- Number of fireplaces: 1
- Fireplace features: Wood Burning
Interior area
- Total structure area: 2,591
- Total interior livable area: 2,591 sqft
Property
Parking
- Total spaces: 2
- Parking features: Carport
- Garage spaces: 2
- Has carport: Yes
Features
- Levels: One
- Stories: 1
- Patio & porch: Covered, Patio, Porch
- Exterior features: Rain Gutters
- Pool features: None
- Fencing: None
- Waterfront features: Other
- Body of water: Fort Gibson Lake
Lot
- Size: 1.2 Acres
- Features: Mature Trees
Details
- Additional structures: None
- Parcel number: 730020734
Construction
Type & style
- Home type: SingleFamily
- Architectural style: Ranch
- Property subtype: Single Family Residence
Materials
- Brick Veneer, Wood Frame
- Foundation: Crawlspace
- Roof: Asphalt,Fiberglass
Condition
- Year built: 1966
Utilities & green energy
- Sewer: Public Sewer
- Water: Public
- Utilities for property: Electricity Available, Natural Gas Available, Phone Available, Water Available
Green energy
- Energy efficient items: Doors
Community & HOA
Community
- Features: Gutter(s)
- Security: No Safety Shelter, Security System Leased
- Subdivision: City Of Wagoner
HOA
- Has HOA: No
Location
- Region: Wagoner
Financial & listing details
- Price per square foot: $100/sqft
- Tax assessed value: $461,342
- Annual tax amount: $1,345
- Date on market: 2/2/2026
- Cumulative days on market: 1420 days
- Listing terms: Conventional,FHA,VA Loan
Estimated market value
$252,600
$240,000 - $265,000
$2,484/mo
Price history
| Date | Event | Price |
|---|---|---|
| 8/28/2026 | Price change | $257,900-0.8%$100/sqft |
Source:  MLS Technology, Inc. #2603576 Report a problem MLS Technology, Inc. #2603576 Report a problem | ||
| 3/13/2026 | Listed for sale | $259,900$100/sqft |
Source: MLS Technology, Inc. #2603576 Report a problem | ||
| 3/9/2026 | Pending sale | $259,900$100/sqft |
Source: MLS Technology, Inc. #2603576 Report a problem | ||
| 2/2/2026 | Listed for sale | $259,900$100/sqft |
Source: MLS Technology, Inc. #2603576 Report a problem | ||
| 1/23/2026 | Listing removed | $259,900$100/sqft |
Source: MLS Technology, Inc. #2544387 Report a problem | ||
| 10/15/2025 | Price change | $259,900-3.7%$100/sqft |
Source: MLS Technology, Inc. #2517063 Report a problem | ||
| 6/20/2025 | Price change | $269,900-1.8%$104/sqft |
Source: MLS Technology, Inc. #2517063 Report a problem | ||
| 5/19/2025 | Price change | $274,900-1.8%$106/sqft |
Source: MLS Technology, Inc. #2517063 Report a problem | ||
| 4/23/2025 | Listed for sale | $279,900$108/sqft |
Source: MLS Technology, Inc. #2517063 Report a problem | ||
| 4/23/2025 | Listing removed | $279,900$108/sqft |
Source: MLS Technology, Inc. #2437458 Report a problem | ||
| 4/12/2025 | Price change | $279,900-3.4%$108/sqft |
Source: MLS Technology, Inc. #2437458 Report a problem | ||
| 3/26/2025 | Price change | $289,900-3.3%$112/sqft |
Source: MLS Technology, Inc. #2437458 Report a problem | ||
| 2/7/2025 | Price change | $299,900-3.3%$116/sqft |
Source: MLS Technology, Inc. #2437458 Report a problem | ||
| 10/23/2024 | Listed for sale | $310,000$120/sqft |
Source: MLS Technology, Inc. #2437458 Report a problem | ||
| 9/30/2024 | Listing removed | $310,000$120/sqft |
Source: MLS Technology, Inc. #2414140 Report a problem | ||
| 8/6/2024 | Price change | $310,000-10.1%$120/sqft |
Source: MLS Technology, Inc. #2414140 Report a problem | ||
| 6/4/2024 | Price change | $345,000-9.2%$133/sqft |
Source: MLS Technology, Inc. #2414140 Report a problem | ||
| 4/23/2024 | Listed for sale | $380,000$147/sqft |
Source: MLS Technology, Inc. #2414140 Report a problem | ||
| 4/18/2024 | Listing removed | -- |
Source: MLS Technology, Inc. #2334759 Report a problem | ||
| 10/4/2023 | Listed for sale | $380,000-2.6%$147/sqft |
Source: MLS Technology, Inc. #2334759 Report a problem | ||
| 9/29/2023 | Listing removed | -- |
Source: MLS Technology, Inc. #2307231 Report a problem | ||
| 9/13/2023 | Price change | $390,000+30.4%$151/sqft |
Source: MLS Technology, Inc. #2307231 Report a problem | ||
| 3/28/2023 | Listed for sale | $299,000-57.9%$115/sqft |
Source: MLS Technology, Inc. #2307231 Report a problem | ||
| 3/11/2023 | Listing removed | -- |
Source: MLS Technology, Inc. #2234792 Report a problem | ||
| 10/11/2022 | Listed for sale | $710,000$274/sqft |
Source: MLS Technology, Inc. #2234792 Report a problem | ||
Public tax history
| Year | Property taxes | Tax assessment |
|---|---|---|
| 2025 | $1,345 +6.4% | $15,325 +3% |
| 2024 | $1,264 +1.8% | $14,880 +3% |
| 2023 | $1,242 +3.5% | $14,446 +3% |
| 2022 | $1,200 +2.7% | $14,026 +3% |
| 2021 | $1,168 +0.8% | $13,617 +3% |
| 2020 | $1,159 +20% | $13,220 +3% |
| 2019 | $966 +2.2% | $12,836 +6.1% |
| 2017 | $945 | $12,098 +3% |
| 2016 | $945 +6.2% | $11,746 +3% |
| 2015 | $890 +5.1% | $11,405 +3% |
| 2014 | $847 | $11,072 0% |
| 2013 | -- | $11,077 |
| 2012 | -- | $11,077 |
| 2011 | -- | $11,077 -0.4% |
| 2010 | -- | $11,122 +5% |
| 2009 | -- | $10,593 |
| 2008 | -- | $10,593 |
| 2007 | -- | $10,593 -1.1% |
| 2006 | -- | $10,706 +17.9% |
| 2005 | $703 -11% | $9,083 -88.8% |
| 2004 | $790 +17.6% | $81,095 +20.5% |
| 2003 | $671 +8.2% | $67,291 +10.2% |
| 2002 | $620 | $61,035 |
| 2001 | -- | $61,035 |
Find assessor info on the county website
Monthly payment
Est. payment
Payment breakdown
Explore the cost of this home by adjusting the details. Changes won't be saved.Climate risks
Neighborhood: 74467
Nearby schools
Schools provided by the listing agent
- Elementary: William R Teague
- Middle: Wagoner
- High: Wagoner
- District: Wagoner - Sch Dist (31)
Source: MLS Technology, Inc.. This data may not be complete. We recommend contacting the local school district to confirm school assignments for this home.
Similar homes
- $230,0003 bd3 ba2k sqft1014 SE 3rd St, Wagoner, OK 74467For Sale
 MLS ID #2622099, Sheila Boutwell, C21/First Choice Realty. MLS Technology, Inc.
 - $309,9003 bd3 ba2.3k sqft1304 SE 2nd St, Wagoner, OK 74467For Sale
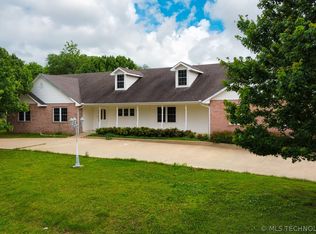 MLS ID #2546403, Tammy Quinn, Lakeland Real Estate NEOK. MLS Technology, Inc.
 - $247,9993 bd2 ba1.5k sqft1502 NE 2nd St, Wagoner, OK 74467For Sale
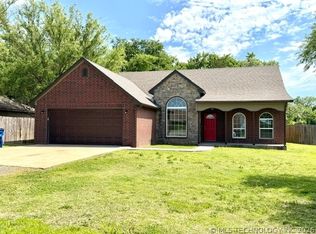 MLS ID #2618099, Charlotte Swenson, C21/First Choice Realty. MLS Technology, Inc.
 - $235,0004 bd2 ba1.8k sqft608 SE 6th St, Wagoner, OK 74467For Sale
 MLS ID #2635878, Donna Posey, Chinowth & Cohen. MLS Technology, Inc.
