Where Lake Living Meets the Comforts of Home. This beautiful custom Home Near Fort Gibson Lake. This newer-construction lake property offering the perfect blend of luxury, comfort, and style. Featuring 4 bedrooms, 2.5 bathrooms, and an oversized 4-car garage, this home was designed for modern living and entertaining. Step inside to an open-concept living area with a dramatic wall of windows that brings in abundant natural light. The gas fireplace creates a warm focal point, while the chef’s kitchen is a dream come true — complete with an extra-large island, stainless steel appliances, gas stove, double ovens, built-in microwave, and a spacious walk-in pantry. The dining area features custom built-in cabinetry and a charming coffee bar, perfect for relaxed mornings or hosting guests. Retreat to the master suite, boasting a tray ceiling, a boutique-style walk-in closet, and a luxurious ensuite bath with dual vanities and an oversized custom-tile shower. Upstairs, you’ll find three additional bedrooms, a flex room, and a balcony offering beautiful views of Fort Gibson Lake — the perfect place to unwind and enjoy the peaceful surroundings. Outdoor living shines here — relax on the covered back patio with an outdoor fireplace, surrounded by nature’s beauty. An indoor storm shelter adds peace of mind. A rare opportunity to own a home that combines elegant design, functional spaces, and stunning lake views near Fort Gibson Lake.
For sale
$764,500
73015 Whispering Oaks Dr, Wagoner, OK 74467
4beds
3,420sqft
Single Family Residence
Built in 2022
0.71 Acres Lot
$735,200 Zestimate®
$224/sqft
$-- HOA
What's special
Charming coffee barBuilt-in microwaveOversized custom-tile showerBoutique-style walk-in closetStainless steel appliancesGas stoveDouble ovens
- 122 days |
- 207 |
- 7 |
Zillow last checked:
Listing updated:
Listed by:
Britney Smith 918-402-5164,
Platinum Realty, LLC.
Source: MLS Technology, Inc.,MLS#: 2614895 Originating MLS: MLS Technology
Originating MLS: MLS TechnologyFacts & features
Interior
Bedrooms & bathrooms
- Bedrooms: 4
- Bathrooms: 3
- Full bathrooms: 2
- 1/2 bathrooms: 1
Primary bedroom
- Description: Master Bedroom,Private Bath,Walk-in Closet
- Level: First
Bedroom
- Description: Bedroom,Walk-in Closet
- Level: Second
Bedroom
- Description: Bedroom,Walk-in Closet
- Level: Second
Bedroom
- Description: Bedroom,Walk-in Closet
- Level: Second
Primary bathroom
- Description: Master Bath,Double Sink,Full Bath,Shower Only
- Level: First
Bonus room
- Description: Additional Room,Attic,Exercise
- Level: Second
Dining room
- Description: Dining Room,Combo w/ Living
- Level: First
Kitchen
- Description: Kitchen,Island,Pantry
- Level: First
Living room
- Description: Living Room,Combo,Fireplace
- Level: First
Office
- Description: Office,
- Level: First
Recreation
- Description: Hobby Room,Additional Room
- Level: Second
Utility room
- Description: Utility Room,Inside,Separate
- Level: First
Heating
- Central, Gas, Multiple Heating Units, Zoned
Cooling
- Central Air, 2 Units, Zoned
Appliances
- Included: Double Oven, Dishwasher, Disposal, Gas Water Heater, Microwave, Oven, Range, Tankless Water Heater, Plumbed For Ice Maker
- Laundry: Washer Hookup, Electric Dryer Hookup, Gas Dryer Hookup
Features
- Attic, Granite Counters, High Speed Internet, Cable TV, Vaulted Ceiling(s), Ceiling Fan(s), Gas Range Connection, Gas Oven Connection, Programmable Thermostat
- Flooring: Tile, Vinyl, Wood
- Doors: Insulated Doors
- Windows: Vinyl, Insulated Windows
- Basement: None
- Number of fireplaces: 2
- Fireplace features: Gas Starter, Wood Burning, Outside
Interior area
- Total structure area: 3,420
- Total interior livable area: 3,420 sqft
Property
Parking
- Total spaces: 4
- Parking features: Attached, Boat, Garage, RV Access/Parking, Workshop in Garage
- Attached garage spaces: 4
Features
- Levels: Two
- Stories: 2
- Patio & porch: Balcony, Covered, Patio, Porch
- Exterior features: Concrete Driveway, Dog Run, Fire Pit, Landscaping, Lighting, Other, Rain Gutters
- Pool features: None
- Fencing: Decorative,Partial
- Has view: Yes
- View description: Mountain(s), Seasonal View
- Waterfront features: Boat Ramp/Lift Access
- Body of water: Fort Gibson Lake
Lot
- Size: 0.71 Acres
- Features: Cul-De-Sac
Details
- Additional structures: None
- Parcel number: 730019265
Construction
Type & style
- Home type: SingleFamily
- Architectural style: Other
- Property subtype: Single Family Residence
Materials
- Brick, HardiPlank Type, Wood Frame
- Foundation: Slab
- Roof: Asphalt,Fiberglass
Condition
- Year built: 2022
Utilities & green energy
- Sewer: Aerobic Septic
- Water: Rural
- Utilities for property: Cable Available, Electricity Available, Natural Gas Available, Phone Available, Water Available
Green energy
- Energy efficient items: Doors, Windows
Community & HOA
Community
- Features: Gutter(s), Marina
- Security: Safe Room Interior, Smoke Detector(s)
- Subdivision: Whispering Oaks Estates
HOA
- Has HOA: No
Location
- Region: Wagoner
Financial & listing details
- Price per square foot: $224/sqft
- Tax assessed value: $488,168
- Annual tax amount: $4,690
- Date on market: 4/24/2026
- Cumulative days on market: 300 days
- Listing terms: Conventional,FHA,VA Loan
- Exclusions: surround sound inside, gun safe, anything on wall in garage (tool holders/deer/ animal mounts, dart board) Coffee sign in dining room, anything on wall in room off master closet, kitchen fridge is not staying .
Estimated market value
$735,200
$698,000 - $772,000
$3,268/mo
Price history
| Date | Event | Price |
|---|---|---|
| 4/24/2026 | Listed for sale | $764,500$224/sqft |
Source:  MLS Technology, Inc. #2614895 Report a problem MLS Technology, Inc. #2614895 Report a problem | ||
| 4/24/2026 | Listing removed | $764,500$224/sqft |
Source: MLS Technology, Inc. #2544162 Report a problem | ||
| 1/27/2026 | Price change | $764,500-2.6%$224/sqft |
Source: MLS Technology, Inc. #2544162 Report a problem | ||
| 10/28/2025 | Listed for sale | $785,000+3040%$230/sqft |
Source: MLS Technology, Inc. #2544162 Report a problem | ||
| 6/16/2009 | Sold | $25,000$7/sqft |
Source: Public Record Report a problem | ||
Public tax history
| Year | Property taxes | Tax assessment |
|---|---|---|
| 2025 | $4,986 +6.3% | $54,094 +3% |
| 2024 | $4,690 +1.6% | $52,519 +3% |
| 2023 | $4,618 +933.1% | $50,989 +950.7% |
| 2022 | $447 +22.5% | $4,853 +23.2% |
| 2021 | $365 +2.5% | $3,940 +5% |
| 2020 | $356 +21.9% | $3,752 +5% |
| 2019 | $292 +5.8% | $3,573 +10.2% |
| 2017 | $276 | $3,241 +5% |
| 2016 | $276 | $3,087 +5% |
| 2015 | -- | $2,940 +5% |
| 2014 | -- | $2,800 |
| 2013 | -- | $2,800 |
| 2012 | -- | $2,800 |
| 2011 | -- | $2,800 |
| 2010 | -- | $2,800 +66.7% |
| 2009 | -- | $1,680 |
| 2008 | -- | $1,680 |
| 2007 | -- | $1,680 |
| 2006 | -- | $1,680 |
| 2005 | $146 | $1,680 -88.8% |
| 2004 | $146 -2.4% | $15,000 |
| 2003 | $150 -1.8% | $15,000 |
| 2002 | $152 | $15,000 |
| 2001 | -- | $15,000 |
Find assessor info on the county website
Monthly payment
Est. payment
Payment breakdown
Explore the cost of this home by adjusting the details. Changes won't be saved.Climate risks
Neighborhood: 74467
Getting around
0 / 100
Car-DependentNearby schools
GreatSchools rating
- 7/10William R. Teague Elementary SchoolGrades: 3-5Distance: 4.6 mi
- 5/10Wagoner Middle SchoolGrades: 6-8Distance: 4.1 mi
- 5/10Wagoner High SchoolGrades: 9-12Distance: 4.2 mi
Schools provided by the listing agent
- Elementary: Ellington
- High: Wagoner
- District: Wagoner - Sch Dist (31)
Source: MLS Technology, Inc.. This data may not be complete. We recommend contacting the local school district to confirm school assignments for this home.
- $277,1003 bd2 ba1.9k sqft72981 Whispering Oaks Dr, Wagoner, OK 74467Off Market
- $224,0002 bd1 ba1.2k sqft73129 Cyclone Hollow Rd, Wagoner, OK 74467Off Market
- $390,3003 bd2 ba1.8k sqft73046 Whispering Oaks Dr, Wagoner, OK 74467Off Market
- $799,0004 bd3 ba3k sqft73018 Whispering Oaks Dr, Wagoner, OK 74467For Sale

- $640,0004 bd-- ba3.3k sqft73004 Whispering Oaks Dr, Wagoner, OK 74467Off Market
- $735,1005 bd3 ba3.5k sqft72950 Whispering Oaks Dr, Wagoner, OK 74467Off Market
- $588,9003 bd2 ba5.4k sqft73083 Cyclone Hollow Rd, Wagoner, OK 74467Off Market
- $498,3003 bd2 ba2.3k sqft72928 Whispering Oaks Dr, Wagoner, OK 74467Off Market
A local agent can set up tours, give advice and negotiate with sellers.
A local lender can help you make sure your offer is ready when you are.
Similar homes
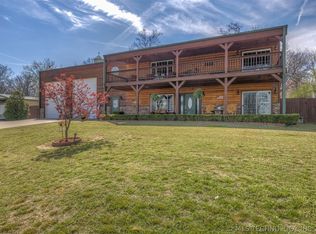
- $799,0004 bd3 ba3k sqft73018 Whispering Oaks Dr, Wagoner, OK 74467For SaleMLS ID #2615394, Kaci Lankford, Lankford & Co Real Estate LLC. MLS Technology, Inc.
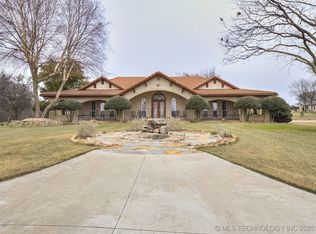
- $940,0003 bd2 ba2k sqft73785 S 340th Rd, Wagoner, OK 74467For Sale
 MLS ID #2610402, Tresa Hunter, C21/First Choice Realty. MLS Technology, Inc.
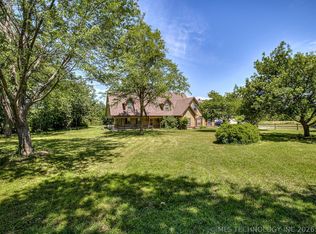
 - $729,0003 bd3 ba2.8k sqft32825 E 740th Rd, Wagoner, OK 74467For Sale
 MLS ID #2600001, Kim R Davis, Lankford & Co Real Estate LLC. MLS Technology, Inc.
 - $475,0004 bd3 ba2.7k sqft32851 Long Bay Rd, Wagoner, OK 74467For Sale
 MLS ID #2617133, Kaci Lankford, Lankford & Co Real Estate LLC. MLS Technology, Inc.
 - $638,0005 bd3 ba3.5k sqft73845 S 328th Way, Wagoner, OK 74467For SaleMLS ID #2612886, Debi Hamilton, Good Neighbor Realty. MLS Technology, Inc.
- $624,9004 bd4 ba3.2k sqft908 SE 3rd St, Wagoner, OK 74467For SaleMLS ID #2628215, Tiffani Boyte, McGraw, REALTORS. MLS Technology, Inc.
- $449,9004 bd2 ba2.4k sqft34052 E 703rd Rd, Wagoner, OK 74467For SaleMLS ID #2630227, Jake Salyer, Hearth Homes Realty. MLS Technology, Inc.
- $899,9004 bd3 ba3.5k sqft27318 E 758 Rd, Wagoner, OK 74467For SaleMLS ID #2627583, Stephen Brocks, MORE Agency. MLS Technology, Inc.
- $799,0004 bd3 ba2.4k sqft8770 W Gassaway Rd, Hulbert, OK 74441For SaleMLS ID #2611792, Kimi McDonald, Keller Williams Market Pro. MLS Technology, Inc.
- $750,0004 bd2 ba2.5k sqft133 SW 650th Rd, Chouteau, OK 74337For SaleMLS ID #2622147, Brent Griffin, Chinowth & Cohen. MLS Technology, Inc.
- $460,0003 bd2 ba1.8k sqft34045 E 703rd Dr, Wagoner, OK 74467For SaleMLS ID #2624920, Crystal Blocker, eXp Realty, LLC. MLS Technology, Inc.
- $429,9004 bd2 ba1.9k sqft9862 N 49th St E, Wagoner, OK 74467For SaleMLS ID #2618419, Aubrey Stacey, C21/First Choice Realty. MLS Technology, Inc.
- $595,0003 bd2 ba2.1k sqft25508 E 740th Rd, Wagoner, OK 74467For SaleMLS ID #2622254, Drew Ary, Keller Williams Advantage. MLS Technology, Inc.
- $995,0004 bd4 ba3.3k sqft72878 S 230th Rd, Wagoner, OK 74467For SaleMLS ID #2608156, Kimberly Biby, C21/First Choice Realty. MLS Technology, Inc.
- $445,0005 bd3 ba2.9k sqft1308 Carter Ave, Wagoner, OK 74467For SaleMLS ID #2619003, Debi Hamilton, Good Neighbor Realty. MLS Technology, Inc.
- $799,0004 bd2 ba2.1k sqft91 Crest Dr, Locust Grove, OK 74352For SaleMLS ID #2618302, Shawn Peters, Sage Sotheby's International. MLS Technology, Inc.
- $969,0003 bd2 ba2.6k sqft23800 E 720th Rd, Wagoner, OK 74467For SaleMLS ID #2607979, Tina Berryhill, Realty Connect. MLS Technology, Inc.
- $855,0004 bd4 ba3.5k sqft3401 N 17th St W, Muskogee, OK 74401For SaleMLS ID #2621859, Leslie Leeds, Leslie Scott Realty, LLC.. MLS Technology, Inc.
- $680,0003 bd2 ba2.5k sqft17526 S 410th Rd, Hulbert, OK 74441For SaleMLS ID #2629083, Mai Chang, Eagle Rock Realty & Prop Mgmt. MLS Technology, Inc.
- $878,2004 bd4 ba3.7k sqft1515 N County Line Rd E, Fort Gibson, OK 74434For SaleMLS ID #2627163, Edna Kimble, C21/Wright Real Estate. MLS Technology, Inc.
