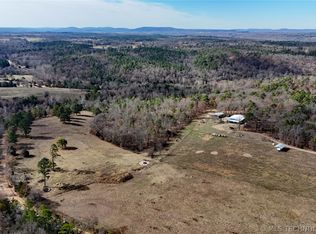
Welcome to 467281 Highway 100 in Stilwell—an exceptional custom estate on 10 pristine acres with a private pond, ideally located just minutes from town and a short drive to Tenkiller Lake.
The main residence showcases refined craftsmanship and thoughtful design, offering 4 bedrooms, 3 baths, and two expansive living areas with soaring ceilings and a striking stone fireplace. The gourmet kitchen is appointed with custom maple cabinetry by Crawford Cabinets, granite countertops, and built-in features, with consistent high-end finishes carried throughout every bathroom.
The primary suite is a private retreat, featuring dual walk-in closets and a spa-inspired bath with a beautifully tiled walk-in shower. Thermal windows, durable Hardi plank siding, and a wraparound covered porch create both efficiency and timeless curb appeal.
A covered walkway leads to a 960 sq ft guest residence (per courthouse) designed with the same level of quality, including tiled flooring throughout, a custom kitchen with granite countertops, a tiled fireplace, two walk-in closets, and a private bath—ideal for multi-generational living or hosting guests in comfort and style.
Outdoor living is equally impressive, with a gated saltwater pool, pergola, and professionally designed French drainage system. Both homes are enhanced with spray foam insulation for superior energy efficiency.
The property also features a 36x42 insulated shop with power, 10-foot doors, and a 12-foot lean-to, along with a custom square tubing fence and grand entrance along the highway—delivering privacy, security, and a distinguished first impression.
For sale
Price cut: $6K (7/10)
$789,000
467281 Highway 100, Stilwell, OK 74960
5beds
2,763sqft
:
Get pre-qualified$4,846/mo
Single Family Residence
Built in 2019
10 Acres Lot
$-- Zestimate®
$286/sqft
$-- HOA
What's special
Gated saltwater poolPrivate pondWraparound covered porchBuilt-in featuresDurable hardi plank sidingDual walk-in closetsCustom square tubing fence
- 81 days |
- 809 |
- 50 |
Likely to sell faster than
Zillow last checked:
Listing updated:
Listed by:
Jessica Greene 918-330-0663,
Epique Realty
Source: MLS Technology, Inc.,MLS#: 2616093 Originating MLS: MLS Technology
Originating MLS: MLS TechnologyFacts & features
Interior
Bedrooms & bathrooms
- Bedrooms: 5
- Bathrooms: 4
- Full bathrooms: 4
Heating
- Central, Gas
Cooling
- Central Air
Appliances
- Included: Dishwasher, Gas Water Heater, Oven, Range
Features
- Granite Counters, High Ceilings, Ceiling Fan(s)
- Flooring: Tile, Vinyl
- Windows: Vinyl, Insulated Windows
- Number of fireplaces: 1
- Fireplace features: Wood Burning
Interior area
- Total structure area: 2,763
- Total interior livable area: 2,763 sqft
Property
Parking
- Total spaces: 3
- Parking features: Attached, Garage
- Attached garage spaces: 3
Accessibility
- Accessibility features: Accessible Entrance
Features
- Levels: One
- Stories: 1
- Patio & porch: Covered, Patio
- Exterior features: Rain Gutters
- Pool features: In Ground, Liner
- Fencing: Barbed Wire
- Has view: Yes
- View description: Mountain(s)
Lot
- Size: 10 Acres
- Features: Pond on Lot
Details
- Additional structures: Second Garage, Workshop
- Parcel number: 000006015025001100
Construction
Type & style
- Home type: SingleFamily
- Property subtype: Single Family Residence
Materials
- HardiPlank Type, Wood Frame
- Foundation: Slab
- Roof: Asphalt,Fiberglass
Condition
- Year built: 2019
Utilities & green energy
- Sewer: Septic Tank
- Water: Rural
- Utilities for property: Electricity Available, Natural Gas Available, Water Available
Green energy
- Energy efficient items: Insulation, Windows
Community & HOA
Community
- Features: Gutter(s)
- Security: No Safety Shelter
- Subdivision: Adair Co Unplatted
HOA
- Has HOA: No
Location
- Region: Stilwell
Financial & listing details
- Price per square foot: $286/sqft
- Tax assessed value: $423,051
- Annual tax amount: $3,712
- Date on market: 5/4/2026
- Cumulative days on market: 263 days
- Listing terms: Conventional,FHA,USDA Loan,VA Loan
Estimated market value
Not available
Estimated sales range
Not available
Not available
Price history
| Date | Event | Price |
|---|---|---|
| 7/10/2026 | Price change | $789,000-0.8%$286/sqft |
Source:  MLS Technology, Inc. #2616093 Report a problem MLS Technology, Inc. #2616093 Report a problem | ||
| 5/4/2026 | Listed for sale | $795,000$288/sqft |
Source: MLS Technology, Inc. #2616093 Report a problem | ||
| 4/27/2026 | Listing removed | $795,000$288/sqft |
Source: MLS Technology, Inc. #2545139 Report a problem | ||
| 2/27/2026 | Price change | $795,000-0.6%$288/sqft |
Source: MLS Technology, Inc. #2545139 Report a problem | ||
| 2/9/2026 | Price change | $800,000-0.5%$290/sqft |
Source: MLS Technology, Inc. #2545139 Report a problem | ||
| 1/29/2026 | Price change | $804,000-0.6%$291/sqft |
Source: MLS Technology, Inc. #2545139 Report a problem | ||
| 1/6/2026 | Price change | $809,000-1.2%$293/sqft |
Source: MLS Technology, Inc. #2545139 Report a problem | ||
| 11/13/2025 | Price change | $819,000-0.7%$296/sqft |
Source: MLS Technology, Inc. #2545139 Report a problem | ||
| 10/29/2025 | Listed for sale | $825,000+1449.3%$299/sqft |
Source: MLS Technology, Inc. #2545139 Report a problem | ||
| 8/28/2017 | Sold | $53,250$19/sqft |
Source: Public Record Report a problem | ||
Public tax history
| Year | Property taxes | Tax assessment |
|---|---|---|
| 2025 | $3,613 +3.1% | $50,767 +3% |
| 2024 | $3,505 -2.7% | $49,287 0% |
| 2023 | $3,602 +54% | $49,288 +57.1% |
| 2022 | $2,339 +3% | $31,364 +3% |
| 2021 | $2,271 +3% | $30,451 +3% |
| 2020 | $2,205 +3294.2% | $29,564 +3294.3% |
| 2019 | $65 0% | $871 |
| 2018 | $65 +5.8% | $871 |
| 2017 | $61 +0% | $871 |
| 2016 | $61 0% | $871 |
| 2015 | $61 | $871 |
Find assessor info on the county website
Monthly payment
Est. payment
Payment breakdown
Explore the cost of this home by adjusting the details. Changes won't be saved.Climate risks
Neighborhood: 74960
Nearby schools
GreatSchools rating
- 6/10Zion Public SchoolGrades: PK-8Distance: 3.4 mi
Schools provided by the listing agent
- Elementary: Stilwell
- High: Stilwell
- District: Stilwell - Sch Dist (A4)
Source: MLS Technology, Inc.. This data may not be complete. We recommend contacting the local school district to confirm school assignments for this home.
- $33,4683 bd1 ba800 sqft84065 S 4670th Rd, Stilwell, OK 74960Off Market
- $234,0004 bd2 ba2.4k sqft82904 S 4670th Rd, Stilwell, OK 74960Off Market
- $868,9004 bd5 ba3.9k sqft83940 S 4670th Rd, Stilwell, OK 74960Off Market
- $476,4003 bd2 ba1.5k sqft467582 Highway 100, Stilwell, OK 74960Off Market
- $429,6004 bd1 ba3.3k sqft466844 Highway 100, Stilwell, OK 74960Off Market
- $440,0003 bd3 ba2.3k sqft466759 Highway 100, Stilwell, OK 74960Sold
- $532,4005 bd3 ba4.8k sqft83772 S 4700th Rd, Stilwell, OK 74960Off Market
- $460,3004 bd2 ba2.4k sqft83565 S 4665th Rd, Stilwell, OK 74960Off Market
A local agent can set up tours, give advice and negotiate with sellers.
A local lender can help you make sure your offer is ready when you are.
Similar homes
- $749,0005 bd3 ba2.7k sqft476298 E 791st Rd, Stilwell, OK 74960For Sale
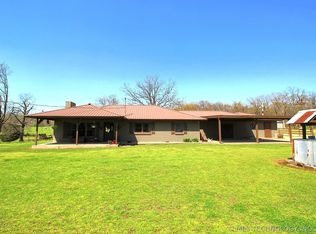
 MLS ID #2613639, Dean Anderson, Whitetail Properties Real Esta. MLS Technology, Inc.
 - $949,0003 bd2 ba2.7k sqft465501 E 800th Rd, Stilwell, OK 74960For Sale
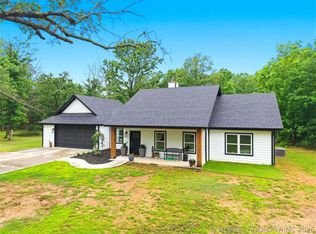
 MLS ID #2614579, Dayna Hume, C21/Wright Real Estate. MLS Technology, Inc.
 - $495,0003 bd2 ba1.5k sqft466070 E 800th Rd, Stilwell, OK 74960For Sale
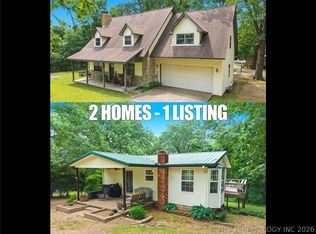
 MLS ID #2618557, Kimi McDonald, Keller Williams Market Pro. MLS Technology, Inc.
 - $699,0003 bd3 ba1.8k sqft26650 S 520th Rd, Park Hill, OK 74451For Sale
 MLS ID #2617337, Janis Harp, Keller Williams Market Pro. MLS Technology, Inc.
 - $624,0004 bd4 ba3.3k sqft21800 W 863rd Rd, Park Hill, OK 74451For SaleMLS ID #2618097, Angela Thornton, Tenkiller Lake and Land. MLS Technology, Inc.
- $800,0005 bd4 ba4k sqft32548 S Cookson Bluff Rd, Park Hill, OK 74451For SaleMLS ID #2610619, Edna Kimble, C21/Wright Real Estate. MLS Technology, Inc.
- $473,0004 bd3 ba2.2k sqft17773 W Stone Chapel Rd, Tahlequah, OK 74464For SaleMLS ID #2612369, Edna Kimble, C21/Wright Real Estate. MLS Technology, Inc.
- $799,0003 bd2 ba1.4k sqft17350 S Highway 59, Lincoln, AR 72744For SaleMLS ID #1352228, Amy McDonald, Keller Williams Market Pro Realty. ArkansasOne MLS
- $670,0003 bd3 ba2.5k sqft19271 Vineyard Rd, Canehill, AR 72717For SaleMLS ID #1340370, Jennifer Hunter, Magnolia Homes and Land. ArkansasOne MLS
- $650,0002 bd3 ba1.7k sqft469788 Highway 62, Westville, OK 74965For SaleMLS ID #1352385, Donetta Minor, Keller Williams Market Pro Realty - Siloam Springs. ArkansasOne MLS
- $400,0003 bd2 ba1.6k sqft470444 Highway 62, Westville, OK 74965For SaleMLS ID #2610262, Kimi McDonald, Keller Williams Market Pro. MLS Technology, Inc.
- $899,0003 bd2 ba2k sqft17328 Archer Rd, Canehill, AR 72717For SaleMLS ID #1345513, Daniel Short, Keller Williams Market Pro Realty - Rogers Branch. ArkansasOne MLS
- $489,0004 bd4 ba2.9k sqft30226 S Hickory Ln, Cookson, OK 74427For SaleMLS ID #2605674, Bradyn Smith, C21/Wright Real Estate. MLS Technology, Inc.
- $400,0003 bd2 ba2.4k sqft22022 W 888th Rd, Cookson, OK 74427For SaleMLS ID #2625264, Ananda Scaggs, C21/First Choice Realty. MLS Technology, Inc.
- $590,0003 bd2 ba1.9k sqft25031 S 490th Rd, Tahlequah, OK 74464For SaleMLS ID #2623619, Edna Kimble, C21/Wright Real Estate. MLS Technology, Inc.
- $545,0003 bd2 ba1.8k sqft21127 S 590th Rd, Welling, OK 74471For SaleMLS ID #2614035, Anne Uzzo, C21/Wright Real Estate. MLS Technology, Inc.
- $410,0004 bd2 ba2k sqft477528 E 740th Rd, Westville, OK 74965For SaleMLS ID #1339664, Justine Reed, Weichert REALTORS - The Griffin Company Springdale. ArkansasOne MLS
- $660,0003 bd2 ba2.4k sqft19960 E Wilderness Rd, Cookson, OK 74427For SaleMLS ID #1090021, Lorraine Caldwell, O'Neal Real Estate-Poteau. Western River Valley BOR
- $399,5003 bd2 ba2.1k sqft69986 Highway 59, Westville, OK 74965For SaleMLS ID #1342821, Donetta Minor, Keller Williams Market Pro Realty - Siloam Springs. ArkansasOne MLS
- $489,9004 bd4 ba2.3k sqft29498 S Timberline Dr, Park Hill, OK 74451For SaleMLS ID #2607108, Edna Kimble, C21/Wright Real Estate. MLS Technology, Inc.
