This updated ranch-style home sits on about 60 acres between Stilwell and Tahlequah, with another 60 acres available if you want more room. Inside you'll find 3 good-sized bedrooms, granite countertops, updated flooring, a gas stove, and a double oven. The roof and windows are new, and the back patio is finished in Chief Patio Rock, a nice spot to sit out in the evenings.
Step outside and the land opens up. Open pasture for cattle, mature timber for privacy, ponds, a spring, and a creek that runs year-round. It's fenced and cross-fenced, the firebreaks are already in, and there's rural water to the house plus a well for livestock.
For the one who's always working on something, there are two insulated shop garages (about 30x60 and 32x50), along with barns, outbuildings, and hay storage. Tools, equipment, and lifts may be negotiable. There's also a storm shelter on site.
Just minutes from Stilwell and about 25 minutes to Tahlequah and the Illinois River. This place has been well taken care of, and it shows. Room to run cattle, raise a family, or just enjoy the quiet.
For sale
Price cut: $350K (9/28)
$599,000
465501 E 800th Rd, Stilwell, OK 74960
3beds
2,788sqft
Single Family Residence
Built in 1965
60 Acres Lot
$583,100 Zestimate®
$215/sqft
$-- HOA
What's special
Hay storageStorm shelter on siteMature timber for privacyUpdated flooringGas stoveGranite countertopsOpen pasture for cattle
- 8 days
- 140
- 10
Likely to sell faster than
Zillow last checked:
Listing updated:
Listed by:
Dayna Hume 918-696-9405,
C21/Wright Real Estate
Source: MLS Technology, Inc.,MLS#: 2638268 Originating MLS: MLS Technology
Facts & features
Interior
Bedrooms & bathrooms
- Bedrooms: 3
- Bathrooms: 2
- Full bathrooms: 2
Heating
- Central, Electric
Cooling
- Central Air
Appliances
- Included: Double Oven, Dishwasher, Electric Water Heater, Range, Stove
- Laundry: Washer Hookup, Electric Dryer Hookup
Features
- Granite Counters, Other, Ceiling Fan(s), Gas Range Connection, Gas Oven Connection
- Flooring: Wood Veneer
- Windows: Vinyl
- Number of fireplaces: 1
- Fireplace features: Gas Log
Interior area
- Total structure area: 2,788
- Total interior livable area: 2,788 sqft
Video & virtual tour
Property
Parking
- Total spaces: 2
- Parking features: Attached, Garage, Garage Faces Side
- Attached garage spaces: 2
Features
- Levels: One
- Stories: 1
- Patio & porch: Covered, Patio, Porch
- Exterior features: Gravel Driveway
- Pool features: None
- Fencing: Barbed Wire,Cross Fenced,Full,Pipe
Lot
- Size: 60 Acres
- Features: Farm, Mature Trees, Rolling Slope, Ranch, Steep Slope, Stream/Creek, Sloped, Spring, Wooded
- Topography: Sloping
Details
- Additional structures: Barn(s), Second Garage, Other, Shed(s), Storage, Workshop
- Parcel number: 000023016024001300
- Horses can be raised: Yes
- Horse amenities: Horses Allowed
Construction
Type & style
- Home type: SingleFamily
- Architectural style: Ranch
- Property subtype: Single Family Residence
Materials
- Block, Other
- Foundation: Slab
- Roof: Metal
Condition
- Year built: 1965
Utilities & green energy
- Sewer: Septic Tank
- Water: Rural
- Utilities for property: Electricity Available, Natural Gas Available, Other, Water Available
Community & HOA
Community
- Features: Sidewalks
- Security: Storm Shelter, Security System Owned, Smoke Detector(s)
- Subdivision: Adair Co Unplatted
HOA
- Has HOA: No
Location
- Region: Stilwell
Financial & listing details
- Price per square foot: $215/sqft
- Annual tax amount: $1,125
- Date on market: 10/21/2026
- Cumulative days on market: 191 days
- Listing terms: Conventional,FHA,USDA Loan,VA Loan
Estimated market value
$583,100
$554,000 - $612,000
$1,761/mo
Price history
| Date | Event | Price |
|---|---|---|
| 9/28/2026 | Price change | $599,000-36.9%$215/sqft |
Source:  MLS Technology, Inc. #2614579 Report a problem | ||
| 4/22/2026 | Listed for sale | $949,000-5%$340/sqft |
Source: MLS Technology, Inc. #2614579 Report a problem | ||
| 10/5/2025 | Listing removed | $999,000$358/sqft |
Source: MLS Technology, Inc. #2514980 Report a problem | ||
| 8/20/2025 | Price change | $999,000-9.2%$358/sqft |
Source: MLS Technology, Inc. #2514980 Report a problem | ||
| 4/8/2025 | Listed for sale | $1,100,000-11.9%$395/sqft |
Source: MLS Technology, Inc. #2514980 Report a problem | ||
| 4/2/2025 | Listing removed | $1,249,000$448/sqft |
Source: MLS Technology, Inc. #2434950 Report a problem | ||
| 11/13/2024 | Price change | $1,249,000-3.2%$448/sqft |
Source: MLS Technology, Inc. #2434950 Report a problem | ||
| 10/2/2024 | Listed for sale | $1,290,000$463/sqft |
Source: MLS Technology, Inc. #2434950 Report a problem | ||
Public tax history
Tax history is unavailable.
Monthly payment
Est. payment
Payment breakdown
Explore the cost of this home by adjusting the details. Changes won't be saved.Climate risks
Neighborhood: Wauhillau
Nearby schools
Schools provided by the listing agent
- Elementary: Maryetta
- High: Stilwell
- District: Maryetta (Adair Co) - Sch Distr (MY1)
Source: MLS Technology, Inc.. This data may not be complete. We recommend contacting the local school district to confirm school assignments for this home.
Similar homes
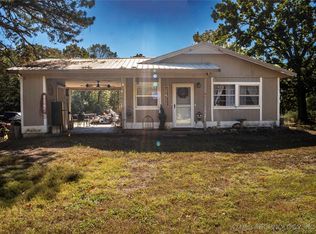
- $495,0003 bd2 ba1.5k sqft466070 E 800th Rd, Stilwell, OK 74960For Sale
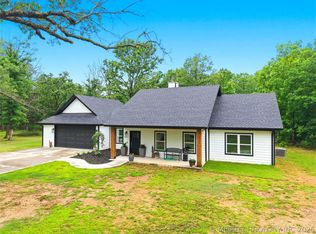 MLS ID #2618557, Kimi McDonald, Keller Williams Market Pro. MLS Technology, Inc.
- $549,9003 bd3 ba1.9k sqft87387 S 4719th Rd, Stilwell, OK 74960For Sale
 MLS ID #1092100, John Gastelum, Keller Williams Realty Preferred. Western River Valley BOR
- $759,0005 bd4 ba2.7k sqft467281 Highway 100, Stilwell, OK 74960For Sale
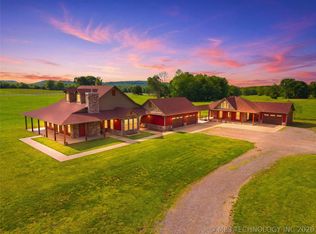 MLS ID #2616093, Jessica Greene, Epique Realty. MLS Technology, Inc.
- $339,0004 bd2 ba2.2k sqft471322 E 844 Rd, Stilwell, OK 74960For Sale
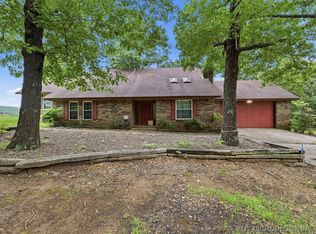 MLS ID #2619137, Jessica Greene, Epique Realty. MLS Technology, Inc.
