Experience a rare opportunity to own a private luxury estate on approximately 30 breathtaking acres. Located at 16771 S 253rd East Avenue, this architect-designed Santa Fe inspired home offers over 5,039 square feet (CH) of distinctive living space inside a gated community bordering a nature preserve. Designed with timeless character and resort-style living in mind, this fully stucco estate features 4 spacious bedrooms, 4 full bathrooms, 2 half baths, multiple living areas, and a game room spread across 3 levels. Warm architectural details, expansive spaces, and stunning views create a home unlike anything else currently available in the Coweta and Tulsa area luxury real estate market. There is no expense spared on this beautiful estate
The property is ideal for buyers searching for acreage homes near Tulsa, luxury homes with land in Coweta, or a private retreat with wildlife, mature scenery, and peaceful surroundings. Deer roam the property regularly, creating an unmatched connection to nature while still being conveniently located near and amenities.
A major highlight is the oversized shop featuring 5 overhead doors plus 2 additional bays, offering incredible flexibility for car collectors, RV storage, recreational vehicles, workshop space, hobby enthusiasts, or business equipment storage.
Whether you are seeking a luxury estate in Oklahoma with acreage, a private executive retreat, equestrian potential, or a one-of-a-kind architectural property, this exceptional home delivers privacy, space, and lifestyle rarely found in the Tulsa metro area.
Luxury acreage properties with this level of land, character, gated privacy, and utility are difficult to replicate. Coming Soon. No showings or offers until 7/10/2026.
For sale
$1,160,000
16771 S 253rd East Ave, Coweta, OK 74429
4beds
5,039sqft
:
Get pre-qualified$7,199/mo
Single Family Residence
Built in 2000
30.36 Acres Lot
$1,102,900 Zestimate®
$230/sqft
$-- HOA
What's special
Warm architectural detailsFully stucco estateExpansive spacesStunning views
- 19 days |
- 1,446 |
- 118 |
Likely to sell faster than
Zillow last checked:
Listing updated:
Listed by:
Mike Morris 918-284-2977,
Chinowth & Cohen
Source: MLS Technology, Inc.,MLS#: 2623390 Originating MLS: MLS Technology
Originating MLS: MLS TechnologyFacts & features
Interior
Bedrooms & bathrooms
- Bedrooms: 4
- Bathrooms: 6
- Full bathrooms: 4
- 1/2 bathrooms: 2
Primary bedroom
- Description: Master Bedroom,Private Bath,Walk-in Closet
- Level: Second
Bedroom
- Description: Bedroom,Private Bath,Walk-in Closet
- Level: Third
Bedroom
- Description: Bedroom,Private Bath,Walk-in Closet
- Level: Third
Bedroom
- Description: Bedroom,Private Bath,Walk-in Closet
- Level: Second
Primary bathroom
- Description: Master Bath,Double Sink,Heater,Shower Only,Whirlpool
- Level: Second
Bathroom
- Description: Hall Bath,Half Bath
- Level: Second
Bathroom
- Description: Hall Bath,Half Bath
- Level: First
Bonus room
- Description: Additional Room,Mud Room
- Level: Second
Bonus room
- Description: Additional Room,Library
- Level: Second
Dining room
- Description: Dining Room,Formal
- Level: Second
Game room
- Description: Game/Rec Room,Home Theater
- Level: First
Great room
- Description: Great Room/Combo,
- Level: First
Kitchen
- Description: Kitchen,Breakfast Nook
- Level: Second
Living room
- Description: Living Room,Fireplace,Great Room
- Level: First
Office
- Description: Office,Bookcase,Closet,Outside Entry
- Level: First
Recreation
- Description: Hobby Room,Additional Room
- Level: Second
Utility room
- Description: Utility Room,Inside,Sink
- Level: Second
Heating
- Central, Propane, Multiple Heating Units, Zoned
Cooling
- Central Air, 3+ Units, Zoned
Appliances
- Included: Cooktop, Double Oven, Dishwasher, Disposal, Gas Water Heater, Oven, Range, Plumbed For Ice Maker
- Laundry: Washer Hookup, Electric Dryer Hookup
Features
- Central Vacuum, High Ceilings, Metal Countertop, Other, Ceiling Fan(s), Gas Range Connection, Gas Oven Connection, Programmable Thermostat
- Flooring: Carpet, Tile
- Doors: Insulated Doors
- Windows: Bay Window(s), Skylight(s), Insulated Windows, Storm Window(s)
- Basement: None
- Number of fireplaces: 1
- Fireplace features: Wood Burning
Interior area
- Total structure area: 5,039
- Total interior livable area: 5,039 sqft
Video & virtual tour
Property
Parking
- Total spaces: 3
- Parking features: Attached, Carport, Garage, Garage Faces Side
- Attached garage spaces: 3
- Has carport: Yes
Accessibility
- Accessibility features: Accessible Doors
Features
- Levels: Three Or More
- Stories: 3
- Patio & porch: Covered, Deck, Patio, Porch
- Exterior features: Gravel Driveway, Landscaping, Rain Gutters
- Pool features: None
- Fencing: Cross Fenced,Electric,Partial
- Waterfront features: Lake, River Access, Water Access
- Body of water: Arkansas River
Lot
- Size: 30.36 Acres
- Features: Farm, Mature Trees, Rolling Slope, Ranch, Stream/Creek, Sloped, Spring, Wooded
- Topography: Sloping
Details
- Additional structures: Barn(s)
- Parcel number: 730073568
- Other equipment: Generator
- Horses can be raised: Yes
- Horse amenities: Horses Allowed
Construction
Type & style
- Home type: SingleFamily
- Architectural style: Spanish/Mediterranean
- Property subtype: Single Family Residence
Materials
- Concrete, Stucco
- Foundation: Slab
- Roof: Slate
Condition
- Year built: 2000
Utilities & green energy
- Sewer: Aerobic Septic
- Water: Rural
- Utilities for property: Electricity Available, Natural Gas Available, Water Available
Green energy
- Energy efficient items: Doors, Insulation, Windows
Community & HOA
Community
- Features: Gutter(s)
- Security: No Safety Shelter, Smoke Detector(s)
- Subdivision: Sandhill Place
HOA
- Has HOA: No
Location
- Region: Coweta
Financial & listing details
- Price per square foot: $230/sqft
- Tax assessed value: $630,831
- Annual tax amount: $3,544
- Date on market: 7/1/2026
- Cumulative days on market: 20 days
- Listing terms: Conventional,FHA,USDA Loan,VA Loan
- Exclusions: Massey Ferguson 263 Tractor, Front Loader 1032, 15" Batwing Brush Hog
Estimated market value
$1,102,900
$1.05M - $1.16M
$4,911/mo
Price history
| Date | Event | Price |
|---|---|---|
| 7/10/2026 | Listed for sale | $1,160,000$230/sqft |
Source:  MLS Technology, Inc. #2623390 Report a problem MLS Technology, Inc. #2623390 Report a problem | ||
Public tax history
| Year | Property taxes | Tax assessment |
|---|---|---|
| 2024 | $3,544 +3.3% | $38,362 +3% |
| 2023 | $3,430 +4.1% | $37,244 +3% |
| 2022 | $3,296 +0.9% | $36,159 +3% |
| 2021 | $3,265 +6.2% | $35,106 +3% |
| 2020 | $3,075 +1.2% | $34,083 +3% |
| 2019 | $3,040 +6.1% | $33,091 +6.1% |
| 2017 | $2,864 | $31,192 +3% |
| 2016 | $2,864 | $30,283 +3% |
| 2015 | -- | $29,401 +3% |
| 2014 | -- | $28,545 -6% |
| 2013 | -- | $30,372 +0% |
| 2012 | -- | $30,369 |
| 2011 | -- | $30,369 |
| 2010 | -- | $30,369 -9.6% |
| 2009 | -- | $33,600 |
| 2008 | -- | $33,600 |
| 2007 | -- | $33,600 |
| 2006 | -- | $33,600 |
| 2005 | $2,811 -3% | $33,600 -88.8% |
| 2004 | $2,897 -2% | $300,000 |
| 2003 | $2,955 | $300,000 |
Find assessor info on the county website
Monthly payment
Est. payment
Payment breakdown
Explore the cost of this home by adjusting the details. Changes won't be saved.Climate risks
Neighborhood: 74429
Nearby schools
GreatSchools rating
- 7/10Southside Elementary SchoolGrades: PK-3Distance: 2.9 mi
- NACoweta Intermediate High SchoolGrades: 9Distance: 3.9 mi
- 9/10Coweta High SchoolGrades: 10-12Distance: 3.8 mi
Schools provided by the listing agent
- Elementary: Southside
- High: Coweta
- District: Coweta - Sch Dist (30)
Source: MLS Technology, Inc.. This data may not be complete. We recommend contacting the local school district to confirm school assignments for this home.
- $913,4003 bd3 ba5.1k sqft16849 S 253 East Ave, Coweta, OK 74429Off Market

- $501,700-- bd-- ba2.7k sqft25684 E 166th St S, Coweta, OK 74429Off Market
- $143,0004.11 Acres16733 S 253rd Ave, Coweta, OK 74429Sold

- $718,4004 bd4 ba3.8k sqft25678 E 166th St S, Coweta, OK 74429Off Market
- $140,0004.11 Acres16733 S 253rd East Ave, Coweta, OK 74429Sold
- $585,0005 bd4 ba3.5k sqft25454 E 166th St S, Coweta, OK 74429Sold
- $477,500-- bd-- ba2.6k sqft25698 E 166th St S, Coweta, OK 74429Off Market
- $702,2005 bd4 ba3.6k sqft25454 166th, Coweta, OK 74429Off Market
A local agent can set up tours, give advice and negotiate with sellers.
A local lender can help you make sure your offer is ready when you are.
Similar homes
- $924,9004 bd3 ba3.5k sqft27318 E 758 Rd, Wagoner, OK 74467For Sale
 MLS ID #2627583, Stephen Brocks, MORE Agency. MLS Technology, Inc.
 - $1,147,0004 bd5 ba3.6k sqft4385 E 181st St S, Bixby, OK 74008For Sale
 MLS ID #2620748, Trish Ary, Keller Williams Advantage. MLS Technology, Inc.
 - $625,0004 bd3 ba3.5k sqft23605 E 132nd St S, Coweta, OK 74429For Sale
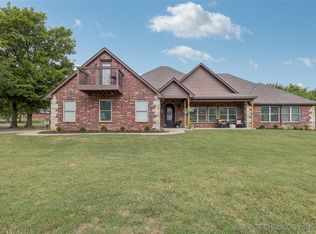 MLS ID #2535430, Robert Laub, eXp Realty, LLC. MLS Technology, Inc.
 - $819,0004 bd3 ba3k sqft16403 S 145th East Ave, Bixby, OK 74008For Sale
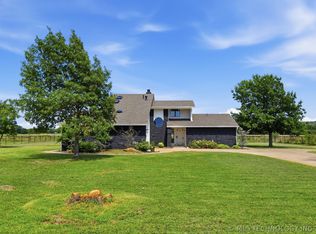 MLS ID #2621952, Sarah Foley, McGraw, REALTORS. MLS Technology, Inc.
 - $595,0005 bd4 ba3.2k sqft23332 E 132nd St S, Coweta, OK 74429For SaleMLS ID #2542214, Reynelda Tallent, Solid Rock, REALTORS. MLS Technology, Inc.
- $1,224,0004 bd4 ba3k sqft891 E 181st St S, Mounds, OK 74047For SaleMLS ID #2616214, Austin Cochran, Cochran & Co Realtors. MLS Technology, Inc.
- $1,050,0004 bd4 ba4.6k sqft4203 E 191st St S, Bixby, OK 74008For SaleMLS ID #2620503, Amber Davis, Keller Williams Advantage. MLS Technology, Inc.
- $1,275,0004 bd3 ba4.2k sqft18968 S Yale Ave E, Bixby, OK 74008For SaleMLS ID #2618955, Mark Aguirre, Platinum Real Estate Professio. MLS Technology, Inc.
- $870,0005 bd4 ba3.6k sqft36652 E 141st St S, Coweta, OK 74429For SaleMLS ID #2615506, Christian Urquiza, Coldwell Banker Select. MLS Technology, Inc.
- $1,299,0003 bd4 ba4.9k sqft17525 S 71st East Ave, Bixby, OK 74008For SaleMLS ID #2624075, Amber Davis, Keller Williams Advantage. MLS Technology, Inc.
- $1,675,0005 bd6 ba5.6k sqft18342 S 132nd East Ave, Bixby, OK 74008For SaleMLS ID #2623140, Ashlee Williams, Coldwell Banker Select. MLS Technology, Inc.
- $1,095,0003 bd4 ba3.3k sqft16981 S 31st East Ave, Mounds, OK 74047For SaleMLS ID #2618816, Peggy Whitworth, Chinowth & Cohen. MLS Technology, Inc.
- $995,0004 bd4 ba3.3k sqft72878 S 230th Rd, Wagoner, OK 74467For SaleMLS ID #2608156, Kimberly Biby, C21/First Choice Realty. MLS Technology, Inc.
- $1,050,0004 bd4 ba3.1k sqft524 E 118th St S, Jenks, OK 74037For SaleMLS ID #2615982, Tresa Hunter, C21/First Choice Realty. MLS Technology, Inc.
- $1,050,0005 bd5 ba6.7k sqft8626 S Florence Ave, Tulsa, OK 74137For SaleMLS ID #2627364, Emily Elmburg, Walter & Associates, Inc.. MLS Technology, Inc.
- $1,148,0005 bd5 ba5.9k sqft6635 E 107th St, Tulsa, OK 74133For SaleMLS ID #2620007, Natalie Richardson, Chinowth & Cohen. MLS Technology, Inc.
- $995,0004 bd5 ba5.2k sqft12014 S Kingston Pl, Tulsa, OK 74137For SaleMLS ID #2624666, Carrie DeWeese, Chinowth & Cohen. MLS Technology, Inc.
- $1,195,0004 bd6 ba6k sqft10703 S Forest Ave, Jenks, OK 74037For SaleMLS ID #2606598, Deb Wilmoth, Chinowth & Cohen. MLS Technology, Inc.
- $1,695,0005 bd5 ba5.7k sqft26175 E 93rd St S, Broken Arrow, OK 74014For SaleMLS ID #2605448, Trish Allison, Coldwell Banker Select. MLS Technology, Inc.
- $669,0003 bd3 ba2.6k sqft21347 S 397 East Ave, Porter, OK 74454For SaleMLS ID #2626988, Clint Conner, Keller Williams Advantage. MLS Technology, Inc.
