Updated Custom Built Luxury Home on 11.52 Acres. Gorgeous Views! Quiet Street with Asphalt Driveway. 2 Master Suites Down w/Enormous Closets and a Split Plan. Beautiful Entry w/Soaring Ceilings and Iron Entry Door. Study w/Built-In's off Entry. Beamed Living Room Open to Chefs Kitchen and a Huge Island w/Viking Range and Plenty of Cabinets. Large Breakfast Area Overlooking the Beautiful Scenery. Insulated Shop w/2013 Sq Ft (per appraisal) of Living Space w/3 Bedrooms. 16 Ft Door w/Working Area & RV Storage. Plenty of Room for Extra Cars & Toys. Wrap Around Porch w/Stamped Concrete and Firepit. Great For Entertaining w/Salt Water Pool and Outdoor Living w/Fireplace & Kitchen. Storm Shelter. Close to the Prestigious Forest Ridge Golf Club.
For sale
Price cut: $100K (7/20)
$1,695,000
26175 E 93rd St S, Broken Arrow, OK 74014
5beds
5,768sqft
:
Get pre-qualified$10,413/mo
Single Family Residence
Built in 2007
11.52 Acres Lot
$1,606,200 Zestimate®
$294/sqft
$-- HOA
What's special
Gorgeous viewsSplit planIron entry doorQuiet streetAsphalt driveway
- 159 days |
- 1,048 |
- 62 |
Zillow last checked:
Listing updated:
Listed by:
Trish Allison 918-260-7653,
Coldwell Banker Select
Source: MLS Technology, Inc.,MLS#: 2605448 Originating MLS: MLS Technology
Originating MLS: MLS TechnologyFacts & features
Interior
Bedrooms & bathrooms
- Bedrooms: 5
- Bathrooms: 5
- Full bathrooms: 5
Primary bedroom
- Description: Master Bedroom,Fireplace,Private Bath,Walk-in Closet
- Level: First
Bedroom
- Description: Bedroom,Private Bath,Walk-in Closet
- Level: First
Bedroom
- Description: Bedroom,Walk-in Closet
- Level: Second
Bedroom
- Description: Bedroom,Walk-in Closet
- Level: Second
Primary bathroom
- Description: Master Bath,Bathtub,Double Sink,Full Bath,Separate Shower
- Level: First
Bathroom
- Description: Hall Bath,Full Bath,Separate Shower
- Level: First
Dining room
- Description: Dining Room,Formal
- Level: First
Game room
- Description: Game/Rec Room,Over Garage
- Level: Second
Great room
- Description: Great Room/Combo,
- Level: First
Kitchen
- Description: Kitchen,Breakfast Nook,Island,Pantry
- Level: First
Office
- Description: Office,Bookcase
- Level: First
Utility room
- Description: Utility Room,Inside,Sink
- Level: First
Heating
- Central, Gas
Cooling
- Central Air
Appliances
- Included: Built-In Range, Dishwasher, Electric Water Heater, Disposal, Microwave, Oven, Range, Plumbed For Ice Maker
- Laundry: Electric Dryer Hookup
Features
- Granite Counters, High Ceilings, High Speed Internet, Vaulted Ceiling(s), Wired for Data, Ceiling Fan(s), Electric Range Connection
- Flooring: Carpet, Tile, Wood
- Doors: Insulated Doors
- Windows: Vinyl, Insulated Windows
- Number of fireplaces: 2
- Fireplace features: Glass Doors, Gas Log, Gas Starter, Wood Burning, Outside
Interior area
- Total structure area: 5,768
- Total interior livable area: 5,768 sqft
Property
Parking
- Total spaces: 8
- Parking features: Attached, Boat, Garage, RV Access/Parking, Garage Faces Side, Shelves, Storage, Workshop in Garage
- Attached garage spaces: 8
Features
- Patio & porch: Covered, Patio, Porch
- Exterior features: Dog Run, Fire Pit, Sprinkler/Irrigation, Landscaping, Lighting, Outdoor Grill, Outdoor Kitchen, Rain Gutters
- Pool features: Fiberglass, In Ground
- Fencing: Decorative
Lot
- Size: 11.52 Acres
- Features: Cul-De-Sac, Mature Trees, Stream/Creek, Spring
Details
- Additional structures: Second Garage, Workshop
- Parcel number: 730055637
Construction
Type & style
- Home type: SingleFamily
- Architectural style: Other
- Property subtype: Single Family Residence
Materials
- Other, Stone, Wood Frame
- Foundation: Slab
- Roof: Asphalt,Fiberglass
Condition
- Year built: 2007
Utilities & green energy
- Sewer: Aerobic Septic
- Water: Rural
- Utilities for property: Electricity Available, Natural Gas Available, Phone Available, Water Available
Green energy
- Energy efficient items: Doors, Insulation, Windows
Community & HOA
Community
- Features: Gutter(s)
- Security: Safe Room Interior, Security System Owned, Smoke Detector(s)
- Subdivision: Wagoner Co Unplatted
HOA
- Has HOA: No
Location
- Region: Broken Arrow
Financial & listing details
- Price per square foot: $294/sqft
- Tax assessed value: $1,404,163
- Annual tax amount: $8,798
- Date on market: 2/17/2026
- Cumulative days on market: 877 days
- Listing terms: Conventional
Estimated market value
$1,606,200
$1.53M - $1.69M
$6,093/mo
Price history
| Date | Event | Price |
|---|---|---|
| 7/20/2026 | Price change | $1,695,000-5.6%$294/sqft |
Source:  Coldwell Banker Select #2605448 Report a problem Coldwell Banker Select #2605448 Report a problem | ||
| 12/9/2025 | Price change | $1,795,000-0.3%$311/sqft |
Source:  MLS Technology, Inc. #2536477 Report a problem MLS Technology, Inc. #2536477 Report a problem | ||
| 7/16/2025 | Price change | $1,800,000-14.3%$312/sqft |
Source: MLS Technology, Inc. #2507357 Report a problem | ||
| 6/7/2024 | Price change | $2,099,900-4.5%$364/sqft |
Source: MLS Technology, Inc. #2407464 Report a problem | ||
| 3/2/2024 | Listed for sale | $2,199,900+811.9%$381/sqft |
Source: MLS Technology, Inc. #2407464 Report a problem | ||
| 2/8/2013 | Sold | $241,250$42/sqft |
Source: MLS Technology, Inc. #1230082 Report a problem | ||
Public tax history
| Year | Property taxes | Tax assessment |
|---|---|---|
| 2024 | $7,909 +4% | $80,293 +3% |
| 2023 | $7,604 +2.6% | $77,955 +3% |
| 2022 | $7,412 +2.5% | $75,685 +3% |
| 2021 | $7,231 +0.9% | $73,481 +3% |
| 2020 | $7,167 +1.8% | $71,340 +3% |
| 2019 | $7,038 +8.2% | $69,262 +6.1% |
| 2017 | $6,505 | $65,287 +3% |
| 2016 | $6,505 +3.3% | $63,385 +3% |
| 2015 | $6,297 +445.7% | $61,539 +395.4% |
| 2014 | $1,154 | $12,422 +45.3% |
| 2013 | -- | $8,551 +580.3% |
| 2001 | -- | $1,257 |
Find assessor info on the county website
Monthly payment
Est. payment
Payment breakdown
Explore the cost of this home by adjusting the details. Changes won't be saved.Climate risks
Neighborhood: 74014
Nearby schools
GreatSchools rating
- 7/10Highland Park ElementaryGrades: PK-5Distance: 1.2 mi
- 6/10Oneta Ridge Middle SchoolGrades: 6-8Distance: 1.4 mi
- 7/10Broken Arrow High SchoolGrades: 9-12Distance: 5.5 mi
Schools provided by the listing agent
- Elementary: Oak Crest
- High: Broken Arrow
- District: Broken Arrow - Sch Dist (3)
Source: MLS Technology, Inc.. This data may not be complete. We recommend contacting the local school district to confirm school assignments for this home.
- $1,340,2004 bd4 ba4.6k sqft26165 E 93rd St S, Broken Arrow, OK 74014Off Market
- $693,2004 bd4 ba3.4k sqft26174 E 93rd St S, Broken Arrow, OK 74014Off Market
- $548,6005 bd4 ba3.1k sqft26166 E 93rd St S, Broken Arrow, OK 74014Off Market

- $961,4004 bd5 ba4.4k sqft26048 E 93rd St S, Broken Arrow, OK 74014Off Market

- $640,3004 bd4 ba3.5k sqft26172 E 93rd St S, Broken Arrow, OK 74014Off Market
- $---- bd-- ba-- sqft9275 S 259th East Ave, Broken Arrow, OK 74014Off Market
- $230,800-- bd2 ba1.2k sqft9275 S 259 East Ave, Broken Arrow, OK 74014Off Market
- $322,0003 bd2 ba1.8k sqft9255 S 259 East Ave, Broken Arrow, OK 74014Off Market
A local agent can set up tours, give advice and negotiate with sellers.
A local lender can help you make sure your offer is ready when you are.
Similar homes
- $1,650,0005 bd5 ba5.2k sqft8801 E Elgin St, Broken Arrow, OK 74014New Construction
 MLS ID #2621371, Tabatha Farabough, Infinity Home Specialists. MLS Technology, Inc.
 - $1,495,0006 bd7 ba6.7k sqft6908 S 310th Ave, Broken Arrow, OK 74014For Sale
 MLS ID #2617962, Trish Ary, Keller Williams Advantage. MLS Technology, Inc.
 - $1,690,0004 bd5 ba5.2k sqft12920 S 152nd East Ave, Broken Arrow, OK 74011For Sale
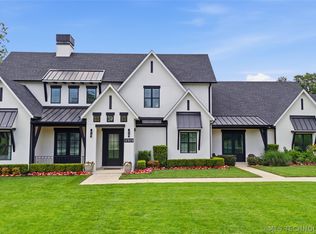 MLS ID #2616064, Larry S Harral, McGraw, REALTORS. MLS Technology, Inc.
 - $865,0004 bd4 ba3.9k sqft26510 E 61st St S, Broken Arrow, OK 74014For Sale
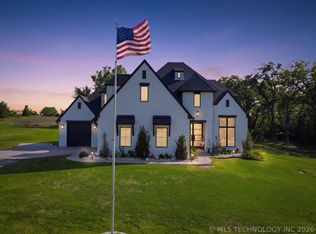 MLS ID #2613643, Brian Russell, Ellis Real Estate Brokerage. MLS Technology, Inc.
 - $940,0004 bd4 ba4.2k sqft29141 E 21st Pl S, Broken Arrow, OK 74014For SaleMLS ID #2617739, Jessica Bennett, Coldwell Banker Select. MLS Technology, Inc.
- $1,299,0004 bd6 ba4.1k sqft10989 218th Ave, Broken Arrow, OK 74014For SaleMLS ID #2621590, Angela Cozort, McGraw, REALTORS. MLS Technology, Inc.
- $1,700,0005 bd8 ba8.2k sqft11503 S Granite Ave, Tulsa, OK 74137For SaleMLS ID #2610659, Carma S Grigsby, McGraw, REALTORS. MLS Technology, Inc.
- $1,975,0006 bd7 ba6.3k sqft6133 E 138th St S, Bixby, OK 74008For SaleMLS ID #2619972, Robin Wilson, Epique Realty. MLS Technology, Inc.
- $1,850,0005 bd8 ba6.6k sqft6744 E 123rd St S, Bixby, OK 74008For SaleMLS ID #2625339, Brian Frere, Keller Williams Preferred. MLS Technology, Inc.
- $1,500,0005 bd5 ba5.3k sqft4223 E 97th St, Tulsa, OK 74137For SaleMLS ID #2623043, Bill Whitescarver, Whitescarver & Associates. MLS Technology, Inc.
- $1,099,0004 bd5 ba4.3k sqft303 N 85th Ct, Broken Arrow, OK 74014New ConstructionMLS Technology, Inc.
- $1,549,0005 bd6 ba6.4k sqft11660 S Hudson Ct, Tulsa, OK 74137For SaleMLS ID #2617964, Trevin Hoffman, Chinowth & Cohen. MLS Technology, Inc.
- $1,100,0005 bd5 ba5.2k sqft25472 S 4110th Rd, Claremore, OK 74019For SaleMLS ID #2619744, Samantha Wilson, Solid Rock, REALTORS. MLS Technology, Inc.
- $1,325,0004 bd6 ba5k sqft3661 S Lewis Ave, Tulsa, OK 74105For SaleMLS ID #2627138, Katy Houchin, McGraw, REALTORS. MLS Technology, Inc.
- $925,0005 bd4 ba4.4k sqft16911 S 321st East Ave, Coweta, OK 74429For SaleMLS ID #2622160, Carol Lindsey-Mize, Keller Williams Preferred. MLS Technology, Inc.
- $1,050,0005 bd5 ba6.7k sqft8626 S Florence Ave, Tulsa, OK 74137For SaleMLS ID #2627364, Emily Elmburg, Walter & Associates, Inc.. MLS Technology, Inc.
- $1,746,0005 bd7 ba6.2k sqft17845 E Falcon Pass, Owasso, OK 74055For SaleMLS ID #2617557, Philip Shain, The Agency. MLS Technology, Inc.
- $2,495,0004 bd5 ba6.6k sqft18659 S 221st East Ave, Haskell, OK 74436For SaleMLS ID #2625089, Drew Ary, Keller Williams Advantage. MLS Technology, Inc.
- $974,0004 bd5 ba4k sqft313 N 80th St, Broken Arrow, OK 74014New ConstructionMLS ID #2614041, Allison C Sheffield, Sheffield Realty. MLS Technology, Inc.
- $1,039,0004 bd5 ba4k sqft401 N 80th St, Broken Arrow, OK 74014New ConstructionMLS Technology, Inc.
