One-of-a-kind luxury home in the Stone Canyon area. Privately positioned behind the guard gates of The Bluffs at Stone Canyon near The Patriot Golf Club, this exceptional 6,214 SF residence sits on nearly an acre backing to a mature, tree-lined greenbelt—offering a rare combination of privacy, space, quality and amenities, that is very rare to find in the neighborhood. Designed for entertaining and everyday luxury, the home showcases soaring ceilings, beautiful beam details and exceptional craftsmanship. The thoughtfully designed floor plan features 5 bedrooms, 5 full and 2 half baths, a private downstairs guest/in-law suite and 2 full-size home offices. The primary retreat features a double-sided fireplace, spa-inspired bath with soaking tub, walk-through shower, dual vanities, oversized closets and direct laundry access. The chef’s kitchen offers a new Thermador induction range, new dishwasher, upgraded appliances, expansive island and oversized walk-in pantry. Entertainment spaces include a dedicated theater with tiered seating, bar and upgraded audio, vaulted game room, fitness room and flex space. Upstairs is the perfect level for kids - offering all private en-suites, large game room, guest bath and second laundry space. Multiple covered patios overlook the private wooded greenbelt, creating a peaceful backdrop of mature trees. The climate-controlled 4-car garage offers epoxy flooring, built-in shelving and exceptional vehicle, hobby and storage space. Premium upgrades include REME HALO air purification, Ubiquiti network/internet infrastructure, security cameras, reverse osmosis filtration and tornado shelter. With 6,214 SF, nearly an acre and exceptional privacy, this is a rare opportunity in Stone Canyon’s most premier gated community.
For sale
Price cut: $71K (9/16)
$1,675,000
17845 E Falcon Pass, Owasso, OK 74055
5beds
6,214sqft
Single Family Residence
Built in 2019
0.9 Acres Lot
$1,616,300 Zestimate®
$270/sqft
$188/mo HOA
What's special
Stunning beam detailWalk-through showerExceptional craftsmanship throughoutSecond-floor laundryThermador induction rangeLuxurious primary retreatDual vanities
- 156 days
- 517
- 24
Zillow last checked:
Listing updated:
Listed by:
Philip Shain 918-688-1585,
The Agency
Source: MLS Technology, Inc.,MLS#: 2617557 Originating MLS: MLS Technology
Originating MLS: MLS TechnologyFacts & features
Interior
Bedrooms & bathrooms
- Bedrooms: 5
- Bathrooms: 7
- Full bathrooms: 5
- 1/2 bathrooms: 2
Primary bedroom
- Description: Master Bedroom,Dress,Fireplace,Private Bath,Separate Closets,Walk-in Closet
- Level: First
Bedroom
- Description: Bedroom,Private Bath,Walk-in Closet
- Level: Second
Bedroom
- Description: Bedroom,Private Bath,Walk-in Closet
- Level: Second
Bedroom
- Description: Bedroom,Private Bath,Walk-in Closet
- Level: Second
Bedroom
- Description: Bedroom,Private Bath,Walk-in Closet
- Level: First
Primary bathroom
- Description: Master Bath,Bathtub,Double Sink,Fireplace,Full Bath,Separate Shower,Vent
- Level: First
Bathroom
- Description: Hall Bath,Half Bath
- Level: Second
Bathroom
- Description: Hall Bath,Half Bath
- Level: First
Bonus room
- Description: Additional Room,Mud Room
- Level: First
Bonus room
- Description: Additional Room,Workroom
- Level: Second
Dining room
- Description: Dining Room,Combo w/ Living
- Level: First
Game room
- Description: Game/Rec Room,Closet,Home Theater
- Level: First
Game room
- Description: Game/Rec Room,Closet,Over Garage
- Level: Second
Kitchen
- Description: Kitchen,Island,Pantry
- Level: First
Living room
- Description: Living Room,Combo,Fireplace,Great Room
- Level: First
Office
- Description: Office,Closet
- Level: First
Office
- Description: Office,Closet
- Level: First
Utility room
- Description: Utility Room,Inside,Separate
- Level: Second
Utility room
- Description: Utility Room,Inside,Separate,Sink
- Level: First
Heating
- Central, Gas, Multiple Heating Units, Zoned
Cooling
- Central Air, 3+ Units, Zoned
Appliances
- Included: Convection Oven, Cooktop, Dishwasher, Freezer, Disposal, Gas Water Heater, Ice Maker, Microwave, Oven, Range, Refrigerator, Tankless Water Heater, PlumbedForIce Maker
- Laundry: Washer Hookup, Electric Dryer Hookup, Gas Dryer Hookup
Features
- Attic, Dry Bar, Granite Counters, High Ceilings, High Speed Internet, Internal Expansion, Other, Stone Counters, Cable TV, Vaulted Ceiling(s), Wired for Data, Ceiling Fan(s), Electric Oven Connection, Electric Range Connection, Programmable Thermostat
- Flooring: Carpet, Tile
- Doors: Insulated Doors
- Windows: Bay Window(s), Casement Window(s), Vinyl, Insulated Windows
- Basement: None
- Number of fireplaces: 2
- Fireplace features: Glass Doors, Gas Log, Gas Starter
Interior area
- Total structure area: 6,214
- Total interior livable area: 6,214 sqft
Video & virtual tour
Property
Parking
- Total spaces: 4
- Parking features: Attached, Detached, Garage, Porte-Cochere, Shelves, Workshop in Garage
- Attached garage spaces: 4
Features
- Levels: Two
- Stories: 2
- Patio & porch: Covered, Patio, Porch
- Exterior features: Concrete Driveway, Sprinkler/Irrigation, Landscaping, Lighting, Rain Gutters
- Pool features: None
- Fencing: Full,Split Rail
Lot
- Size: 0.9 Acres
- Features: Greenbelt, Mature Trees, Stream/Creek, Spring, Wooded
Details
- Additional structures: Second Garage
- Parcel number: 660099817
Construction
Type & style
- Home type: SingleFamily
- Architectural style: Other
- Property subtype: Single Family Residence
Materials
- Stone, Stucco, Wood Frame
- Foundation: Slab
- Roof: Asphalt,Fiberglass
Condition
- Year built: 2019
Utilities & green energy
- Sewer: Aerobic Septic
- Water: Rural
- Utilities for property: Cable Available, Electricity Available, Natural Gas Available, Phone Available, Water Available
Green energy
- Energy efficient items: Doors, Windows
Community & HOA
Community
- Features: Gutter(s), Sidewalks
- Security: Safe Room Interior, Security System Owned, Smoke Detector(s)
- Subdivision: The Bluffs At Stone Canyon Phase Iii
HOA
- Has HOA: Yes
- Amenities included: Clubhouse, Gated, Park, Pool, Guard, Trail(s)
- HOA fee: $2,250 annually
Location
- Region: Owasso
Financial & listing details
- Price per square foot: $270/sqft
- Tax assessed value: $1,299,602
- Annual tax amount: $13,906
- Date on market: 5/13/2026
- Cumulative days on market: 156 days
- Listing terms: Conventional
Estimated market value
$1,616,300
$1.54M - $1.70M
$6,211/mo
Price history
| Date | Event | Price |
|---|---|---|
| 9/16/2026 | Price change | $1,675,000-4.1%$270/sqft |
Source:  MLS Technology, Inc. #2617557 Report a problem MLS Technology, Inc. #2617557 Report a problem | ||
| 7/15/2026 | Price change | $1,746,000-6%$281/sqft |
Source: MLS Technology, Inc. #2617557 Report a problem | ||
| 5/13/2026 | Listed for sale | $1,858,000+19.5%$299/sqft |
Source: MLS Technology, Inc. #2617557 Report a problem | ||
| 6/26/2025 | Sold | $1,555,000+4%$250/sqft |
Source: MLS Technology, Inc. #2509733 Report a problem | ||
| 5/31/2025 | Pending sale | $1,495,000$241/sqft |
Source: MLS Technology, Inc. #2509733 Report a problem | ||
| 3/13/2025 | Listed for sale | $1,495,000+22%$241/sqft |
Source: MLS Technology, Inc. #2509733 Report a problem | ||
| 3/26/2021 | Sold | $1,225,000-5.7%$197/sqft |
Source: MLS Technology, Inc. #2039111 Report a problem | ||
| 3/1/2021 | Pending sale | $1,299,000$209/sqft |
Source: MLS Technology, Inc. #2039111 Report a problem | ||
| 2/28/2021 | Listed for sale | $1,299,000$209/sqft |
Source: MLS Technology, Inc. #2039111 Report a problem | ||
| 2/17/2021 | Pending sale | $1,299,000$209/sqft |
Source: MLS Technology, Inc. #2039111 Report a problem | ||
| 2/16/2021 | Listed for sale | $1,299,000$209/sqft |
Source: MLS Technology, Inc. #2039111 Report a problem | ||
| 2/3/2021 | Pending sale | $1,299,000$209/sqft |
Source: Engel & Voelkers Tulsa #2039111 Report a problem | ||
| 10/6/2020 | Price change | $1,299,000-7.1%$209/sqft |
Source: Engel & Voelkers Tulsa #2039111 Report a problem | ||
| 7/3/2020 | Price change | $1,399,000-3.5%$225/sqft |
Source: McGraw, REALTORS #2015010 Report a problem | ||
| 5/1/2020 | Listed for sale | $1,450,000+480%$233/sqft |
Source: McGraw, REALTORS #2015010 Report a problem | ||
| 9/6/2018 | Sold | $250,000$40/sqft |
Source: Public Record Report a problem | ||
Public tax history
| Year | Property taxes | Tax assessment |
|---|---|---|
| 2025 | $13,906 +5% | $142,956 +3% |
| 2024 | $13,238 +5.6% | $138,793 +3% |
| 2023 | $12,534 -4.3% | $134,750 |
| 2022 | $13,103 -10.2% | $134,750 -10.7% |
| 2021 | $14,592 +438.5% | $150,838 +437.7% |
| 2020 | $2,710 -0.1% | $28,050 |
| 2019 | $2,712 +5670.2% | $28,050 +5498.8% |
| 2017 | $47 | $501 |
Find assessor info on the county website
Monthly payment
Est. payment
Payment breakdown
Explore the cost of this home by adjusting the details. Changes won't be saved.Climate risks
Neighborhood: 74055
Nearby schools
Schools provided by the listing agent
- Elementary: Stone Canyon
- High: Owasso
- District: Owasso - Sch Dist (11)
Source: MLS Technology, Inc.. This data may not be complete. We recommend contacting the local school district to confirm school assignments for this home.

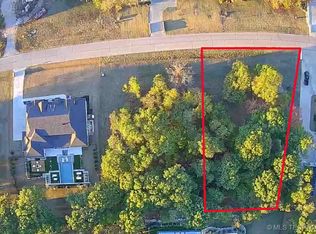
Similar homes
- $1,535,0004 bd7 ba5.9k sqft6011 N Grey Hawk Rd, Owasso, OK 74055For Sale
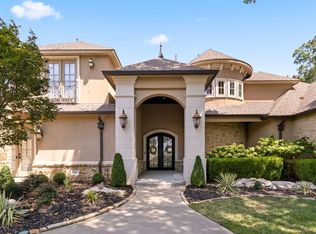 MLS ID #2632226, Angelia St Gemme, Keller Williams Premier. MLS Technology, Inc.
 - $1,775,0004 bd7 ba6.2k sqft17530 E Anthem Ridge Rd, Owasso, OK 74055For Sale
 MLS ID #2625091, Cody Young, Keller Williams Preferred. MLS Technology, Inc.
 - $1,935,0004 bd6 ba6.8k sqft17930 E Falcon Pass, Owasso, OK 74055For Sale
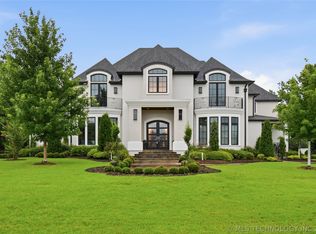 MLS ID #2607072, Tiffany Johnson, Chinowth & Cohen. MLS Technology, Inc.
 - $1,274,0005 bd7 ba5.5k sqft17940 E Red Hawk Rd, Owasso, OK 74055For Sale
 MLS ID #2635611, Cindy Crawford, Model Realty, LLC.. MLS Technology, Inc.
