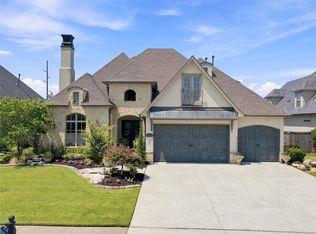
One of a kind and full of character, this custom-built home blends organic modern luxury with timeless charm. Set on just over an acre in a highly desirable neighborhood, the property features mature trees, stacked stone landscape beds, and a private park-like setting. Exceptional craftsmanship, an open and flowing floor plan, and too many upgrades to list.
A rose-covered pergola, welcoming porches, and decorative rock paths add charm. The property offers rare privacy while remaining just minutes from downtown Owasso and is centrally located between Highways 169 and 75. Designed with timeless details and energy efficiency in mind, the home features 10-foot and vaulted ceilings on the main level and 9-foot ceilings upstairs. Natural stone, extensive woodwork, custom beams, granite, marble, and accent lighting are featured throughout.
The living room features a massive wood-burning fireplace with gas-log capability; the chef’s kitchen includes a large island, pot filler, hidden pull-out spice racks, abundant cabinetry, and a floor-to-ceiling walk-in pantry. The home offers generous living areas, 4 spacious bedrooms, 3.5 bathrooms, a private office, movie room, large game room, and large walk-in closets. Additional features include a hidden interior storm/safe room and a large Browning ProSteel gun safe.
The laundry room provides space for storage, crafts, or an additional office and includes an upstairs laundry chute. The home includes two large walk-in attic storage spaces. Car enthusiasts, or anyone needing extra space will appreciate the oversized four-car garage. Features include recessed ceiling storage, cabinets, and compressed-air plumbed throughout the walls. The expansive driveway provides additional space for vehicles, games, and guests. Electrical prewire in place for a future pool. The shaded outdoor spaces are ideal for entertaining & include an in-ground trampoline. Other improvements include a live-feed security camera system & full yard irrigation.
For sale
$934,000
8112 N 72nd East Ave, Owasso, OK 74055
4beds
4,257sqft
Single Family Residence
Built in 2012
1.06 Acres Lot
$899,300 Zestimate®
$219/sqft
$35/mo HOA
What's special
In-ground trampolinePrivate park-like settingAccent lightingWelcoming porchesMature treesNatural stoneOversized four-car garage
- 4 days |
- 1,440 |
- 44 |
Zillow last checked:
Listing updated:
Listed by:
Carri Ray 918-520-7149,
Trinity Properties
Source: MLS Technology, Inc.,MLS#: 2629127 Originating MLS: MLS Technology
Originating MLS: MLS TechnologyFacts & features
Interior
Bedrooms & bathrooms
- Bedrooms: 4
- Bathrooms: 4
- Full bathrooms: 3
- 1/2 bathrooms: 1
Primary bedroom
- Description: Primary Bedroom,Private Bath,Separate Closets,Walk-in Closet
- Level: First
Bedroom
- Description: Bedroom,Private Bath,Walk-in Closet
- Level: First
Bedroom
- Description: Bedroom,Pullman Bath,Walk-in Closet
- Level: Second
Bedroom
- Description: Bedroom,Pullman Bath,Walk-in Closet
- Level: Second
Primary bathroom
- Description: Primary Bath,Bathtub,Double Sink,Full Bath,Separate Shower,Vent,Whirlpool
- Level: First
Bathroom
- Description: Hall Bath,Half Bath,Vent
- Level: First
Den
- Description: Den/Family Room,Combo
- Level: Second
Dining room
- Description: Dining Room,Combo w/ Family
- Level: First
Game room
- Description: Game/Rec Room,Home Theater
- Level: Second
Kitchen
- Description: Kitchen,Eat-In,Island,Pantry
- Level: First
Living room
- Description: Living Room,Combo,Fireplace,Great Room
- Level: First
Office
- Description: Office,Bookcase,Closet
- Level: First
Utility room
- Description: Utility Room,Inside,Separate,Sink
- Level: First
Heating
- Central, Gas, Multiple Heating Units
Cooling
- Central Air, 3+ Units
Appliances
- Included: Built-In Oven, Convection Oven, Dryer, Dishwasher, Disposal, Gas Water Heater, Microwave, Oven, Range, Refrigerator, Tankless Water Heater, Washer, Plumbed For Ice Maker
- Laundry: Washer Hookup, Electric Dryer Hookup, Gas Dryer Hookup
Features
- Attic, Granite Counters, High Ceilings, High Speed Internet, Laminate Counters, Other, Pullman Bath, Stone Counters, Cable TV, Vaulted Ceiling(s), Wired for Data, Ceiling Fan(s), Electric Oven Connection, Gas Range Connection, Programmable Thermostat
- Flooring: Concrete, Tile, Wood
- Doors: Insulated Doors
- Windows: Casement Window(s), Vinyl, Insulated Windows
- Number of fireplaces: 1
- Fireplace features: Gas Starter, Wood Burning
Interior area
- Total structure area: 4,257
- Total interior livable area: 4,257 sqft
Property
Parking
- Total spaces: 4
- Parking features: Attached, Garage, Other, Garage Faces Side, Shelves, Storage, Workshop in Garage
- Attached garage spaces: 4
Features
- Levels: Two
- Stories: 2
- Patio & porch: Covered, Patio, Porch
- Exterior features: Sprinkler/Irrigation, Landscaping, Lighting, Other, Rain Gutters
- Pool features: None
- Fencing: Partial,Split Rail
Lot
- Size: 1.06 Acres
- Features: Mature Trees
Details
- Additional structures: None, Pergola
- Parcel number: 57186132665220
Construction
Type & style
- Home type: SingleFamily
- Property subtype: Single Family Residence
Materials
- Brick, HardiPlank Type, Stone, Wood Frame
- Foundation: Slab
- Roof: Asphalt,Fiberglass
Condition
- Year built: 2012
Utilities & green energy
- Sewer: Aerobic Septic
- Water: Rural
- Utilities for property: Cable Available, Electricity Available, Natural Gas Available, Phone Available, Water Available
Green energy
- Energy efficient items: Doors, Insulation, Other, Solar Features, Windows
Community & HOA
Community
- Features: Gutter(s), Sidewalks
- Security: Safe Room Interior, Security System Owned, Smoke Detector(s)
- Subdivision: Crossing At 86th Street Iv
HOA
- Has HOA: Yes
- Amenities included: Other, Trail(s)
- HOA fee: $424 annually
Location
- Region: Owasso
Financial & listing details
- Price per square foot: $219/sqft
- Annual tax amount: $3,919
- Date on market: 8/6/2026
- Cumulative days on market: 4 days
- Listing terms: Conventional,FHA,VA Loan
Estimated market value
$899,300
$854,000 - $944,000
Not available
Price history
| Date | Event | Price |
|---|---|---|
| 8/11/2026 | Listed for sale | $934,000$219/sqft |
Source:  MLS Technology, Inc. #2629127 Report a problem MLS Technology, Inc. #2629127 Report a problem | ||
Public tax history
Tax history is unavailable.
Monthly payment
Est. payment
Payment breakdown
Explore the cost of this home by adjusting the details. Changes won't be saved.Climate risks
Neighborhood: 74055
Nearby schools
GreatSchools rating
- 8/10Barnes Elementary SchoolGrades: PK-5Distance: 0.7 mi
- 8/10Owasso 7th Grade CenterGrades: 7Distance: 2.3 mi
- 9/10Owasso High SchoolGrades: 9-12Distance: 3.7 mi
Schools provided by the listing agent
- Elementary: Barnes
- High: Owasso
- District: Owasso - Sch Dist (11)
Source: MLS Technology, Inc.. This data may not be complete. We recommend contacting the local school district to confirm school assignments for this home.
- $473,600-- bd3 ba2.4k sqft8112 N 72nd Ave E, Owasso, OK 74055Off Market
- $676,6005 bd3 ba3.7k sqft8156 N 72nd East Ave, Owasso, OK 74055Off Market
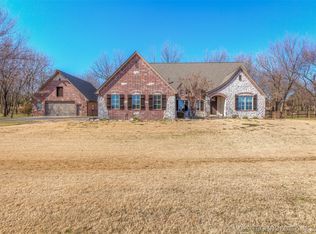
- $679,1004 bd3 ba3.6k sqft8156 N 72nd Ave E, Owasso, OK 74055Off Market
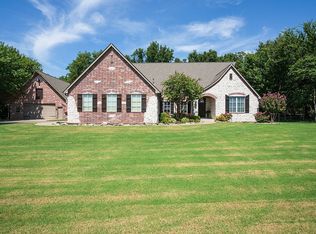
- $594,900-- bd3 ba3.5k sqft7101 E 81st St N, Owasso, OK 74055Off Market
- $542,3004 bd3 ba3.1k sqft8125 N 72nd East Ave, Owasso, OK 74055Off Market
- $539,9004 bd2 ba3.1k sqft8125 72nd East Ave, Owasso, OK 74055Off Market
- $472,100-- bd2 ba2.5k sqft7180 E 81st St N, Owasso, OK 74055Off Market
- $463,0004 bd3 ba2.6k sqft7130 E 81st St N, Owasso, OK 74055Off Market
A local agent can set up tours, give advice and negotiate with sellers.
A local lender can help you make sure your offer is ready when you are.
Similar homes
- $850,0004 bd5 ba3.5k sqft17822 E Patriot Dr, Owasso, OK 74055For Sale
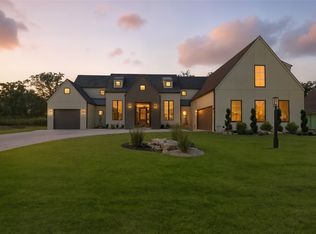 MLS ID #2629371, Angela Cozort, McGraw, REALTORS. MLS Technology, Inc.
 - $682,0004 bd3 ba3.3k sqft18588 E Crooked Oak Dr, Owasso, OK 74055For Sale
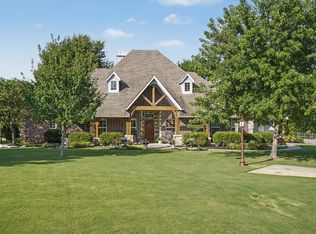 MLS ID #2626847, Kelley Ward, Chinowth & Cohen. MLS Technology, Inc.
 - $985,0004 bd6 ba4.7k sqft4208 S Quinoa Ave, Broken Arrow, OK 74011For Sale
 MLS ID #2629742, Josh Rainwater, Coldwell Banker Select. MLS Technology, Inc.
 - $694,9004 bd4 ba3.8k sqft10859 N 83rd East Ct, Owasso, OK 74055New Construction
 MLS ID #2620561, Alex Trinidad, Executive Homes Realty, LLC. MLS Technology, Inc.
 - $634,9004 bd3 ba3k sqft10854 E 84th East Ct N, Owasso, OK 74055For SaleMLS ID #2627940, Alex Trinidad, Executive Homes Realty, LLC. MLS Technology, Inc.
- $554,9004 bd3 ba2.6k sqft6991 N 194th Ave E, Owasso, OK 74055For SaleMLS ID #2626888, Hayden Burger, eXp Realty, LLC. MLS Technology, Inc.
- $750,0006 bd4 ba4.2k sqft28310 E 6th Pl, Catoosa, OK 74015For SaleMLS ID #2629812, Georgeanna Johnson, RE/MAX Results. MLS Technology, Inc.
- $614,9004 bd3 ba2.9k sqft8210 E 111th St N, Owasso, OK 74055For SaleMLS ID #2627939, Alex Trinidad, Executive Homes Realty, LLC. MLS Technology, Inc.
- $550,0004 bd4 ba3.2k sqft7724 N 147th East Ave, Owasso, OK 74055For SaleMLS ID #2626600, Shawn Peters, Sage Sotheby's International. MLS Technology, Inc.
- $1,140,0005 bd5 ba4.5k sqft6320 N Bluesage Dr, Owasso, OK 74055For SaleMLS ID #2612010, Lindsay Bippus, Dream Maker Realty, LLC. MLS Technology, Inc.
- $925,0004 bd4 ba3.6k sqft3528 S Wheeling Ave, Tulsa, OK 74105For SaleMLS ID #2615675, Mary Kollmann, McGraw, REALTORS. MLS Technology, Inc.
- $899,0004 bd4 ba3.6k sqft3213 N Wild Mountain Rd, Tulsa, OK 74127For Sale By Owner
- $629,0005 bd4 ba4.3k sqft9944 S 79th East Ave, Tulsa, OK 74133For SaleMLS ID #2629702, Baharak Ranjbar, Realty One Group Dreamers. MLS Technology, Inc.
- $750,0004 bd3 ba2.6k sqft2931 E 46th St, Tulsa, OK 74105For SaleMLS ID #2628451, Carol Berry, Coldwell Banker Select. MLS Technology, Inc.
- $889,0004 bd5 ba4.2k sqft3326 Cypress Hill Rd, Tulsa, OK 74132New ConstructionMLS ID #2629498, Brandi True, The Agency. MLS Technology, Inc.
- $539,9004 bd3 ba3.3k sqft3594 E 181st St N, Skiatook, OK 74070For SaleMLS ID #2628958, Brenda Woodward, McGraw, REALTORS. MLS Technology, Inc.
- $979,9004 bd3 ba3.2k sqft1324 E 26th St, Tulsa, OK 74114For SaleMLS ID #2614096, Micah Tjeerdsma, McGraw, REALTORS. MLS Technology, Inc.
- $650,0004 bd2 ba2.5k sqft8200 S Big Sky Dr, Talala, OK 74080For SaleMLS ID #2628392, Heather Brewster, Keller Williams Premier. MLS Technology, Inc.
- $849,9004 bd4 ba3.8k sqft4520 S Retana Ave, Broken Arrow, OK 74011For SaleMLS ID #2627799, Holly Brumble, Keller Williams Advantage. MLS Technology, Inc.
- $1,000,0004 bd5 ba5.1k sqft3306 W 68th St, Tulsa, OK 74132For SaleMLS ID #2615047, Marcela Guerrero Garcia, Copper Creek Real Estate. MLS Technology, Inc.
