At 3326 Cypress Hill, Tulsa OK 74132, discover a newly constructed single-family residence, built in 2025, that redefines contemporary living. This exceptional property offers a sophisticated environment designed for discerning homeowners. The residence encompasses four well-appointed bedrooms, providing ample private accommodations. A three-car garage offers significant space for vehicles and additional storage. This distinctive property presents an unparalleled opportunity to acquire a newly constructed residence in a desirable location.
Primary suite down, formal dining or formal secondary living down, guest bed down, pocket study down, large laundry includes sink and additional storage space attaches to primary suite. Two-story living, glass slider doors onto extend back patio, dreamy kitchen with scullery pantry encloses large and small appliances with additional shelving and storage. Upstairs covered balcony, two guest beds and two baths plus a game room. Energy efficient spray foam insulation, Low E windows, one-year builder warranty
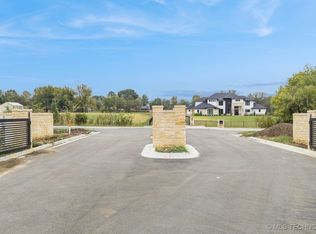
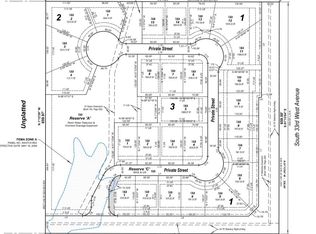
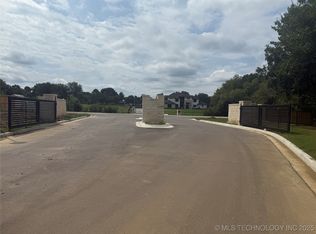
Gated community, pond, and just Minutes to Tulsa Hills, Hwy 75, and Downtown Tulsa.
New construction
$889,000
3326 Cypress Hill Rd, Tulsa, OK 74132
4beds
4,200sqft
:
Get pre-qualified$5,868/mo
Single Family Residence
Built in 2025
10,410 Square Feet Lot
$-- Zestimate®
$212/sqft
$42/mo HOA
What's special
Gated communityGuest bed downUpstairs covered balconyTwo-story livingPrimary suite downFour well-appointed bedroomsThree-car garage
- 5 days |
- 518 |
- 37 |
Zillow last checked:
Listing updated:
Listed by:
Brandi True 918-688-4581,
The Agency
Source: MLS Technology, Inc.,MLS#: 2629498 Originating MLS: MLS Technology
Originating MLS: MLS TechnologyFacts & features
Interior
Bedrooms & bathrooms
- Bedrooms: 4
- Bathrooms: 5
- Full bathrooms: 4
- 1/2 bathrooms: 1
Primary bedroom
- Description: Primary Bedroom,Private Bath,Walk-in Closet
- Level: First
Bedroom
- Description: Bedroom,Walk-in Closet
- Level: First
Bedroom
- Description: Bedroom,Private Bath,Walk-in Closet
- Level: Second
Bedroom
- Description: Bedroom,Pullman Bath
- Level: Second
Primary bathroom
- Description: Primary Bath,Bathtub,Double Sink,Full Bath,Separate Shower
- Level: First
Bathroom
- Description: Hall Bath,Half Bath
- Level: First
Dining room
- Description: Dining Room,Formal
- Level: First
Game room
- Description: Game/Rec Room,Over Garage
- Level: First
Living room
- Description: Living Room,Fireplace
- Level: First
Office
- Description: Office,
- Level: First
Utility room
- Description: Utility Room,Inside,Separate,Sink
- Level: First
Heating
- Central, Gas, Multiple Heating Units
Cooling
- Central Air, 2 Units
Appliances
- Included: Built-In Range, Built-In Oven, Dishwasher, Disposal, Microwave, Oven, Range, Refrigerator, Tankless Water Heater
- Laundry: Electric Dryer Hookup
Features
- Attic, High Ceilings, High Speed Internet, Quartz Counters, Stone Counters, Ceiling Fan(s), Gas Range Connection, Gas Oven Connection, Programmable Thermostat
- Flooring: Carpet, Hardwood, Tile, Wood
- Windows: Vinyl
- Number of fireplaces: 1
- Fireplace features: Insert
Interior area
- Total structure area: 4,200
- Total interior livable area: 4,200 sqft
Property
Parking
- Total spaces: 3
- Parking features: Attached, Garage
- Attached garage spaces: 3
Features
- Levels: Two
- Stories: 2
- Patio & porch: Balcony, Covered, Patio, Porch
- Exterior features: Concrete Driveway, Sprinkler/Irrigation, Landscaping, Lighting, Other, Rain Gutters
- Pool features: None
- Fencing: Full,Privacy
Lot
- Size: 10,410 Square Feet
- Features: Cul-De-Sac
Details
- Additional structures: None
Construction
Type & style
- Home type: SingleFamily
- Architectural style: Other
- Property subtype: Single Family Residence
Materials
- Stone, Stucco, Wood Frame
- Foundation: Slab
- Roof: Asphalt,Fiberglass
Condition
- New Construction
- New construction: Yes
- Year built: 2025
Utilities & green energy
- Sewer: Public Sewer
- Water: Public
- Utilities for property: Cable Available, Electricity Available, Natural Gas Available, High Speed Internet Available
Green energy
- Energy efficient items: Insulation
Community & HOA
Community
- Features: Gutter(s)
- Security: No Safety Shelter
- Subdivision: Oak Wood Estates
HOA
- Has HOA: Yes
- Amenities included: Gated
- HOA fee: $500 annually
Location
- Region: Tulsa
Financial & listing details
- Price per square foot: $212/sqft
- Date on market: 8/9/2026
- Cumulative days on market: 6 days
- Listing terms: Conventional,Other,VA Loan
Estimated market value
Not available
Estimated sales range
Not available
Not available
Price history
| Date | Event | Price |
|---|---|---|
| 8/10/2026 | Listed for sale | $889,000$212/sqft |
Source:  MLS Technology, Inc. #2629498 Report a problem MLS Technology, Inc. #2629498 Report a problem | ||
Public tax history
Tax history is unavailable.
Monthly payment
Est. payment
Payment breakdown
Explore the cost of this home by adjusting the details. Changes won't be saved.Climate risks
Neighborhood: 74132
Nearby schools
GreatSchools rating
- 8/10Freedom Elementary SchoolGrades: PK-5Distance: 3.2 mi
- 6/10Sapulpa Junior High SchoolGrades: 8-9Distance: 5.8 mi
- 7/10Sapulpa High SchoolGrades: 10-12Distance: 5.8 mi
Schools provided by the listing agent
- Elementary: Freedom
- High: Sapulpa
- District: Sapulpa - Sch Dist (51)
Source: MLS Technology, Inc.. This data may not be complete. We recommend contacting the local school district to confirm school assignments for this home.
- $130,0000.28 acres3133 W 69th Pl, Tulsa, OK 74132Sold
- $140,0007,797 sqft3315 Cypress Hill Rd, Tulsa, OK 74132Sold
- $120,0007,797 sqft3321 Cypress Hl, Tulsa, OK 74132Sold
- $639,0003 bd3 ba2.5k sqft3314 Cypress Hill Rd, Tulsa, OK 74132Sold

- $120,0007,797 sqft3308 Cypress Hl, Tulsa, OK 74132Sold
- $680,0004 bd5 ba2.7k sqft3321 Aspen Ridge Rd, Tulsa, OK 74132Sold
- $120,0008,319 sqft3302 Cypress Hill Rd, Tulsa, OK 74132Sold
- $1,028,6006 bd7 ba5.3k sqft3405 W 71st St, Tulsa, OK 74132Off Market
A local agent can set up tours, give advice and negotiate with sellers.
Similar homes
- $779,0004 bd4 ba3.8k sqft11536 S Louisville Ave, Tulsa, OK 74137For Sale
 MLS ID #2629186, Jody Simpson, Nail Realty Group. MLS Technology, Inc.
 - $799,4505 bd4 ba3.6k sqft11928 S Vandalia Ave E, Tulsa, OK 74137For Sale
 MLS ID #2629741, Bridget L Labadie, Chinowth & Cohen. MLS Technology, Inc.
 - $850,0004 bd4 ba3.5k sqft2538 S Cincinnati Ave, Tulsa, OK 74114For Sale
 MLS ID #2626727, Heather McGraw, McGraw, REALTORS. MLS Technology, Inc.
 - $499,5004 bd3 ba2.3k sqft1410 W 91st St S, Tulsa, OK 74132For Sale
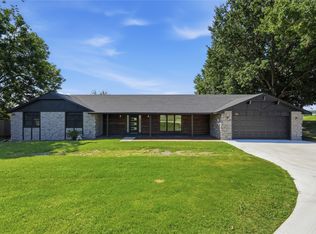 MLS ID #2628886, Brandi True, The Agency. MLS Technology, Inc.
 - $604,9005 bd4 ba2.9k sqft8229 S Guthrie Ave W, Tulsa, OK 74132For SaleMLS ID #2629041, Amber Tackett, D.R. Horton Realty of TX, LLC. MLS Technology, Inc.
- $899,0004 bd4 ba3.5k sqft12914 S 28th Pl, Bixby, OK 74008For SaleMLS ID #2628479, Amy Cavallin, Keller Williams Advantage. MLS Technology, Inc.
- $995,0004 bd6 ba5.9k sqft11905 S 4th St, Jenks, OK 74037For SaleMLS ID #2628921, Carrie DeWeese, Chinowth & Cohen. MLS Technology, Inc.
- $844,0004 bd5 ba5.8k sqft402 E 119th St S, Jenks, OK 74037For SaleMLS ID #2627868, Kimberly Bush, Chinowth & Cohen. MLS Technology, Inc.
- $849,9004 bd4 ba3.8k sqft4520 S Retana Ave, Broken Arrow, OK 74011For SaleMLS ID #2627799, Holly Brumble, Keller Williams Advantage. MLS Technology, Inc.
- from $659,9005 bd3 ba3.4k sqftREDFORD 1 H Plan, Maybelle Villas, Tulsa, OK 74132New ConstructionDR Horton
- $629,0005 bd4 ba4.3k sqft9944 S 79th East Ave, Tulsa, OK 74133For SaleMLS ID #2629702, Baharak Ranjbar, Realty One Group Dreamers. MLS Technology, Inc.
- $750,0004 bd4 ba3.8k sqft713 W 109th St S, Jenks, OK 74037For SaleMLS ID #2626957, Stephanie Joy, McGraw, REALTORS. MLS Technology, Inc.
- $795,0004 bd4 ba3.8k sqft5312 E 126th Pl S, Bixby, OK 74008For SaleMLS ID #2628949, Evan Berglund, Generations Realty, LLC. MLS Technology, Inc.
- $545,0003 bd3 ba2.5k sqft4525 S Ivy Ave, Sand Springs, OK 74063For SaleMLS ID #2629596, Adam Callaway, Keller Williams Advantage. MLS Technology, Inc.
- $979,9004 bd3 ba3.2k sqft1324 E 26th St, Tulsa, OK 74114For SaleMLS ID #2614096, Micah Tjeerdsma, McGraw, REALTORS. MLS Technology, Inc.
- $769,0005 bd5 ba4.3k sqft16805 E 43rd St, Tulsa, OK 74134For SaleMLS ID #2629644, Jennifer M Robertson, Chinowth & Cohen. MLS Technology, Inc.
- $475,0004 bd3 ba3.1k sqft7302 S Evanston Ave, Tulsa, OK 74136For SaleMLS ID #2627688, Mandy Feeler, Private Label Real Estate. MLS Technology, Inc.
- $449,0004 bd4 ba3.1k sqft222 W 128th Pl S, Jenks, OK 74037For SaleMLS ID #2629733, Stacey Gaither, Fathom Realty OK LLC. MLS Technology, Inc.
- $495,0004 bd3 ba2.7k sqft6021 E 55th St, Tulsa, OK 74135For SaleMLS ID #2629304, Melissa Pietrowicz, Trinity Properties. MLS Technology, Inc.
- $599,9004 bd3 ba2.9k sqft1734 W 115th Pl, Tulsa, OK 74132New ConstructionMLS ID #2627636, Alex Trinidad, Executive Homes Realty, LLC. MLS Technology, Inc.
