Price improvement on this French-inspired luxury estate with Circle drive & massive storage nestled on a premium 0.60-acre wooded corner lot in Jenks' highly desirable Slate Creek subdivision. Boasting an expansive 5,869 sq ft layout (CH) within the award-winning Jenks Public Schools footprint, this pristine 4-bedroom,(could be 5) 5-bathroom home perfectly blends grand architectural detail with exceptional privacy and comfort. Pass through the striking entry to find soaring ceilings, custom millwork, and functional built-in cabinetry throughout. The sprawling floor plan offers unmatched space for everyday living and scale, featuring a gourmet kitchen, elegant formal spaces, and a private primary suite retreat. The backyard provides private, tree-lined grounds feature an expansive covered entertaining patio, an outdoor kitchen, contribute to park-like canvas. Upstairs large entertainment room with full kitchenette. 3 separate art/hobby/music rooms each with ultimate storage available. Car enthusiasts and hobbyists will love the oversized 3-car attached garage with dedicated workshop space and an integrated storage section. Whole house new windows in 2021. New AC unit 2026, New carpet just installed in formal living room & the upstairs bedrooms. Buyer concessions will be considered.
For sale
Price cut: $45K (9/8)
$775,000
402 E 119th St S, Jenks, OK 74037
4beds
5,869sqft
Single Family Residence
Built in 1998
0.6 Acres Lot
$-- Zestimate®
$132/sqft
$50/mo HOA
What's special
Outdoor kitchenStriking entryPrivate tree-lined groundsSprawling floor planPrivate primary suite retreatElegant formal spacesFunctional built-in cabinetry throughout
- 70 days
- 429
- 34
Zillow last checked:
Listing updated:
Listed by:
Kimberly Bush 918-894-1426,
Chinowth & Cohen
Source: MLS Technology, Inc.,MLS#: 2627868 Originating MLS: MLS Technology
Originating MLS: MLS TechnologyFacts & features
Interior
Bedrooms & bathrooms
- Bedrooms: 4
- Bathrooms: 5
- Full bathrooms: 4
- 1/2 bathrooms: 1
Primary bedroom
- Description: Primary Bedroom,Private Bath,Walk-in Closet
- Level: First
Bedroom
- Description: Bedroom,Private Bath
- Level: Second
Bedroom
- Description: Bedroom,Pullman Bath
- Level: Second
Bedroom
- Description: Bedroom,Pullman Bath
- Level: Second
Primary bathroom
- Description: Primary Bath,Bathtub,Double Sink,Separate Shower,Vent,Whirlpool
- Level: First
Bathroom
- Description: Hall Bath,Bathtub,Full Bath
- Level: Second
Bathroom
- Description: Hall Bath,Bathtub,Full Bath
- Level: Second
Bonus room
- Description: Additional Room,Music,Workroom
- Level: Second
Bonus room
- Description: Additional Room,Music,Workroom
- Level: Second
Den
- Description: Den/Family Room,Bookcase,Fireplace
- Level: First
Dining room
- Description: Dining Room,Formal
- Level: First
Game room
- Description: Game/Rec Room,Home Theater,Wetbar
- Level: Second
Kitchen
- Description: Kitchen,Breakfast Nook,Island,Pantry
- Level: First
Living room
- Description: Living Room,Formal
- Level: First
Office
- Description: Office,
- Level: First
Recreation
- Description: Hobby Room,Sewing,Workshop
- Level: Second
Utility room
- Description: Utility Room,Separate,Sink
- Level: First
Heating
- Electric, Gas, Multiple Heating Units
Cooling
- 3+ Units
Appliances
- Included: Built-In Range, Built-In Oven, Dishwasher, Disposal, Gas Water Heater, Microwave, Oven, Range, Refrigerator
- Laundry: Electric Dryer Hookup
Features
- Attic, Wet Bar, Ceramic Counters, Central Vacuum, Dry Bar, Granite Counters, High Ceilings, High Speed Internet, Pullman Bath, Vaulted Ceiling(s), Wired for Data, Ceiling Fan(s), Gas Oven Connection, Programmable Thermostat
- Flooring: Carpet, Tile, Wood
- Windows: Vinyl
- Basement: None
- Number of fireplaces: 1
- Fireplace features: Gas Log, Gas Starter
Interior area
- Total structure area: 5,869
- Total interior livable area: 5,869 sqft
Property
Parking
- Total spaces: 3
- Parking features: Attached, Garage, Garage Faces Side, Workshop in Garage, Circular Driveway
- Attached garage spaces: 3
Features
- Levels: Two
- Stories: 2
- Patio & porch: Covered, Patio, Porch
- Exterior features: Concrete Driveway, Sprinkler/Irrigation, Landscaping
- Pool features: None
- Fencing: None
Lot
- Size: 0.6 Acres
- Features: Corner Lot, Mature Trees, Wooded
Details
- Additional structures: None
- Parcel number: 60961833156780
Construction
Type & style
- Home type: SingleFamily
- Architectural style: French Provincial
- Property subtype: Single Family Residence
Materials
- Brick, Concrete, Wood Siding
- Foundation: Slab
- Roof: Asphalt,Fiberglass
Condition
- Year built: 1998
Utilities & green energy
- Sewer: Public Sewer
- Water: Public
- Utilities for property: Cable Available, Electricity Available, Fiber Optic Available, Natural Gas Available, High Speed Internet Available, Satellite Internet Available
Community & HOA
Community
- Security: No Safety Shelter, Security System Owned
- Subdivision: Slate Creek
HOA
- Has HOA: Yes
- Amenities included: None
- HOA fee: $600 annually
Location
- Region: Jenks
Financial & listing details
- Price per square foot: $132/sqft
- Tax assessed value: $594,104
- Annual tax amount: $8,073
- Date on market: 7/31/2026
- Cumulative days on market: 71 days
- Listing terms: Conventional
Estimated market value
Not available
Estimated sales range
Not available
Not available
Price history
| Date | Event | Price |
|---|---|---|
| 9/8/2026 | Price change | $775,000-5.5%$132/sqft |
Source:  MLS Technology, Inc. #2627868 Report a problem MLS Technology, Inc. #2627868 Report a problem | ||
| 8/16/2026 | Price change | $820,000-2.8%$140/sqft |
Source: MLS Technology, Inc. #2627868 Report a problem | ||
| 7/31/2026 | Listed for sale | $844,000+50.7%$144/sqft |
Source: MLS Technology, Inc. #2627868 Report a problem | ||
| 8/30/2021 | Sold | $560,000-2.6%$95/sqft |
Source: MLS Technology, Inc. #2112431 Report a problem | ||
| 8/4/2021 | Pending sale | $574,900$98/sqft |
Source: MLS Technology, Inc. #2112431 Report a problem | ||
| 7/12/2021 | Price change | $574,900-1.7%$98/sqft |
Source: MLS Technology, Inc. #2112431 Report a problem | ||
| 5/19/2021 | Price change | $585,000-2.3%$100/sqft |
Source: MLS Technology, Inc. #2112431 Report a problem | ||
| 4/28/2021 | Listed for sale | $599,000$102/sqft |
Source: MLS Technology, Inc. #2112431 Report a problem | ||
| 7/15/2020 | Listing removed | $599,000$102/sqft |
Source: Chinowth & Cohen #2006377 Report a problem | ||
| 6/29/2020 | Price change | $599,000-4.8%$102/sqft |
Source: Chinowth & Cohen #2006377 Report a problem | ||
| 6/12/2020 | Price change | $629,000-3.1%$107/sqft |
Source: Chinowth & Cohen #2006377 Report a problem | ||
| 5/7/2020 | Price change | $649,000-3.9%$111/sqft |
Source: Chinowth & Cohen #2006377 Report a problem | ||
| 3/13/2020 | Listed for sale | $675,000+6.8%$115/sqft |
Source: Chinowth & Cohen #2006377 Report a problem | ||
| 12/10/2013 | Sold | $632,000-9.6%$108/sqft |
Source: MLS Technology, Inc. #1323870 Report a problem | ||
| 7/26/2013 | Listed for sale | $699,000$119/sqft |
Source: McGraw Realtors #1323870 Report a problem | ||
Public tax history
| Year | Property taxes | Tax assessment |
|---|---|---|
| 2025 | $8,073 +2.2% | $64,351 +3% |
| 2024 | $7,902 +2.4% | $62,448 +3% |
| 2023 | $7,716 -1% | $60,600 |
| 2022 | $7,790 -13.9% | $60,600 -12.8% |
| 2021 | $9,053 +2.3% | $69,520 |
| 2020 | $8,853 -0.7% | $69,520 |
| 2019 | $8,914 0% | $69,520 |
| 2018 | $8,914 -0.7% | $69,520 |
| 2017 | $8,974 -0.8% | $69,520 |
| 2016 | $9,045 | $69,520 |
| 2015 | $9,045 -1.9% | $69,520 |
| 2014 | $9,217 | $69,520 +41.2% |
| 2013 | -- | $49,225 |
| 2012 | -- | $49,225 |
| 2011 | -- | $49,225 |
| 2010 | -- | $49,225 |
| 2009 | -- | $49,225 +0.4% |
| 2008 | -- | $49,028 +5% |
| 2007 | -- | $46,693 +5% |
| 2006 | -- | $44,469 +5% |
| 2005 | -- | $42,352 +5% |
| 2004 | $5,018 | $40,335 +5% |
| 2003 | -- | $38,415 +5% |
| 2002 | -- | $36,586 |
| 2001 | -- | $36,586 |
| 2000 | -- | $36,586 |
Find assessor info on the county website
Monthly payment
Est. payment
Payment breakdown
Explore the cost of this home by adjusting the details. Changes won't be saved.Climate risks
Neighborhood: 74037
Nearby schools
Schools provided by the listing agent
- Elementary: West
- Middle: Jenks
- High: Jenks
- District: Jenks - Sch Dist (5)
Source: MLS Technology, Inc.. This data may not be complete. We recommend contacting the local school district to confirm school assignments for this home.


Similar homes
- $995,0004 bd6 ba5.9k sqft11905 S 4th St, Jenks, OK 74037For Sale
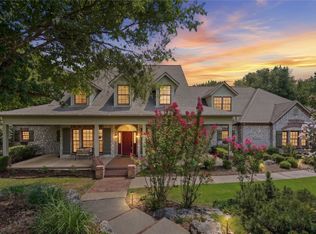 MLS ID #2628921, Carrie DeWeese, Chinowth & Cohen. MLS Technology, Inc.
 - $949,9005 bd5 ba4.8k sqft12813 S 14th Cir, Jenks, OK 74037For Sale
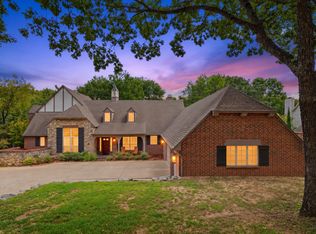 MLS ID #2635944, Alex Wilkerson, Platinum Realty, LLC.. MLS Technology, Inc.
 - $800,0004 bd4 ba3.7k sqft10608 S Nandina Ct, Jenks, OK 74037For Sale
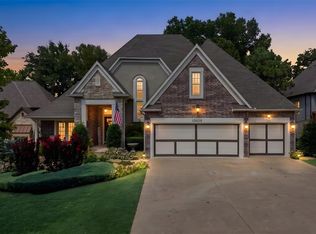 MLS ID #2632573, Nicole Dawson, Engel & Voelkers Tulsa. MLS Technology, Inc.
 - $695,0004 bd4 ba3.8k sqft229 W 128th Pl S, Jenks, OK 74037For Sale
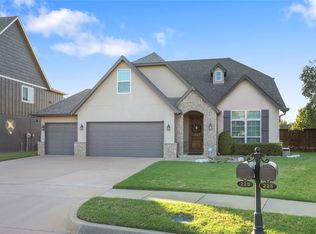 MLS ID #2634453, Victoria Suhomske, Champagne Realty. MLS Technology, Inc.
