Skip main navigation
Sold for $480,000
  • $480,000

    405 E 119th St S, Jenks, OK 74037

    4beds
    2,771sqft
    Single Family Residence
    Built in 2005
    0.59 Acres Lot
    $480,200 Zestimate®
    $173/sqft
    $3,121 Estimated rent

    Home value

    $480,200

    $456,000 - $504,000

    $3,121/mo

    Zestimate® history
    Loading
    Loading...

    Owner options

    List your home for rent

    $3,121/mo

    Rent Zestimate®

    Find your next renter with Zillow Rental Manager. Plus, with online applications, you can quickly screen prospective tenants – for free.

    Learn more

    $3,121/mo

    Rent Zestimate®

    Refinance and save

    $3,543/mo

    Est. payment

    Refinancing to a lower rate could help reduce your monthly payments and save thousands over the life of the loan.

    See today's rates

    $3,543/mo

    Est. payment

    Explore your selling options

    Work with a Zillow partner agent

    Leverage their expertise and Zillow's premium Showcase listings to get your home seen by more buyers.

    Get started

    List with your own agent

    Get your home in front of millions of buyers by listing it on Zillow.

    Learn how to do it

    Sell it yourself

    Take full control of how buyers see your home on Zillow by listing For Sale by Owner (FSBO).

    List your home

    What's special

    Sprawling half-acreOutdoor gas fireplacePrivate retreatFull-brick ranchOpen single-story split planHuge family roomCustom details throughout
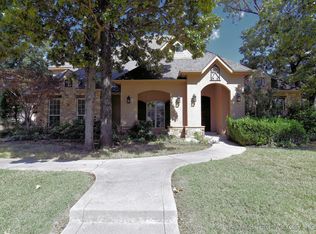
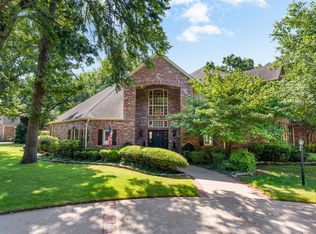
    This full-brick ranch in Slate Creek sits on a sprawling half-acre and hits the sweet spot between luxury and total functionality. Located in the top-tier Jenks School District, it features an open, single-story split plan with gorgeous wood floors and custom details throughout. The home feels high-end but cozy, thanks to decorative wood beams, crown molding, and plenty of natural light. The huge family room is the heart of the home, featuring custom built-ins and a gas fireplace. It flows into an open-concept dining room and a kitchen nook topped with a stylish recessed tray ceiling, a total standout with custom wood-accent cabinets, granite counters, a large island, and stainless steel appliances. Your private retreat features a tray ceiling and a spa-style bath with a jetted tub and a massive shower with three shower heads. Plus, you get the dream setup: "His & Her" closets. The 4th bedroom makes a perfect home office with large windows, or other flex space. The oversized utility room has abundant storage to keep life organized. The backyard is built for actual living, not just looking at. Hang out on the covered patio with a pergola, an outdoor gas fireplace, overlooking a professionally landscaped yard. If you have a green thumb, you'll love the irrigated raised garden beds. There's a dedicated dog run and decorative cross-fencing to keep everyone safe. Located just minutes from Jenks West Elementary, this property offers the perfect balance of luxury and practical utility.

    Zillow last checked:

    Listing updated:

    Listed by:

    Christi Marshall 918-284-7805,

    Keller Williams Advantage

    Bought with:

    Casey Hailman, 180824

    MORE Agency

    Source: MLS Technology, Inc.,MLS#: 2617205MLS LogoOriginating MLS: MLS Technology

    Facts & features

    Interior

    Bedrooms & bathrooms
    • Bedrooms: 4
    • Bathrooms: 3
    • Full bathrooms: 2
    • 1/2 bathrooms: 1
    Primary bedroom
    • Description: Master Bedroom,Private Bath,Separate Closets,Walk-in Closet
    • Level: First
    Bedroom
    • Description: Bedroom,Pullman Bath,Walk-in Closet
    • Level: First
    Bedroom
    • Description: Bedroom,Pullman Bath,Walk-in Closet
    • Level: First
    Bedroom
    • Description: Bedroom,No Bath,Walk-in Closet
    • Level: First
    Primary bathroom
    • Description: Master Bath,Bathtub,Double Sink,Full Bath,Separate Shower,Vent,Whirlpool
    • Level: First
    Bathroom
    • Description: Hall Bath,Half Bath
    • Level: First
    Den
    • Description: Den/Family Room,Bookcase,Fireplace
    • Level: First
    Dining room
    • Description: Dining Room,Breakfast
    • Level: First
    Kitchen
    • Description: Kitchen,Breakfast Nook,Eat-In,Island,Pantry
    • Level: First
    Utility room
    • Description: Utility Room,
    • Level: First
    Heating
    • Central, Gas, Multiple Heating Units, Zoned
    Cooling
    • Central Air, 2 Units, Zoned
    Appliances
    • Included: Cooktop, Dishwasher, Disposal, Gas Water Heater, Microwave, Oven, Range, Refrigerator, Plumbed For Ice Maker
    • Laundry: Washer Hookup, Electric Dryer Hookup, Gas Dryer Hookup
    Features
    • Attic, Granite Counters, High Ceilings, High Speed Internet, Other, Pullman Bath, Cable TV, Vaulted Ceiling(s), Wired for Data, Ceiling Fan(s), Electric Oven Connection, Gas Range Connection, Programmable Thermostat
    • Flooring: Carpet, Tile, Wood
    • Doors: Insulated Doors, Storm Door(s)
    • Windows: Vinyl, Insulated Windows, Storm Window(s)
    • Basement: None
    • Number of fireplaces: 1
    • Fireplace features: Gas Log, Outside
    Interior area
    • Total structure area: 2,771
    • Total interior livable area: 2,771 sqft

    Property

    Parking
    • Total spaces: 3
    • Parking features: Attached, Garage, Shelves, Workshop in Garage
    • Attached garage spaces: 3
    Features
    • Levels: One
    • Stories: 1
    • Patio & porch: Covered, Patio, Porch
    • Exterior features: Concrete Driveway, Dog Run, Fire Pit, Sprinkler/Irrigation, Landscaping, Rain Gutters
    • Pool features: None
    • Fencing: Cross Fenced,Decorative,Full,Other
    Lot
    • Size: 0.58 Acres
    • Features: Mature Trees
    Details
    • Additional structures: None, Pergola
    • Parcel number: 60961833156550

    Construction

    Type & style
    • Home type: SingleFamily
    • Architectural style: Ranch
    • Property subtype: Single Family Residence
    Materials
    • Brick, Stone, Wood Frame
    • Foundation: Slab
    • Roof: Asphalt,Fiberglass
    Condition
    • Year built: 2005

    Utilities & green energy

    • Sewer: Public Sewer
    • Water: Public
    • Utilities for property: Cable Available, Electricity Available, Natural Gas Available, High Speed Internet Available, Water Available
    Green energy
    • Energy efficient items: Doors, Windows

    Community & neighborhood

    Security
    • Security features: Storm Shelter, Security System Owned, Smoke Detector(s)
    Community
    • Community features: Gutter(s), Sidewalks
    Location
    • Region: Jenks
    • Subdivision: Slate Creek

    HOA & financial

    HOA
    • Has HOA: Yes
    • HOA fee: $600 annually
    • Amenities included: None

    Other

    Other facts
    • Listing terms: Conventional,FHA,Other,VA Loan

    Price history

    DateEventPrice
    6/29/2026Sold$480,000+1.5%$173/sqft
    Source: MLS Technology, Inc. #2617205 Report a problem
    5/18/2026Pending sale$473,000$171/sqft
    Source: MLS Technology, Inc. #2617205 Report a problem
    5/15/2026Listed for sale$473,000+45.1%$171/sqft
    Source: MLS Technology, Inc. #2617205 Report a problem
    4/16/2019Sold$326,000-0.6%$118/sqft
    Source: MLS Technology, Inc. #1901709 Report a problem
    2/13/2019Price change$327,900-0.6%$118/sqft
    Source: Berkshire Hathaway Anderson Properties #1901709 Report a problem
    1/14/2019Listed for sale$329,900+960.8%$119/sqft
    Source: Berkshire Hathaway HomeService #1901709 Report a problem
    11/30/2017Sold$31,100-90.1%$11/sqft
    Source: Public Record Report a problem
    10/30/2017Pending sale$314,900$114/sqft
    Source: McGraw, REALTORS #1727219 Report a problem
    10/9/2017Price change$314,900-2.8%$114/sqft
    Source: McGraw, REALTORS #1727219 Report a problem
    6/15/2017Price change$323,900-0.6%$117/sqft
    Source: McGraw, REALTORS #1701102 Report a problem
    6/8/2017Price change$325,900-0.6%$118/sqft
    Source: McGraw, REALTORS #1701102 Report a problem
    6/1/2017Price change$327,900-0.6%$118/sqft
    Source: McGraw, REALTORS #1701102 Report a problem
    5/27/2017Price change$329,900-0.6%$119/sqft
    Source: McGraw, REALTORS #1701102 Report a problem
    5/25/2017Price change$331,900-0.6%$120/sqft
    Source: McGraw, REALTORS #1701102 Report a problem
    5/18/2017Price change$333,900-0.6%$120/sqft
    Source: McGraw, REALTORS #1701102 Report a problem
    5/11/2017Price change$335,900-0.6%$121/sqft
    Source: McGraw, REALTORS #1701102 Report a problem
    5/5/2017Price change$337,900-0.6%$122/sqft
    Source: McGraw, REALTORS #1701102 Report a problem
    4/20/2017Price change$339,900-2.9%$123/sqft
    Source: McGraw, REALTORS #1701102 Report a problem
    2/1/2017Price change$349,900-2.2%$126/sqft
    Source: McGraw, REALTORS #1701102 Report a problem
    1/11/2017Price change$357,900-0.3%$129/sqft
    Source: McGraw, REALTORS #1701102 Report a problem
    9/21/2016Price change$359,000-2.9%$130/sqft
    Source: McGraw, REALTORS #1701102 Report a problem
    7/12/2016Listed for sale$369,900+2.8%$133/sqft
    Source: McGraw Realtors #1623468 Report a problem
    8/5/2014Listing removed$359,900$130/sqft
    Source: McGraw Realtors #1403594 Report a problem
    7/15/2014Price change$359,900-2.7%$130/sqft
    Source: McGraw Realtors #1403594 Report a problem
    4/12/2014Price change$369,900-2.6%$133/sqft
    Source: McGraw Realtors #1403594 Report a problem
    2/6/2014Listed for sale$379,900+10.1%$137/sqft
    Source: McGraw Realtors #1403594 Report a problem
    7/2/2007Sold$345,000+3%$125/sqft
    Source: Public Record Report a problem
    11/28/2006Sold$335,000+15.9%$121/sqft
    Source: Public Record Report a problem
    11/16/2005Sold$289,000+660.5%$104/sqft
    Source: Public Record Report a problem
    5/23/2005Sold$38,000$14/sqft
    Source: Public Record Report a problem

    Public tax history

    YearProperty taxesTax assessment
    2025$4,938 +2.2%$39,361 +3.1%
    2024$4,832 +2.5%$38,185 +3.1%
    2023$4,716 +2.1%$37,044 +3.1%
    2022$4,620 +1.8%$35,936 +0.2%
    2021$4,539 +2.3%$35,860
    2020$4,439 +1.2%$35,860 +4.8%
    2019$4,386 +0%$34,210
    2018$4,386 -0.7%$34,210 -9.9%
    2017$4,416 -8.1%$37,950
    2016$4,807 $37,950
    2015$4,807 -1.9%$37,950
    2014$4,899 $37,950
    2013-- $37,950
    2012-- $37,950
    2011-- $37,950
    2010-- $37,950
    2009-- $37,950
    2008-- $37,950 +3%
    2007-- $36,850 +15.9%
    2006-- $31,790 +950.9%
    2005-- $3,025 +851.3%
    2003-- $318
    2002-- $318
    2001-- $318
    2000-- $318

    Find assessor info on the county website

    Neighborhood: 74037

    Nearby schools

    GreatSchools rating
    Schools provided by the listing agent
    • Elementary: West
    • High: Jenks
    • District: Jenks - Sch Dist (5)

    Source: MLS Technology, Inc.. This data may not be complete. We recommend contacting the local school district to confirm school assignments for this home.

    Get pre-qualified for a loan
    At Zillow Home Loans, we can pre-qualify you in as little as 5 minutes with no impact to your credit score.

    An equal housing lender. NMLS #10287.

    Sell for more on Zillow
    Get a Zillow Showcase℠ listing at no additional cost and you could sell for .
    $480,200
    2% more
    +$9,604
    With Zillow Showcase(estimated)
    $489,804