Completely reimagined and move-in ready, this beautifully renovated 4-bedroom, 3-bath home delivers elevated design, thoughtful functionality, and exceptional indoor-outdoor living. The light-filled open living spaces feature soaring ceilings and gorgeous new hardwood floors, creating a warm and inviting setting for everyday living and entertaining.
At the heart of the home, the fully renovated kitchen combines style and function with beautiful quartzite countertops, a reconfigured layout, and a newly added pantry offering valuable storage and convenience.
The backyard is truly an extension of the home, offering a lush and private retreat centered around a refinished pool with a new heater, updated coping, and new decking. Two separate outdoor living areas provide plenty of space for entertaining, dining, or simply enjoying a quiet afternoon by the pool.
From the redesigned kitchen to the extensively updated living spaces and exceptional outdoor amenities, this home has been thoughtfully transformed with quality improvements throughout. Simply unpack, settle in, and enjoy a home where the renovation work has already been done for you.
Located in a highly desirable neighborhood within walking distance to Utica Square and The Gathering Place, this home offers the perfect blend of luxury, convenience, and lifestyle.
Pending
$979,899
1324 E 26th St, Tulsa, OK 74114
4beds
3,201sqft
Single Family Residence
Built in 1970
10,105 Square Feet Lot
$-- Zestimate®
$306/sqft
$-- HOA
What's special
Updated coping and deckingLush private backyard retreatFully renovated kitchenOpen living spaceReconfigured layoutBeautiful new hardwood floorsQuartzite countertops
- 133 days
- 708
- 35
Zillow last checked:
Listing updated:
Listed by:
Micah Tjeerdsma 918-850-4739,
McGraw, REALTORS
Source: MLS Technology, Inc.,MLS#: 2614096 Originating MLS: MLS Technology
Originating MLS: MLS TechnologyFacts & features
Interior
Bedrooms & bathrooms
- Bedrooms: 4
- Bathrooms: 3
- Full bathrooms: 3
Primary bedroom
- Description: Master Bedroom,Private Bath,Separate Closets,Walk-in Closet
- Level: First
Bedroom
- Description: Bedroom,Walk-in Closet
- Level: Second
Bedroom
- Description: Bedroom,No Bath
- Level: Second
Bedroom
- Description: Bedroom,No Bath
- Level: Second
Primary bathroom
- Description: Master Bath,Bathtub,Double Sink,Full Bath,Separate Shower,Vent
- Level: First
Bathroom
- Description: Hall Bath,Bathtub,Full Bath,Vent
- Level: First
Dining room
- Description: Dining Room,
- Level: First
Game room
- Description: Game/Rec Room,
- Level: Second
Kitchen
- Description: Kitchen,Breakfast Nook,Island,Pantry
- Level: First
Living room
- Description: Living Room,
- Level: First
Utility room
- Description: Utility Room,Inside,Separate,Sink
- Level: Second
Heating
- Central, Gas, Multiple Heating Units
Cooling
- Central Air, 2 Units
Appliances
- Included: Dryer, Dishwasher, Freezer, Disposal, Gas Water Heater, Ice Maker, Microwave, Oven, Range, Refrigerator, Stove, Wine Refrigerator, Washer
- Laundry: Washer Hookup, Gas Dryer Hookup
Features
- High Ceilings, High Speed Internet, Other, Cable TV, Vaulted Ceiling(s), Wired for Data, Ceiling Fan(s), Gas Range Connection, Gas Oven Connection, Programmable Thermostat
- Flooring: Tile, Wood
- Doors: Insulated Doors
- Windows: Storm Window(s), Vinyl, Insulated Windows
- Basement: None
- Has fireplace: No
Interior area
- Total structure area: 3,201
- Total interior livable area: 3,201 sqft
Property
Parking
- Total spaces: 2
- Parking features: Attached, Garage
- Attached garage spaces: 2
Features
- Levels: Two
- Stories: 2
- Patio & porch: Covered, Patio, Porch
- Exterior features: Concrete Driveway, Sprinkler/Irrigation, Landscaping, Lighting, Rain Gutters
- Pool features: Gunite, In Ground
- Fencing: Full,Privacy
Lot
- Size: 10,105 Square Feet
- Features: Mature Trees
Details
- Additional structures: None, Gazebo
- Parcel number: 43000931807520
Construction
Type & style
- Home type: SingleFamily
- Architectural style: Other
- Property subtype: Single Family Residence
Materials
- Brick, Stucco, Wood Frame
- Foundation: Slab
- Roof: Asphalt,Fiberglass
Condition
- Year built: 1970
Utilities & green energy
- Sewer: Public Sewer
- Water: Public
- Utilities for property: Electricity Available, Natural Gas Available, Phone Available, Water Available
Green energy
- Energy efficient items: Doors, Windows
- Indoor air quality: Ventilation
Community & HOA
Community
- Features: Gutter(s)
- Security: No Safety Shelter, Smoke Detector(s)
- Subdivision: Travis Heights
HOA
- Has HOA: No
Location
- Region: Tulsa
Financial & listing details
- Price per square foot: $306/sqft
- Tax assessed value: $855,400
- Annual tax amount: $12,476
- Date on market: 4/28/2026
- Cumulative days on market: 149 days
- Listing terms: Conventional,VA Loan
- Exclusions: Dryer racks
Estimated market value
Not available
Estimated sales range
Not available
Not available
Price history
| Date | Event | Price |
|---|---|---|
| 9/21/2026 | Pending sale | $979,899$306/sqft |
Source:  MLS Technology, Inc. #2614096 Report a problem MLS Technology, Inc. #2614096 Report a problem | ||
| 8/20/2026 | Price change | $979,8990%$306/sqft |
Source: MLS Technology, Inc. #2614096 Report a problem | ||
| 8/3/2026 | Price change | $979,900-2%$306/sqft |
Source: MLS Technology, Inc. #2614096 Report a problem | ||
| 6/3/2026 | Listed for sale | $999,900$312/sqft |
Source: MLS Technology, Inc. #2614096 Report a problem | ||
| 5/13/2026 | Listing removed | $999,900$312/sqft |
Source: MLS Technology, Inc. #2614096 Report a problem | ||
| 4/28/2026 | Listed for sale | $999,900+21.6%$312/sqft |
Source: MLS Technology, Inc. #2614096 Report a problem | ||
| 4/23/2024 | Sold | $822,500-3.2%$257/sqft |
Source: MLS Technology, Inc. #2406613 Report a problem | ||
| 3/11/2024 | Pending sale | $850,000$266/sqft |
Source: MLS Technology, Inc. #2406613 Report a problem | ||
| 3/1/2024 | Listed for sale | $850,000+37.1%$266/sqft |
Source: MLS Technology, Inc. #2406613 Report a problem | ||
| 4/12/2021 | Sold | $620,000-6.7%$194/sqft |
Source: MLS Technology, Inc. #2036203 Report a problem | ||
| 3/1/2021 | Pending sale | $664,500$208/sqft |
Source: Coldwell Banker Select #2036203 Report a problem | ||
| 3/1/2021 | Listed for sale | $664,500$208/sqft |
Source: Coldwell Banker Select #2036203 Report a problem | ||
| 3/1/2021 | Pending sale | $664,500$208/sqft |
Source: MLS Technology, Inc. #2036203 Report a problem | ||
| 12/17/2020 | Listing removed | $664,500$208/sqft |
Source: Coldwell Banker Select #2036203 Report a problem | ||
| 10/2/2020 | Listed for sale | $664,500-1.6%$208/sqft |
Source: Coldwell Banker Select #2036203 Report a problem | ||
| 6/17/2020 | Listing removed | $675,000$211/sqft |
Source: Keller Williams Realty Advantage #2000389 Report a problem | ||
| 3/27/2020 | Price change | $675,000-2.9%$211/sqft |
Source: Keller Williams Advantage #2000389 Report a problem | ||
| 12/9/2019 | Price change | $695,000-4.1%$217/sqft |
Source: Keller Williams Advantage #1924644 Report a problem | ||
| 8/7/2019 | Price change | $725,000-2.7%$226/sqft |
Source: Keller Williams Realty Advantage #1924644 Report a problem | ||
| 7/8/2019 | Listed for sale | $745,000$233/sqft |
Source: Keller Williams Advantage #1924644 Report a problem | ||
| 6/11/2009 | Listing removed | $745,000$233/sqft |
Source: Luxury Real Estate #976313 Report a problem | ||
| 5/22/2009 | Listed for sale | $745,000$233/sqft |
Source: Luxury Real Estate #976313 Report a problem | ||
| 4/29/2009 | Listing removed | $745,000$233/sqft |
Source: Listhub #905186 Report a problem | ||
| 4/3/2009 | Listed for sale | $745,000+156.9%$233/sqft |
Source: Listhub #905186 Report a problem | ||
| 6/8/2007 | Sold | $290,000+16%$91/sqft |
Source: Public Record Report a problem | ||
| 7/10/2000 | Sold | $250,000$78/sqft |
Source: Public Record Report a problem | ||
Public tax history
| Year | Property taxes | Tax assessment |
|---|---|---|
| 2025 | $12,476 +28.1% | $93,094 +23.8% |
| 2024 | $9,738 +7.2% | $75,191 +5% |
| 2023 | $9,088 0% | $71,610 +5% |
| 2022 | $9,092 +21.9% | $68,200 +18.7% |
| 2021 | $7,459 +4.5% | $57,475 +3% |
| 2020 | $7,139 -2% | $55,802 +3% |
| 2019 | $7,286 +0% | $54,176 +4.7% |
| 2018 | $7,286 +2.5% | $51,753 +1% |
| 2017 | $7,108 +5.4% | $51,216 |
| 2016 | $6,741 | $51,216 |
| 2015 | $6,741 -0.2% | $51,216 |
| 2014 | $6,755 | $51,216 |
| 2013 | -- | $51,216 |
| 2012 | -- | $51,216 |
| 2011 | -- | $51,216 |
| 2010 | -- | $51,216 |
| 2009 | -- | $51,216 |
| 2008 | -- | $51,216 +31.9% |
| 2007 | -- | $38,819 |
| 2006 | -- | $38,819 +1.6% |
| 2005 | -- | $38,202 +5% |
| 2004 | $4,181 | $36,383 +5% |
| 2003 | -- | $34,650 +5% |
| 2002 | -- | $33,000 |
| 2001 | -- | $33,000 +32.1% |
| 2000 | -- | $24,983 |
Find assessor info on the county website
Monthly payment
Est. payment
Payment breakdown
Explore the cost of this home by adjusting the details. Changes won't be saved.Climate risks
Neighborhood: Garden District
Nearby schools
Schools provided by the listing agent
- Elementary: Council Oak
- High: Edison
- District: Tulsa - Sch Dist (1)
Source: MLS Technology, Inc.. This data may not be complete. We recommend contacting the local school district to confirm school assignments for this home.

Similar homes
- $969,0004 bd4 ba3.4k sqft2106 S Saint Louis Ave, Tulsa, OK 74114For Sale
 MLS ID #2632075, Mike Keys, McGraw, REALTORS. MLS Technology, Inc.
 - $899,9003 bd3 ba2.9k sqft2315 S Delaware Pl, Tulsa, OK 74114For Sale
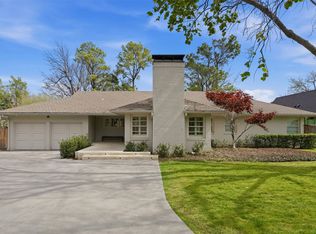 MLS ID #2633407, Katy Houchin, McGraw, REALTORS. MLS Technology, Inc.
 - $1,100,0004 bd4 ba4.2k sqft2501 S Cincinnati Ave, Tulsa, OK 74114For Sale
 MLS ID #2629524, Taylor Zinn, Engel & Voelkers Tulsa. MLS Technology, Inc.
 - $1,110,0003 bd4 ba2.8k sqft1249 E 28th St, Tulsa, OK 74114For Sale
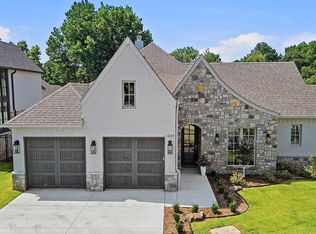 MLS ID #2627344, Tami McInnis, RE/MAX Results. MLS Technology, Inc.
