Beautiful Full Brick Home with Stone Accents. 4/3.5/3 by Executive Homes in Presley Hollow. Open floor plan with 9 ft ceilings plus ceilings throughout. Oversized living area with fireplace adjoining kitchen and dining. Bonus office and/or sitting room off back of home for added space. Island kitchen with abundance of counter space and pantry. Primary suite with bath and closet adjoining the laundry room for convenience. 21 additional bedrooms with adjoining bath. Upstairs gameroom/media room with another bedroom and bath. 3 car garage and full privacy fence. Owasso Schools, Neighborhood clubhouse, pool and trails.
For sale
$560,000
7724 N 147th East Ave, Owasso, OK 74055
4beds
3,211sqft
:
Get pre-qualified$3,758/mo
Single Family Residence
Built in 2021
9,670 Square Feet Lot
$-- Zestimate®
$174/sqft
$88/mo HOA
What's special
Full privacy fenceOpen floor plan
- 5 days |
- 361 |
- 18 |
Zillow last checked:
Listing updated:
Listed by:
Shawn Peters 918-808-2239,
Sage Sotheby's International
Source: MLS Technology, Inc.,MLS#: 2626600 Originating MLS: MLS Technology
Originating MLS: MLS TechnologyFacts & features
Interior
Bedrooms & bathrooms
- Bedrooms: 4
- Bathrooms: 4
- Full bathrooms: 3
- 1/2 bathrooms: 1
Primary bedroom
- Description: Master Bedroom,Private Bath,Walk-in Closet
- Level: First
Bedroom
- Description: Bedroom,Private Bath
- Level: First
Bedroom
- Description: Bedroom,
- Level: Second
Bedroom
- Description: Bedroom,
- Level: Second
Primary bathroom
- Description: Master Bath,Double Sink,Full Bath,Separate Shower
- Level: First
Bathroom
- Description: Hall Bath,Double Sink,Full Bath
- Level: Second
Bathroom
- Description: Hall Bath,Half Bath
- Level: First
Bonus room
- Description: Additional Room,Mud Room
- Level: First
Dining room
- Description: Dining Room,Breakfast
- Level: First
Game room
- Description: Game/Rec Room,
- Level: Second
Kitchen
- Description: Kitchen,Breakfast Nook,Island,Pantry
- Level: First
Living room
- Description: Living Room,Fireplace,Great Room
- Level: First
Office
- Description: Office,
- Level: First
Heating
- Central, Gas
Cooling
- Central Air
Appliances
- Included: Built-In Oven, Cooktop, Dishwasher, Disposal, Gas Water Heater, Microwave, Oven, Range, Plumbed For Ice Maker
- Laundry: Electric Dryer Hookup, Gas Dryer Hookup
Features
- Granite Counters, High Ceilings, Other, Cable TV, Vaulted Ceiling(s), Ceiling Fan(s), Electric Oven Connection, Gas Range Connection
- Flooring: Carpet, Tile, Wood
- Windows: Vinyl, Insulated Windows
- Basement: None
- Number of fireplaces: 1
- Fireplace features: Gas Log
Interior area
- Total structure area: 3,211
- Total interior livable area: 3,211 sqft
Property
Parking
- Total spaces: 3
- Parking features: Attached, Garage
- Attached garage spaces: 3
Features
- Levels: Two
- Stories: 2
- Patio & porch: Covered, Patio, Porch
- Exterior features: Concrete Driveway, Sprinkler/Irrigation, Landscaping, Rain Gutters
- Pool features: None
- Fencing: Full,Privacy
Lot
- Size: 9,670 Square Feet
- Features: None
Details
- Additional structures: None
- Parcel number: 660105559
Construction
Type & style
- Home type: SingleFamily
- Architectural style: French Provincial
- Property subtype: Single Family Residence
Materials
- Brick, Stone, Wood Frame
- Foundation: Slab
- Roof: Asphalt,Fiberglass
Condition
- Year built: 2021
Utilities & green energy
- Sewer: Rural
- Water: Rural
- Utilities for property: Cable Available, Electricity Available, Natural Gas Available, Phone Available, Water Available
Green energy
- Energy efficient items: Appliances, HVAC, Insulation, Other, Windows
Community & HOA
Community
- Features: Gutter(s)
- Security: No Safety Shelter, Smoke Detector(s)
- Subdivision: Presley Hollow
HOA
- Has HOA: Yes
- Amenities included: Clubhouse, Other, Park, Pool, Trail(s)
- HOA fee: $1,050 annually
Location
- Region: Owasso
Financial & listing details
- Price per square foot: $174/sqft
- Tax assessed value: $473,185
- Annual tax amount: $5,082
- Date on market: 7/24/2026
- Cumulative days on market: 6 days
- Listing terms: Conventional,FHA,VA Loan
Estimated market value
Not available
Estimated sales range
Not available
Not available
Price history
| Date | Event | Price |
|---|---|---|
| 7/24/2026 | Listed for sale | $560,000+23%$174/sqft |
Source:  MLS Technology, Inc. #2626600 Report a problem MLS Technology, Inc. #2626600 Report a problem | ||
| 4/7/2022 | Sold | $455,434+3.7%$142/sqft |
Source: MLS Technology, Inc. #2124785 Report a problem | ||
| 7/27/2021 | Pending sale | $439,125+1.4%$137/sqft |
Source: MLS Technology, Inc. #2124785 Report a problem | ||
| 4/26/2021 | Sold | $433,000$135/sqft |
Source: Public Record Report a problem | ||
Public tax history
| Year | Property taxes | Tax assessment |
|---|---|---|
| 2024 | $5,000 +6.5% | $52,050 +3.9% |
| 2023 | $4,695 +12589.2% | $50,105 +13333% |
| 2022 | $37 | $373 |
| 2021 | -- | -- |
Find assessor info on the county website
Monthly payment
Est. payment
Payment breakdown
Explore the cost of this home by adjusting the details. Changes won't be saved.Climate risks
Neighborhood: 74055
Nearby schools
GreatSchools rating
- 9/10Pamela Hodson Elementary SchoolGrades: PK-5Distance: 0.7 mi
- 9/10Owasso 6th Grade CenterGrades: 6Distance: 1.1 mi
- 9/10Owasso High SchoolGrades: 9-12Distance: 1.4 mi
Schools provided by the listing agent
- Elementary: Hodson
- High: Owasso
- District: Owasso - Sch Dist (11)
Source: MLS Technology, Inc.. This data may not be complete. We recommend contacting the local school district to confirm school assignments for this home.
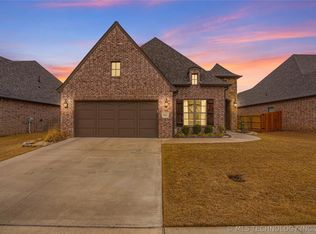
- $408,0003 bd3 ba1.9k sqft7917 N 146th East Ave, Owasso, OK 74055Sold
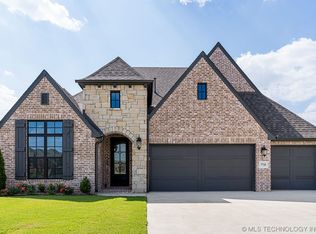
- $479,9003 bd3 ba2.5k sqft7718 N 147th East Ave, Owasso, OK 74055Sold
- $388,0003 bd2 ba2.5k sqft7723 N 146th East Ave, Owasso, OK 74055Off Market
- $565,0484 bd3 ba2.8k sqft7715 N 147th East Ave, Owasso, OK 74055Sold
- $499,2006 bd4 ba2.8k sqft14611 E 78th St N, Owasso, OK 74055Off Market
- $476,6004 bd3 ba2.9k sqft7717 N 146th East Ave, Owasso, OK 74055Off Market
- $619,9005 bd4 ba3.8k sqft7713 N 147th East Ave, Owasso, OK 74055Sold
- $519,9003 bd3 ba2.5k sqft7901 N 147th East Ave, Owasso, OK 74055Pending
A local agent can set up tours, give advice and negotiate with sellers.
A local lender can help you make sure your offer is ready when you are.
Similar homes
- $499,9004 bd3 ba2.5k sqft7908 N 147th East Ave, Owasso, OK 74055For Sale
 MLS ID #2627640, Stuart Gallagher, Coldwell Banker Select. MLS Technology, Inc.
 - $559,0004 bd3 ba2.8k sqft15402 E 82nd St N, Owasso, OK 74055For Sale
 MLS ID #2620635, Donna Murray, Coldwell Banker Select. MLS Technology, Inc.
 - $540,0004 bd3 ba2.6k sqft8018 N 144th Ave E, Owasso, OK 74055For Sale
 MLS ID #2619402, Terry Hassell, M & T Realty Group. MLS Technology, Inc.
 - $515,0004 bd3 ba2.6k sqft7906 N 142nd Ave E, Owasso, OK 74055For Sale
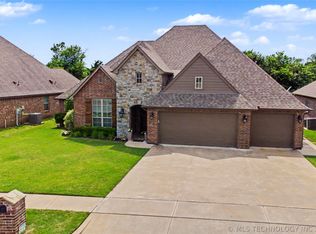 MLS ID #2619825, April Woods, Solid Rock, REALTORS. MLS Technology, Inc.
 - $595,0004 bd3 ba3k sqft8331 N 149th East Ave, Owasso, OK 74055For SaleMLS ID #2622519, Scott Hildebrandt, Coldwell Banker Select. MLS Technology, Inc.
- $625,0005 bd4 ba3.2k sqft8220 N 154th Ave E, Owasso, OK 74055For SaleMLS ID #2625308, Audrey Williams, Solid Rock, REALTORS. MLS Technology, Inc.
- $494,5003 bd3 ba2.4k sqft7605 N 144th Ave E, Owasso, OK 74055For SaleMLS ID #2617450, Carri Ray, Trinity Properties. MLS Technology, Inc.
- $499,9003 bd3 ba2.6k sqft14806 E 77th St N, Owasso, OK 74055For SaleMLS ID #2619990, Janet Vermillion, Coldwell Banker Select. MLS Technology, Inc.
- $484,9004 bd3 ba3.3k sqft8905 N 140th East Ave, Owasso, OK 74055For SaleMLS ID #2622621, Daniel Buttram, Keller Williams Premier. MLS Technology, Inc.
- $682,0004 bd3 ba3.3k sqft18588 E Crooked Oak Dr, Owasso, OK 74055For SaleMLS ID #2626847, Kelley Ward, Chinowth & Cohen. MLS Technology, Inc.
- $665,0004 bd4 ba3.2k sqft16657 E 79th St N, Owasso, OK 74055For SaleMLS ID #2617422, Juli Edwards, Keller Williams Premier. MLS Technology, Inc.
- $425,0004 bd3 ba2.4k sqft16403 E 89th St N, Owasso, OK 74055For SaleMLS ID #2625179, Bonnie Gross, Coldwell Banker Select. MLS Technology, Inc.
- $571,8414 bd4 ba2.5k sqft10200 N 162nd Ave, Owasso, OK 74055New ConstructionMLS Technology, Inc.
- $460,0004 bd3 ba2.2k sqft13601 E 96th St N, Owasso, OK 74055For SaleMLS ID #2625446, Tammy Scott, Fences and Foundations. MLS Technology, Inc.
- $449,9003 bd2 ba2.1k sqft7818 N 144th Ave E, Owasso, OK 74055For SaleMLS ID #2622406, Sherrie Adams, Keller Williams Premier. MLS Technology, Inc.
- $682,5005 bd4 ba3.4k sqft8202 N 150th East Ave, Owasso, OK 74055For SaleMLS ID #2618410, Trish Ary, Keller Williams Advantage. MLS Technology, Inc.
- $449,9004 bd5 ba2.8k sqft15818 E 77th St N, Owasso, OK 74055For SaleMLS ID #2541706, Erin Catron, Erin Catron & Company, LLC. MLS Technology, Inc.
- $800,0004 bd4 ba3.5k sqft18961 Chickadee Ct, Owasso, OK 74055For SaleMLS ID #2627449, Jessica Scott, Realty One Group Dreamers. MLS Technology, Inc.
- $335,0004 bd2 ba2k sqft7008 N 122nd East Ct, Owasso, OK 74055For SaleMLS ID #2627550, Grant McCarty, Coyote Co. Realty. MLS Technology, Inc.
- $576,4003 bd3 ba2.6k sqft7704 Silverado Dr, Owasso, OK 74055For SaleMLS ID #2625891, Alex Trinidad, Executive Homes Realty, LLC. MLS Technology, Inc.
