Stunning 1 acre property in the highly sought after Settlers Creek at Stone Canyon! This exceptional home offers 4 bedrooms, 3 1/2 bathrooms, a dedicated office, and a spacious 3-car garage. From the moment you enter, you'll appreciate the soaring ceilings, elegant entryway, beautiful flooring, and thoughtfully designed open floor plan. The chef's kitchen is the is perfect for entertaining, featuring a large island, double ovens, a breakfast bar, a butler's pantry, and an oversized walk-in pantry. The luxurious primary suite is a true retreat, complete with a massive walk-in closet and private access to the outdoor living space. Step outside to your own backyard Oasis featuring a saltwater heated gunite pool, rock slide, hot tub, outdoor fireplace, and fire pit. A custom courtyard surrounded by beautiful brick fencing provides exceptional privacy and charm. Additional highlights include an upstairs workout room, a tankless water heater, a whole-home water softener system, and numerous custom features throughout. Whether you're hosting guests or enjoying a quiet evening, this private outdoor paradise offers the perfect setting to relax and unwind. Experience luxury living, resort-style amenities, and unmatched privacy all on a beautifully maintained 1 acre lot.
For sale
Price cut: $50K (7/30)
$750,000
18961 Chickadee Ct, Owasso, OK 74055
4beds
3,512sqft
Single Family Residence
Built in 2008
0.94 Acres Lot
$733,100 Zestimate®
$214/sqft
$71/mo HOA
What's special
Backyard oasisSaltwater heated gunite poolRock slideHot tubFire pitOutdoor fireplaceElegant entryway
- 47 days
- 679
- 27
Zillow last checked:
Listing updated:
Listed by:
Jessica Scott 918-361-0104,
Realty One Group Dreamers
Source: MLS Technology, Inc.,MLS#: 2627449 Originating MLS: MLS Technology
Originating MLS: MLS TechnologyFacts & features
Interior
Bedrooms & bathrooms
- Bedrooms: 4
- Bathrooms: 4
- Full bathrooms: 3
- 1/2 bathrooms: 1
Primary bedroom
- Description: Master Bedroom,Private Bath,Walk-in Closet
- Level: First
Bedroom
- Description: Bedroom,Walk-in Closet
- Level: Second
Bedroom
- Description: Bedroom,Walk-in Closet
- Level: Second
Bedroom
- Description: Bedroom,Walk-in Closet
- Level: Second
Primary bathroom
- Description: Master Bath,Double Sink,Full Bath,Separate Shower,Whirlpool
- Level: First
Bathroom
- Description: Hall Bath,Full Bath
- Level: First
Dining room
- Description: Dining Room,Breakfast,Formal
- Level: First
Kitchen
- Description: Kitchen,Eat-In,Island,Pantry
- Level: First
Living room
- Description: Living Room,Fireplace
- Level: First
Utility room
- Description: Utility Room,Inside,Sink
- Level: First
Heating
- Central, Gas, Multiple Heating Units, Zoned
Cooling
- Central Air, 2 Units, Zoned
Appliances
- Included: Built-In Range, Built-In Oven, Double Oven, Disposal, Gas Water Heater, Tankless Water Heater
- Laundry: Electric Dryer Hookup, Gas Dryer Hookup
Features
- Attic, Wet Bar, Granite Counters, High Ceilings, Cable TV, Ceiling Fan(s), Electric Oven Connection, Gas Range Connection, Programmable Thermostat
- Flooring: Carpet, Hardwood, Tile
- Doors: Insulated Doors
- Windows: Vinyl, Insulated Windows
- Basement: None
- Number of fireplaces: 3
- Fireplace features: Gas Log, Wood Burning, Outside
Interior area
- Total structure area: 3,512
- Total interior livable area: 3,512 sqft
Property
Parking
- Total spaces: 3
- Parking features: Attached, Garage, Garage Faces Side
- Attached garage spaces: 3
Features
- Levels: Two
- Stories: 2
- Patio & porch: Covered, Patio, Porch
- Exterior features: Concrete Driveway, Fire Pit, Sprinkler/Irrigation, Lighting, Rain Gutters, Satellite Dish
- Pool features: Gunite, In Ground
- Has spa: Yes
- Spa features: Hot Tub
- Fencing: Other
Lot
- Size: 0.94 Acres
- Features: Corner Lot, Cul-De-Sac
Details
- Additional structures: None
- Parcel number: 660090202
Construction
Type & style
- Home type: SingleFamily
- Architectural style: French Provincial
- Property subtype: Single Family Residence
Materials
- Brick, Wood Frame
- Foundation: Slab
- Roof: Asphalt,Fiberglass
Condition
- Year built: 2008
Utilities & green energy
- Sewer: Public Sewer
- Water: Public
- Utilities for property: Cable Available, Electricity Available, Natural Gas Available, Water Available
Green energy
- Energy efficient items: Doors, Other, Windows
Community & HOA
Community
- Features: Gutter(s)
- Security: No Safety Shelter, Security System Owned, Smoke Detector(s)
- Subdivision: Settlers Creek At Stone Canyon
HOA
- Has HOA: Yes
- Amenities included: Clubhouse, Other, Park, Pool, Guard, Trail(s)
- HOA fee: $855 annually
Location
- Region: Owasso
Financial & listing details
- Price per square foot: $214/sqft
- Tax assessed value: $694,543
- Annual tax amount: $8,292
- Date on market: 7/24/2026
- Cumulative days on market: 55 days
- Listing terms: Conventional,FHA,Other,VA Loan
Estimated market value
$733,100
$696,000 - $770,000
$4,638/mo
Price history
| Date | Event | Price |
|---|---|---|
| 7/30/2026 | Price change | $750,000-6.3%$214/sqft |
Source:  MLS Technology, Inc. #2627449 Report a problem MLS Technology, Inc. #2627449 Report a problem | ||
| 7/16/2026 | Listed for sale | $800,000+11.1%$228/sqft |
Source: MLS Technology, Inc. #2625019 Report a problem | ||
| 7/11/2022 | Listing removed | -- |
Source: MLS Technology, Inc. #2140950 Report a problem | ||
| 5/31/2022 | Pending sale | $720,000$205/sqft |
Source: MLS Technology, Inc. #2140950 Report a problem | ||
| 5/31/2022 | Listing removed | -- |
Source: MLS Technology, Inc. #2140950 Report a problem | ||
| 5/2/2022 | Price change | $720,000-0.7%$205/sqft |
Source: MLS Technology, Inc. #2140950 Report a problem | ||
| 4/18/2022 | Listed for sale | $725,000$206/sqft |
Source: MLS Technology, Inc. #2140950 Report a problem | ||
| 3/21/2022 | Pending sale | $725,000$206/sqft |
Source: MLS Technology, Inc. #2140950 Report a problem | ||
| 12/2/2021 | Listed for sale | $725,000+20.8%$206/sqft |
Source: MLS Technology, Inc. #2140950 Report a problem | ||
| 6/22/2020 | Sold | $600,000-4%$171/sqft |
Source: MLS Technology, Inc. #2010824 Report a problem | ||
| 5/8/2020 | Pending sale | $624,900$178/sqft |
Source: RE/MAX Results #2010824 Report a problem | ||
| 5/5/2020 | Price change | $624,900-3.8%$178/sqft |
Source: RE/MAX Results #2010824 Report a problem | ||
| 3/20/2020 | Listed for sale | $649,900+52%$185/sqft |
Source: RE/MAX Results #2010824 Report a problem | ||
| 1/8/2009 | Sold | $427,500$122/sqft |
Source: Public Record Report a problem | ||
Public tax history
| Year | Property taxes | Tax assessment |
|---|---|---|
| 2025 | $8,292 +3.3% | $76,400 +5% |
| 2024 | $8,029 +7.3% | $72,762 +5% |
| 2023 | $7,484 -0.3% | $69,297 +3.7% |
| 2022 | $7,505 +1.6% | $66,853 +0.5% |
| 2021 | $7,385 +13.3% | $66,514 +11.5% |
| 2020 | $6,519 +3% | $59,660 +3% |
| 2019 | $6,330 +8.7% | $57,923 +6.1% |
| 2017 | $5,821 +2.6% | $54,598 +3% |
| 2016 | $5,675 +2.2% | $53,008 +3% |
| 2015 | $5,551 +4.2% | $51,464 +4.4% |
| 2014 | $5,328 +2.8% | $49,304 +3% |
| 2013 | $5,182 +2.3% | $47,868 +3% |
| 2012 | $5,067 -4.4% | $46,474 -3.3% |
| 2011 | $5,300 -2% | $48,055 +0.3% |
| 2010 | $5,407 +208.2% | $47,927 +208.2% |
| 2009 | $1,754 | $15,551 |
Find assessor info on the county website
Monthly payment
Est. payment
Payment breakdown
Explore the cost of this home by adjusting the details. Changes won't be saved.Climate risks
Neighborhood: 74055
Nearby schools
Schools provided by the listing agent
- Elementary: Stone Canyon
- High: Owasso
- District: Owasso - Sch Dist (11)
Source: MLS Technology, Inc.. This data may not be complete. We recommend contacting the local school district to confirm school assignments for this home.
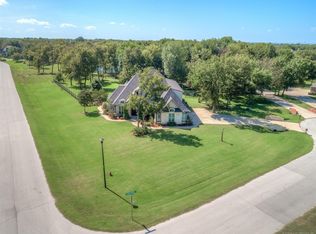

Similar homes
- $825,0005 bd4 ba3.9k sqft18544 E Crooked Oak Dr, Owasso, OK 74055For Sale
 MLS ID #2633119, Pamela Chyba, ListWithFreedom.com. MLS Technology, Inc.
 - $699,9995 bd3 ba3.9k sqft7180 N 197th East Ave, Owasso, OK 74055For Sale
 MLS ID #2631866, Ashley Kehler, OUROK Realty. MLS Technology, Inc.
 - $680,0004 bd4 ba3.4k sqft7160 Bluebird Ct, Owasso, OK 74055For Sale
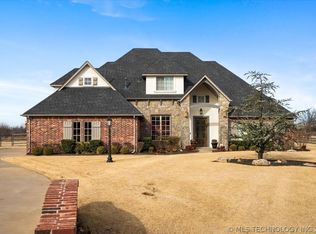 MLS ID #2604170, Robert Smith, Keller Williams Advantage. MLS Technology, Inc.
 - $679,0005 bd5 ba4.2k sqft7313 N 199th East Ave, Owasso, OK 74055For Sale
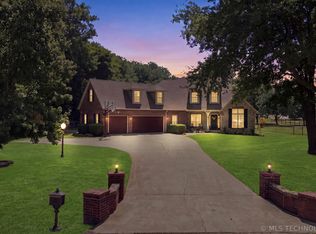 MLS ID #2631742, Carrie Ballard, Coldwell Banker Select. MLS Technology, Inc.
