Wow! What a wonderful 4-bedroom, 4 1/2 bath home with 2 living areas plus an office and 3-car garage!!!! This beautiful home was built in 2022 and is immaculately maintained and ready for you today!!!! Open living concept has a wonderful Kitchen with a huge pantry and food prep area open to the Living Room! The kitchen also includes quartz countertops, a center island, and double convection ovens!!! The bright and open living room features a 9-foot-plus ceiling and a wonderful fireplace! The Primary Bedroom is just off the living room and has great living space, a large Primary Bath, and an exceptional walk-in closet that also connects to the spacious Laundry Room and Mud Room! A second downstairs bedroom includes a walk-in closet and its own full bath! Upstairs includes 2 additional bedrooms, each with a bathroom, walk-in closets, and a wonderful game room! The house is wired in multiple rooms for adding sound! Let's not forget the yard is a little over a half acre and backs up to a greenbelt with lots of room to play and entertain.
For sale
Price cut: $10K (7/22)
$665,000
6480 N Bluesage Dr, Owasso, OK 74055
4beds
3,184sqft
:
Get pre-qualified$4,599/mo
Single Family Residence
Built in 2022
0.51 Acres Lot
$-- Zestimate®
$209/sqft
$192/mo HOA
What's special
Wonderful fireplaceOpen living conceptWonderful kitchenLarge primary bathExceptional walk-in closetQuartz countertopsWonderful game room
- 137 days |
- 626 |
- 33 |
Zillow last checked:
Listing updated:
Listed by:
Royce Ellington 918-638-6318,
Keller Williams Advantage
Source: MLS Technology, Inc.,MLS#: 2610488 Originating MLS: MLS Technology
Originating MLS: MLS TechnologyFacts & features
Interior
Bedrooms & bathrooms
- Bedrooms: 4
- Bathrooms: 5
- Full bathrooms: 4
- 1/2 bathrooms: 1
Primary bedroom
- Description: Master Bedroom,Private Bath,Separate Closets,Walk-in Closet
- Level: First
Bedroom
- Description: Bedroom,Private Bath,Walk-in Closet
- Level: First
Bedroom
- Description: Bedroom,Pullman Bath,Walk-in Closet
- Level: Second
Bedroom
- Description: Bedroom,Private Bath,Walk-in Closet
- Level: Second
Primary bathroom
- Description: Master Bath,Double Sink,Full Bath,Shower Only,Vent
- Level: First
Bathroom
- Description: Hall Bath,Bathtub,Full Bath,Vent
- Level: Second
Dining room
- Description: Dining Room,Breakfast
- Level: First
Game room
- Description: Game/Rec Room,Closet
- Level: Second
Kitchen
- Description: Kitchen,Breakfast Nook,Island,Pantry
- Level: First
Living room
- Description: Living Room,Fireplace,Formal,Great Room
- Level: First
Office
- Description: Office,
- Level: First
Utility room
- Description: Utility Room,Inside,Separate,Sink
- Level: First
Heating
- Central, Gas, Multiple Heating Units
Cooling
- Central Air, 2 Units
Appliances
- Included: Cooktop, Double Oven, Dishwasher, Disposal, Gas Water Heater, Microwave, Oven, Range, Tankless Water Heater
Features
- Attic, High Ceilings, High Speed Internet, Pullman Bath, Quartz Counters, Stone Counters, Ceiling Fan(s), Electric Oven Connection, Gas Range Connection
- Flooring: Carpet, Tile, Wood Veneer
- Doors: Insulated Doors
- Windows: Vinyl, Insulated Windows
- Basement: None
- Number of fireplaces: 1
- Fireplace features: Gas Log
Interior area
- Total structure area: 3,184
- Total interior livable area: 3,184 sqft
Video & virtual tour
Property
Parking
- Total spaces: 3
- Parking features: Attached, Garage, Garage Faces Side
- Attached garage spaces: 3
Features
- Patio & porch: Covered, Patio, Porch
- Exterior features: Concrete Driveway, Sprinkler/Irrigation, Rain Gutters
- Pool features: None
- Fencing: Full,Split Rail
Lot
- Size: 0.51 Acres
- Features: Cul-De-Sac, Greenbelt
Details
- Additional structures: Second Garage
- Parcel number: 660105750
Construction
Type & style
- Home type: SingleFamily
- Architectural style: Contemporary
- Property subtype: Single Family Residence
Materials
- Brick Veneer, HardiPlank Type, Wood Frame
- Foundation: Slab
- Roof: Asphalt,Fiberglass
Condition
- Year built: 2022
Utilities & green energy
- Sewer: Aerobic Septic
- Water: Rural
- Utilities for property: Electricity Available, Fiber Optic Available, Natural Gas Available, Water Available
Green energy
- Energy efficient items: Doors, Windows
Community & HOA
Community
- Features: Gutter(s)
- Security: No Safety Shelter, Security System Owned, Smoke Detector(s)
- Subdivision: Highland Meadows At Stone Canyon
HOA
- Has HOA: Yes
- Amenities included: Gated, Park, Pool, Trail(s)
- HOA fee: $2,300 annually
Location
- Region: Owasso
Financial & listing details
- Price per square foot: $209/sqft
- Tax assessed value: $560,396
- Annual tax amount: $5,745
- Date on market: 3/26/2026
- Cumulative days on market: 137 days
- Listing terms: Conventional,FHA,VA Loan
Estimated market value
Not available
Estimated sales range
Not available
Not available
Price history
| Date | Event | Price |
|---|---|---|
| 7/22/2026 | Price change | $665,000-1.5%$209/sqft |
Source:  MLS Technology, Inc. #2610488 Report a problem MLS Technology, Inc. #2610488 Report a problem | ||
| 6/27/2026 | Price change | $675,000-2.1%$212/sqft |
Source: MLS Technology, Inc. #2610488 Report a problem | ||
| 6/10/2026 | Price change | $689,500-1.4%$217/sqft |
Source: MLS Technology, Inc. #2610488 Report a problem | ||
| 5/8/2026 | Price change | $699,500-2.7%$220/sqft |
Source: MLS Technology, Inc. #2610488 Report a problem | ||
| 5/2/2026 | Price change | $719,000-0.8%$226/sqft |
Source: MLS Technology, Inc. #2610488 Report a problem | ||
| 3/26/2026 | Listed for sale | $725,000+28.3%$228/sqft |
Source: MLS Technology, Inc. #2610488 Report a problem | ||
| 12/9/2022 | Sold | $565,000$177/sqft |
Source: Public Record Report a problem | ||
Public tax history
| Year | Property taxes | Tax assessment |
|---|---|---|
| 2024 | $5,922 +2.5% | $61,644 |
| 2023 | $5,777 +10403.6% | $61,644 +10907.9% |
| 2022 | $55 | $560 |
| 2021 | -- | -- |
Find assessor info on the county website
Monthly payment
Est. payment
Payment breakdown
Explore the cost of this home by adjusting the details. Changes won't be saved.Climate risks
Neighborhood: 74055
Nearby schools
GreatSchools rating
- 8/10Stone Canyon Elementary SchoolGrades: PK-5Distance: 0.7 mi
- 9/10Owasso 6th Grade CenterGrades: 6Distance: 3.5 mi
- 9/10Owasso High SchoolGrades: 9-12Distance: 3.8 mi
Schools provided by the listing agent
- Elementary: Stone Canyon
- Middle: Owasso
- High: Owasso
- District: Owasso - Sch Dist (11)
Source: MLS Technology, Inc.. This data may not be complete. We recommend contacting the local school district to confirm school assignments for this home.
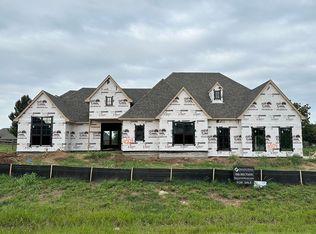
- $801,1254 bd4 ba3.7k sqft6504 N Bluesage Dr, Owasso, OK 74055Sold
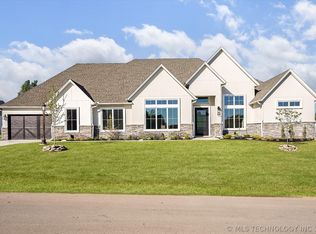
- $884,0004 bd5 ba4.1k sqft6456 N Blue Sage Dr, Owasso, OK 74055Sold
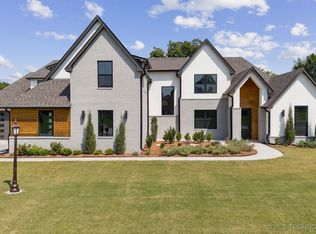
- $850,0004 bd5 ba4.3k sqft18323 E Dogwood Trl, Owasso, OK 74055Sold

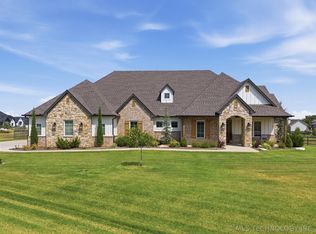
- $885,0005 bd6 ba4.6k sqft6543 N Bluesage Dr, Owasso, OK 74055Sold
- $790,0004 bd4 ba3.4k sqft6432 N Blue Sage Dr, Owasso, OK 74055Sold
- $859,0774 bd5 ba3.7k sqft6536 N Bluesage Dr, Owasso, OK 74055Sold
- $827,4004 bd4 ba4k sqft6443 N Wildwood Ln, Owasso, OK 74055Off Market
- $931,3005 bd4 ba3.9k sqft6423 N Wildwood Ln, Owasso, OK 74055Off Market
A local agent can set up tours, give advice and negotiate with sellers.
A local lender can help you make sure your offer is ready when you are.
Similar homes
- $875,0004 bd4 ba3.6k sqft18679 E Limestone Ln, Owasso, OK 74055For Sale
 MLS ID #2628032, Randy Gasswint, RE/MAX Results. MLS Technology, Inc.
 - $689,0003 bd3 ba3.5k sqft19104 E Beecher Ct, Owasso, OK 74055For Sale
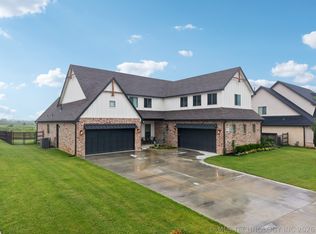 MLS ID #2608957, Juli Edwards, Keller Williams Premier. MLS Technology, Inc.
 - $639,9004 bd4 ba3.7k sqft15907 E 106th Pl N, Owasso, OK 74055For Sale
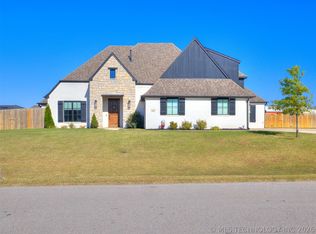 MLS ID #2615742, Jill A. Schmitt, Coldwell Banker Select. MLS Technology, Inc.
 - $559,0004 bd3 ba2.8k sqft15402 E 82nd St N, Owasso, OK 74055For Sale
 MLS ID #2620635, Donna Murray, Coldwell Banker Select. MLS Technology, Inc.
 - $592,5004 bd4 ba3.1k sqft8307 E 107th St N, Owasso, OK 74055For SaleMLS ID #2618755, Caroline R Gorinsky-Huesler, Coldwell Banker Select. MLS Technology, Inc.
- $549,9004 bd3 ba2.8k sqft8627 E 104th St N, Owasso, OK 74055For SaleMLS ID #2622435, Julie Burns, Shyft Real Estate LLC. MLS Technology, Inc.
- $770,0003 bd4 ba4k sqft15903 E 106th St N, Owasso, OK 74055For SaleMLS ID #2607895, Robb Hopper, REAL Broker LLC. MLS Technology, Inc.
- $620,0005 bd4 ba4.3k sqft7709 E El Paso St, Broken Arrow, OK 74014For SaleMLS ID #2629246, Janet Kirk, Coldwell Banker Select. MLS Technology, Inc.
- $615,0004 bd4 ba3.7k sqft11005 E 156th St N, Collinsville, OK 74021For SaleMLS ID #2622260, Caroline R Gorinsky-Huesler, Coldwell Banker Select. MLS Technology, Inc.
- $595,0004 bd4 ba3k sqft29254 S 4190th Rd, Inola, OK 74036For SaleMLS ID #2625316, Kevin Rhoades, Coldwell Banker Select. MLS Technology, Inc.
- $629,9004 bd3 ba2.7k sqft11391 213th Ave, Broken Arrow, OK 74014PendingMLS ID #2628195, Jessica Davis, MORE Agency. MLS Technology, Inc.
- $412,0004 bd2 ba2.1k sqft7701 E 82nd St N, Owasso, OK 74055For SaleColdwell Banker Select
- $412,0004 bd2 ba2.1k sqft7701 E 82nd St, Owasso, OK 74055For SaleMLS ID #2629557, Layna Deasy, Coldwell Banker Select. MLS Technology, Inc.
- $348,0003 bd2 ba1.9k sqft14110 E 88th St N, Owasso, OK 74055For SaleMLS ID #2626034, Brian Sanchez, eXp Realty, LLC (BO). MLS Technology, Inc.
- $429,0004 bd3 ba2.2k sqft8108 N 77th East Ave, Owasso, OK 74055PendingMLS ID #2622305, Kristi Gatton, Chinowth & Cohen. MLS Technology, Inc.
- $465,0004 bd3 ba2.6k sqft18983 Round Mountain Rd, Catoosa, OK 74015For SaleMLS ID #2624465, Samantha Boshears, Renew Realty Group. MLS Technology, Inc.
- $595,0004 bd4 ba2.8k sqft6706 E 136th St N, Collinsville, OK 74021For SaleMLS ID #2619363, Ashley Dailey, Keller Williams Premier. MLS Technology, Inc.
- $364,9003 bd2 ba1.8k sqft7408 N 159th East Ave, Owasso, OK 74055For SaleMLS ID #2622253, Juli Edwards, Keller Williams Premier. MLS Technology, Inc.
- $487,5004 bd4 ba2.3k sqft12225 N 194th East Ave, Collinsville, OK 74021For SaleColdwell Banker Select
- $665,0003 bd3 ba2k sqft16064 S 4210th Rd, Claremore, OK 74017For SaleMLS ID #2624490, Erika Lopez, Coldwell Banker Select. MLS Technology, Inc.
