Beautifully maintained home in Stone Canyon, nestled on an oversized 1.2-acre lot in a quiet cul-de-sac. Featuring 5 bedrooms, a flex room, 3 full baths, and an open-concept design with most living spaces on the main floor. Enjoy resort-style outdoor living with a gorgeous Gunite pool, hot tub, outdoor kitchen, and fireplace. Lush landscaping, mature trees, a huge fenced garden, an oversized 3-car garage, and a new whole-home generator completed this exceptional property.
For sale
$694,000
6805 Goldfinch Ct, Owasso, OK 74055
5beds
3,400sqft
Single Family Residence
Built in 2011
1.2 Acres Lot
$677,200 Zestimate®
$204/sqft
$88/mo HOA
What's special
Gorgeous gunite poolHot tubOutdoor kitchenLush landscapingResort-style outdoor livingQuiet cul-de-sacHuge fenced garden
- 20 days
- 1,974
- 204
Likely to sell faster than
Zillow last checked:
Listing updated:
Listed by:
Erin Catron 918-984-0994,
Erin Catron & Company, LLC
Source: MLS Technology, Inc.,MLS#: 2637429 Originating MLS: MLS Technology
Facts & features
Interior
Bedrooms & bathrooms
- Bedrooms: 5
- Bathrooms: 3
- Full bathrooms: 3
Primary bedroom
- Description: Primary Bedroom,Private Bath,Walk-in Closet
- Level: First
Bedroom
- Description: Bedroom,
- Level: First
Bedroom
- Description: Bedroom,
- Level: First
Bedroom
- Description: Bedroom,
- Level: First
Primary bathroom
- Description: Primary Bath,Bathtub,Double Sink,Separate Shower,Whirlpool
- Level: First
Bathroom
- Description: Hall Bath,Bathtub,Double Sink
- Level: First
Bonus room
- Description: Additional Room,Mud Room
- Level: First
Den
- Description: Den/Family Room,Fireplace
- Level: First
Dining room
- Description: Dining Room,Breakfast,Formal
- Level: First
Game room
- Description: Game/Rec Room,Over Garage
- Level: Second
Kitchen
- Description: Kitchen,Breakfast Nook,Island
- Level: First
Living room
- Description: Living Room,Fireplace,Great Room
- Level: First
Office
- Description: Office,
- Level: First
Utility room
- Description: Utility Room,Inside,Sink
- Level: First
Heating
- Central, Gas, Multiple Heating Units
Cooling
- Central Air, 2 Units
Appliances
- Included: Cooktop, Double Oven, Dryer, Dishwasher, Electric Water Heater, Disposal, Microwave, Oven, Range, Washer
- Laundry: Gas Dryer Hookup
Features
- Granite Counters, High Ceilings, Cable TV, Vaulted Ceiling(s), Ceiling Fan(s), Electric Oven Connection, Gas Range Connection, Programmable Thermostat
- Flooring: Carpet, Vinyl
- Windows: Vinyl
- Number of fireplaces: 1
- Fireplace features: Gas Log, Outside
Interior area
- Total structure area: 3,400
- Total interior livable area: 3,400 sqft
Property
Parking
- Total spaces: 3
- Parking features: Attached, Garage, Garage Faces Side, Shelves, Storage, Workshop in Garage
- Attached garage spaces: 3
Features
- Levels: Two
- Stories: 2
- Patio & porch: Covered, Patio
- Exterior features: Fire Pit, Irrigation Sprinklers, Landscaping, Outdoor Grill, Outdoor Kitchen, Rain Gutters
- Pool features: Gunite, In Ground
- Has spa: Yes
- Spa features: Hot Tub
- Fencing: Chain Link,Full,Split Rail
Lot
- Size: 1.2 Acres
- Features: Cul-De-Sac, Mature Trees
Details
- Additional structures: None
- Parcel number: 660090244
Construction
Type & style
- Home type: SingleFamily
- Property subtype: Single Family Residence
Materials
- Brick, Wood Frame
- Foundation: Slab
- Roof: Asphalt,Fiberglass
Condition
- Year built: 2011
Utilities & green energy
- Sewer: Aerobic Septic
- Water: Rural
- Utilities for property: Cable Available, Electricity Available, Natural Gas Available, Water Available
Community & HOA
Community
- Features: Gutter(s)
- Security: No Safety Shelter, Smoke Detector(s)
- Subdivision: Settlers Creek At Stone Canyon
HOA
- Has HOA: Yes
- Amenities included: Park, Pool, Trail(s)
- HOA fee: $1,050 annually
Location
- Region: Owasso
Financial & listing details
- Price per square foot: $204/sqft
- Tax assessed value: $562,156
- Annual tax amount: $6,614
- Date on market: 10/14/2026
- Cumulative days on market: 21 days
- Listing terms: Conventional,FHA,Other,VA Loan
Estimated market value
$677,200
$643,000 - $711,000
$3,784/mo
Price history
| Date | Event | Price |
|---|---|---|
| 10/14/2026 | Listed for sale | $694,000+67.2%$204/sqft |
Source:  MLS Technology, Inc. #2637429 Report a problem | ||
| 1/17/2012 | Sold | $415,000+538.5%$122/sqft |
Source: Public Record Report a problem | ||
| 4/25/2011 | Sold | $65,000$19/sqft |
Source: Public Record Report a problem | ||
Public tax history
| Year | Property taxes | Tax assessment |
|---|---|---|
| 2025 | $6,614 +1.3% | $61,837 +3% |
| 2024 | $6,529 +5.3% | $60,036 +3% |
| 2023 | $6,200 -0.9% | $58,288 +3% |
| 2022 | $6,254 +2.5% | $56,590 +3% |
| 2021 | $6,100 +1.7% | $54,942 +1.6% |
| 2020 | $5,996 +8.6% | $54,079 +8.6% |
| 2019 | $5,523 +1.5% | $49,776 -0.9% |
| 2017 | $5,440 +1.8% | $50,216 +2.5% |
| 2016 | $5,346 +1.3% | $48,998 +2.1% |
| 2015 | $5,278 +0.8% | $47,978 +0.8% |
| 2014 | $5,236 +4.5% | $47,595 +5% |
| 2013 | $5,011 +96.1% | $45,328 +97.7% |
| 2012 | $2,555 | $22,929 |
Find assessor info on the county website
Monthly payment
Est. payment
Payment breakdown
Explore the cost of this home by adjusting the details. Changes won't be saved.Climate risks
Neighborhood: 74055
Nearby schools
Schools provided by the listing agent
- Elementary: Stone Canyon
- High: Owasso
- District: Owasso - Sch Dist (11)
Source: MLS Technology, Inc.. This data may not be complete. We recommend contacting the local school district to confirm school assignments for this home.

Similar homes
- $689,0005 bd3 ba3.9k sqft7180 N 197th East Ave, Owasso, OK 74055For Sale
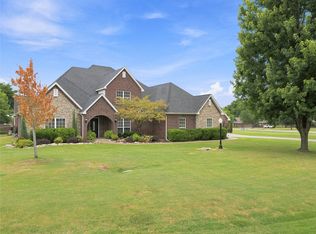 MLS ID #2631866, Ashley Kehler, OUROK Realty. MLS Technology, Inc.
- $664,5004 bd4 ba3.7k sqft6381 N Locust Ln, Owasso, OK 74055For Sale
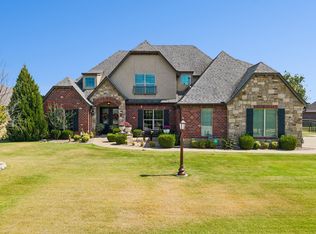 MLS ID #2636489, Kendra Hendren, Renaissance Realty. MLS Technology, Inc.
- $699,0004 bd4 ba3.5k sqft18961 Chickadee Ct, Owasso, OK 74055For Sale
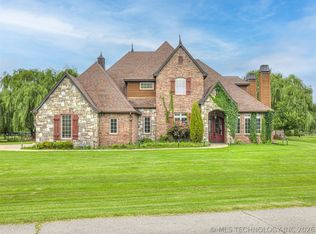 MLS ID #2627449, Jessica Scott, Realty One Group Dreamers. MLS Technology, Inc.
- $604,9994 bd4 ba3.1k sqft6994 N 195th East Ave, Owasso, OK 74055For Sale
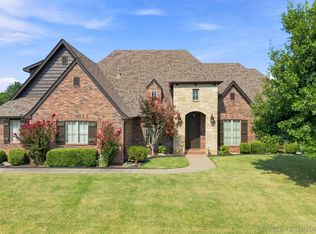 MLS ID #2628376, Bonnie Gross, Coldwell Banker Select. MLS Technology, Inc.
