Offered at $494500, $8k below appraisal on 5/12/26 of $502,500. This home has swagger! Custom home located in the Champions East Addn. on the Greens golf course. Loaded with amenities: 36” accessible doors; crown molding throughout; hardwood floors, ceramic tile, w/carpet in bdrms; granite w/large island; double ovens; huge w/I pantry; luxury master suite, oversized 3 car w/ 8’ o/h doors + bonus shop on back of home for golf cart or lawn equip; screen back porch; all ext trim is Hardie board. Located on 1/3 acre beautifully landscaped. All curtains, freestanding metal shelves in garage & shelves in shop reserved.
For sale
$494,500
7605 N 144th Ave E, Owasso, OK 74055
3beds
2,491sqft
Single Family Residence
Built in 2019
0.31 Acres Lot
$487,700 Zestimate®
$199/sqft
$17/mo HOA
What's special
Luxury master suiteCeramic tileHardwood floorsCrown molding throughoutDouble ovens
- 119 days
- 157
- 6
Zillow last checked:
Listing updated:
Listed by:
Carri Ray 918-520-7149,
Trinity Properties
Source: MLS Technology, Inc.,MLS#: 2617450 Originating MLS: MLS Technology
Originating MLS: MLS TechnologyFacts & features
Interior
Bedrooms & bathrooms
- Bedrooms: 3
- Bathrooms: 3
- Full bathrooms: 2
- 1/2 bathrooms: 1
Primary bedroom
- Description: Master Bedroom,Private Bath,Walk-in Closet
- Level: First
Bedroom
- Description: Bedroom,
- Level: First
Bedroom
- Description: Bedroom,Private Bath
- Level: First
Bedroom
- Description: Bedroom,
- Level: First
Primary bathroom
- Description: Master Bath,Bathtub,Double Sink,Full Bath,Separate Shower,Vent
- Level: First
Bathroom
- Description: Hall Bath,Full Bath,Shower Only,Vent
- Level: First
Bonus room
- Description: Additional Room,Florida,Split Bedroom
- Level: First
Game room
- Description: Game/Rec Room,Closet
- Level: First
Kitchen
- Description: Kitchen,Breakfast Nook,Eat-In,Island,Pantry
- Level: First
Living room
- Description: Living Room,Fireplace,Great Room
- Level: First
Utility room
- Description: Utility Room,Inside,Separate
- Level: First
Heating
- Central, Gas
Cooling
- Central Air
Appliances
- Included: Built-In Oven, Double Oven, Dishwasher, Disposal, Gas Water Heater, Microwave, Other, Oven, Range, Plumbed For Ice Maker
- Laundry: Washer Hookup, Electric Dryer Hookup, Gas Dryer Hookup
Features
- Attic, Granite Counters, High Ceilings, High Speed Internet, Other, Pullman Bath, Cable TV, Vaulted Ceiling(s), Wired for Data, Ceiling Fan(s), Electric Oven Connection, Gas Range Connection, Programmable Thermostat
- Flooring: Carpet, Hardwood, Tile, Wood
- Doors: Insulated Doors, Storm Door(s)
- Windows: Aluminum Frames, Insulated Windows
- Basement: None
- Number of fireplaces: 1
- Fireplace features: Blower Fan, Glass Doors, Gas Log, Gas Starter
Interior area
- Total structure area: 2,491
- Total interior livable area: 2,491 sqft
Property
Parking
- Total spaces: 3
- Parking features: Attached, Boat, Garage, RV Access/Parking, Shelves, Storage, Workshop in Garage
- Attached garage spaces: 3
Accessibility
- Accessibility features: Accessible Doors, Accessible Hallway(s)
Features
- Levels: One
- Stories: 1
- Patio & porch: Covered, Enclosed, Patio, Porch
- Exterior features: Concrete Driveway, Sprinkler/Irrigation, Landscaping, Lighting, Rain Gutters
- Pool features: None
- Fencing: Partial,Privacy
Lot
- Size: 0.31 Acres
- Features: Fruit Trees, Mature Trees
Details
- Additional structures: Storage, Workshop
- Parcel number: 61295142822850
Construction
Type & style
- Home type: SingleFamily
- Architectural style: Bungalow
- Property subtype: Single Family Residence
Materials
- Brick, HardiPlank Type, Wood Frame
- Foundation: Slab
- Roof: Asphalt,Fiberglass
Condition
- Year built: 2019
Utilities & green energy
- Sewer: Public Sewer
- Water: Private
- Utilities for property: Cable Available, Electricity Available, Fiber Optic Available, Natural Gas Available, High Speed Internet Available, Phone Available, Water Available
Green energy
- Energy efficient items: Doors, Insulation, Windows
Community & HOA
Community
- Features: Gutter(s), Sidewalks
- Security: No Safety Shelter, Security System Owned, Smoke Detector(s)
- Subdivision: The Champions East
HOA
- Has HOA: Yes
- Amenities included: Golf Course
- HOA fee: $200 annually
Location
- Region: Owasso
Financial & listing details
- Price per square foot: $199/sqft
- Tax assessed value: $275,010
- Annual tax amount: $3,296
- Date on market: 5/13/2026
- Cumulative days on market: 120 days
- Listing terms: Conventional,FHA,VA Loan
Estimated market value
$487,700
$463,000 - $512,000
$3,002/mo
Price history
| Date | Event | Price |
|---|---|---|
| 5/13/2026 | Listed for sale | $494,500+731.1%$199/sqft |
Source:  MLS Technology, Inc. #2617450 Report a problem MLS Technology, Inc. #2617450 Report a problem | ||
| 1/31/2018 | Sold | $59,500$24/sqft |
Source: Public Record Report a problem | ||
Public tax history
| Year | Property taxes | Tax assessment |
|---|---|---|
| 2025 | $3,296 +1.7% | $29,252 |
| 2024 | $3,241 +1.8% | $29,252 |
| 2023 | $3,184 -1.3% | $29,252 +3.1% |
| 2022 | $3,224 +1% | $28,370 -3.4% |
| 2021 | $3,192 +0% | $29,370 |
| 2020 | $3,192 +0.4% | $29,370 |
| 2019 | $3,178 0% | $29,370 +225823.1% |
| 2018 | $3,178 +317700% | $13 +8.3% |
| 2017 | $1 | $12 |
| 2016 | $1 | $12 -98.4% |
| 2015 | $1 | $764 |
| 2014 | $1 | $764 |
| 2013 | -- | $764 |
| 2012 | -- | $764 |
| 2011 | -- | $764 |
| 2010 | -- | $764 |
| 2009 | -- | $764 |
Find assessor info on the county website
Monthly payment
Est. payment
Payment breakdown
Explore the cost of this home by adjusting the details. Changes won't be saved.Climate risks
Neighborhood: 74055
Nearby schools
Schools provided by the listing agent
- Elementary: Stone Canyon
- Middle: Owasso
- High: Owasso
- District: Owasso - Sch Dist (11)
Source: MLS Technology, Inc.. This data may not be complete. We recommend contacting the local school district to confirm school assignments for this home.
Similar homes
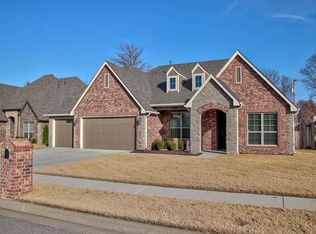
- $449,9004 bd2 ba2.1k sqft7818 N 144th Ave E, Owasso, OK 74055For Sale
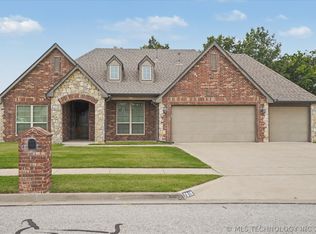 MLS ID #2622406, Sherrie Adams, Keller Williams Premier. MLS Technology, Inc.
 - $450,0003 bd2 ba2k sqft7905 N 149th East Ave, Owasso, OK 74055For Sale
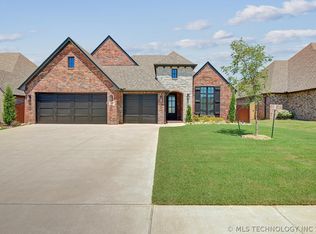 MLS ID #2617729, Katy Kirkland, Chinowth & Cohen. MLS Technology, Inc.
 - $474,9004 bd3 ba3.3k sqft8905 N 140th East Ave, Owasso, OK 74055For Sale
 MLS ID #2622621, Daniel Buttram, Keller Williams Premier. MLS Technology, Inc.
 - $419,9003 bd3 ba1.9k sqft14509 E 80th St N, Owasso, OK 74055For Sale
 Coldwell Banker Select
