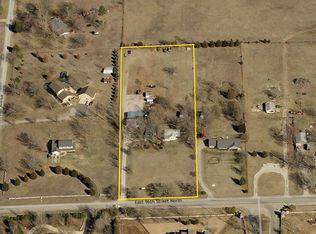
[RE-ZONED | INVESTMENT AND DEVELOPMENT OPTION #1] The value of the property is in this option. Investors, developers, and buy-and-hold visionaries, this may be the strategic land-bank opportunity you have been waiting for. Positioned perfectly on the high-growth E. 96th Street North corridor, this prime location offers unbeatable visibility, roughly 300 feet of premium road frontage, and a guaranteed ticket to future appreciation. -- [STRATEGY #2: LIVE, RENT OR BUY AND HOLD] --- Why pay high holding costs on raw land? The existing building is solid and fully livable. You can live on-site, move your office in, or convert it into multi-tenant executive suites to maximize immediate rental income while you wait on the land to further appreciate. Under its flexible Transitional Office/Mixed-Use zoning, a law firm, insurance agency, real estate brokerage, medical practice or many other general corporate uses fall under this zoning. -- [HOLD WITH THE GROWTH ENGINE: 96th ST ROAD WIDENING] --- this property is nestled perfectly between Owasso's prime commercial hub and local churches, you tap into incredible traffic flow. This immense growth has triggered a city-planned roadway widening set for final completion early 2027,...meaning your exposure from this daily volume ranges from 14,840 up to 30,100 vehicles. GREAT for future growth potential. -- [BE THE WINNER WINNER] --- You will be buying tomorrow's premium footprint in today's real money. Live in it or collect rent now while the area density continues to skyrocket. Then, when you are ready, develop a multi-tenant complex, expand your corporate headquarters, or sell to a developer with this prime peak-highway-adjacent frontage. IF you are the person looking for future investment potential in the middle of Owasso don't wait too long, Call anytime for info. Property is Sold as is.
For sale
Price cut: $5K (10/22)
$455,000
13601 E 96th St N, Owasso, OK 74055
4beds
2,271sqft
Single Family Residence
Built in 1981
1.93 Acres Lot
$-- Zestimate®
$200/sqft
$-- HOA
What's special
- 101 days
- 341
- 16
Zillow last checked:
Listing updated:
Listed by:
Tammy Scott 918-637-9122,
Fences and Foundations
Source: MLS Technology, Inc.,MLS#: 2625446 Originating MLS: MLS Technology
Originating MLS: MLS TechnologyFacts & features
Interior
Bedrooms & bathrooms
- Bedrooms: 4
- Bathrooms: 3
- Full bathrooms: 2
- 1/2 bathrooms: 1
Primary bedroom
- Description: Master Bedroom,Private Bath
- Level: Second
Bedroom
- Description: Bedroom,Private Bath
- Level: First
Bedroom
- Description: Bedroom,No Bath
- Level: Second
Bedroom
- Description: Bedroom,No Bath
- Level: Second
Primary bathroom
- Description: Master Bath,Shower Only
- Level: Second
Bathroom
- Description: Hall Bath,Bathtub,Double Sink
- Level: Second
Dining room
- Description: Dining Room,Formal
- Level: First
Kitchen
- Description: Kitchen,Breakfast Nook,Eat-In,Pantry
- Level: First
Living room
- Description: Living Room,Fireplace
- Level: First
Office
- Description: Office,
- Level: First
Utility room
- Description: Utility Room,Inside
- Level: First
Heating
- Central, Gas
Cooling
- Central Air
Appliances
- Included: Built-In Oven, Dishwasher, Disposal, Gas Water Heater, Oven, Range, Stove, Plumbed For Ice Maker
- Laundry: Electric Dryer Hookup
Features
- Attic, High Speed Internet, Laminate Counters, Cable TV, Wired for Data, Ceiling Fan(s)
- Flooring: Carpet, Tile, Vinyl
- Windows: Aluminum Frames
- Basement: None
- Number of fireplaces: 1
- Fireplace features: Wood Burning
Interior area
- Total structure area: 2,271
- Total interior livable area: 2,271 sqft
Video & virtual tour
Property
Parking
- Total spaces: 2
- Parking features: Attached, Garage, Circular Driveway
- Attached garage spaces: 2
Features
- Levels: Two
- Stories: 2
- Patio & porch: Covered, Patio, Porch
- Exterior features: Concrete Driveway, Gravel Driveway
- Pool features: None
- Fencing: Chain Link,Other,Partial
Lot
- Size: 1.93 Acres
- Features: Corner Lot, Mature Trees
Details
- Additional structures: None
- Parcel number: 91416141636900
Construction
Type & style
- Home type: SingleFamily
- Architectural style: Ranch
- Property subtype: Single Family Residence
Materials
- Brick, HardiPlank Type, Wood Siding, Wood Frame
- Foundation: Slab
- Roof: Asphalt,Fiberglass
Condition
- Year built: 1981
Utilities & green energy
- Sewer: Septic Tank
- Water: Rural
- Utilities for property: Electricity Available, Natural Gas Available, Phone Available, Water Available
Community & HOA
Community
- Features: Sidewalks
- Security: No Safety Shelter, Smoke Detector(s)
- Subdivision: Tulsa Co Unplatted
HOA
- Has HOA: No
- Amenities included: None
- Services included: None
Location
- Region: Owasso
Financial & listing details
- Price per square foot: $200/sqft
- Tax assessed value: $179,100
- Annual tax amount: $2,107
- Date on market: 7/15/2026
- Cumulative days on market: 203 days
- Listing terms: Conventional,Other
Estimated market value
Not available
Estimated sales range
Not available
Not available
Price history
| Date | Event | Price |
|---|---|---|
| 10/22/2026 | Price change | $455,000-1.1%$200/sqft |
Source:  MLS Technology, Inc. #2625446 Report a problem MLS Technology, Inc. #2625446 Report a problem | ||
| 7/15/2026 | Listed for sale | $460,000+0.1%$203/sqft |
Source: MLS Technology, Inc. #2625446 Report a problem | ||
| 7/2/2026 | Listing removed | $459,500$202/sqft |
Source: MLS Technology, Inc. #2623143 Report a problem | ||
| 5/28/2026 | Price change | $459,500-1.4%$202/sqft |
Source: MLS Technology, Inc. #2610157 Report a problem | ||
| 4/21/2026 | Price change | $466,000-1.9%$205/sqft |
Source: MLS Technology, Inc. #2610157 Report a problem | ||
| 3/23/2026 | Listed for sale | $475,000$209/sqft |
Source: MLS Technology, Inc. #2610157 Report a problem | ||
| 2/3/2026 | Listing removed | $475,000$209/sqft |
Source: MLS Technology, Inc. #2523489 Report a problem | ||
| 9/3/2025 | Listed for sale | $475,000-1%$209/sqft |
Source: MLS Technology, Inc. #2523489 Report a problem | ||
| 8/11/2025 | Listing removed | $480,000$211/sqft |
Source: MLS Technology, Inc. #2523489 Report a problem | ||
| 7/8/2025 | Pending sale | $480,000$211/sqft |
Source: MLS Technology, Inc. #2523489 Report a problem | ||
| 6/4/2025 | Listed for sale | $480,000+225.4%$211/sqft |
Source: MLS Technology, Inc. #2523489 Report a problem | ||
| 5/17/2000 | Sold | $147,500$65/sqft |
Source: Public Record Report a problem | ||
Public tax history
| Year | Property taxes | Tax assessment |
|---|---|---|
| 2025 | $2,107 +1.7% | $18,701 |
| 2024 | $2,072 +1.8% | $18,701 |
| 2023 | $2,035 -4.2% | $18,701 |
| 2022 | $2,125 +1% | $18,701 -5.1% |
| 2021 | $2,104 +0% | $19,701 |
| 2020 | $2,104 +0.4% | $19,701 |
| 2019 | $2,095 0% | $19,701 +5.3% |
| 2018 | $2,095 +3.3% | $18,701 -5.1% |
| 2017 | $2,029 -0.7% | $19,701 |
| 2016 | $2,043 | $19,701 |
| 2015 | $2,043 -0.8% | $19,701 |
| 2014 | $2,059 | $19,701 |
| 2013 | -- | $19,701 |
| 2012 | -- | $19,701 |
| 2011 | -- | $19,701 |
| 2010 | -- | $19,701 |
| 2009 | -- | $19,701 +3% |
| 2008 | -- | $19,126 +5% |
| 2007 | -- | $18,215 +5% |
| 2006 | -- | $17,348 +5% |
| 2005 | -- | $16,522 |
| 2004 | $1,759 | $16,522 |
| 2003 | -- | $16,522 |
| 2002 | -- | $16,522 +1.8% |
| 2001 | -- | $16,225 +17.1% |
| 2000 | -- | $13,860 |
Find assessor info on the county website
Monthly payment
Est. payment
Payment breakdown
Explore the cost of this home by adjusting the details. Changes won't be saved.Climate risks
Neighborhood: 74055
Nearby schools
Schools provided by the listing agent
- Elementary: Northeast
- Middle: Owasso
- High: Owasso
- District: Owasso - Sch Dist (11)
Source: MLS Technology, Inc.. This data may not be complete. We recommend contacting the local school district to confirm school assignments for this home.
Similar homes
- $419,0004 bd3 ba2.4k sqft16403 E 89th St N, Owasso, OK 74055For Sale
 MLS ID #2625179, Bonnie Gross, Coldwell Banker Select. MLS Technology, Inc.
 - $259,9004 bd2 ba2k sqft8329 N 118th East Ave, Owasso, OK 74055For Sale
 MLS ID #2625916, Misty Cowan, Keller Williams Premier. MLS Technology, Inc.
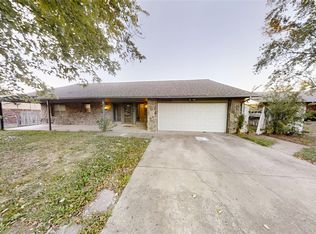
 - $254,9783 bd3 ba1.6k sqft17509 E 77th St N, Owasso, OK 74055For Sale
 MLS ID #2638114, Angela Brock, eXp Realty, LLC. MLS Technology, Inc.
 - $265,0004 bd2 ba2k sqft8809 N 174th East Ave, Owasso, OK 74055For Sale
 MLS ID #2634076, Amber Post, Dream Maker Realty, LLC. MLS Technology, Inc.
