Welcome to this exceptional custom luxury residence built by a renowned female builder, Ironwood, where thoughtful design meets everyday comfort. Premium features include SPRAY FOAM INSULATION, multiple zoned HVAC units with fresh-air circulation, Nest WiFi thermostats & extensive custom woodwork. The grand primary suite features soaring ceilings, DESIGNER CARPET, a built-in bar with MARBLE COUNTERS & mini fridge, plus a spa-inspired bath w/DOUBLE MARBLE VANITIES, soaking tub, oversized shower w/bench seating, bidet, private water closet, & walk-in closets. A hidden television is integrated behind the vanity mirror. Pass-through laundry includes marble counters, built-in sink, desk, & cabinetry. The main living area offers vaulted ceilings, exposed beams, hardwood floors, recessed lighting, illuminated accent wall, REMOTE CONTROLLED SHADES & a marble-encased Jack Wills fireplace with remote logs. The GAME/THEATER ROOM includes sunken seating, built-in benches, projector & screen that remain, refrigerator, sink, select furnishings, & an attached flex room.
The chef’s kitchen features two large islands, marble backsplash, KitchenAid appliances, built-in double refrigerator, SOFT CLOSE DRAWERS, breakfast nook seating, & a walk-in pantry w/outlets. A private downstairs mother-in-law suite offers its own driveway and patio, custom shelving, walk-in closet, marble counters, floor-to-ceiling tiled shower, & designer finishes. There is also a DEDICATED OFFICE, mudroom with full bath & backyard access, multiple floored attic spaces, & a 4-car EPOXY FLOOR GARAGE w/ workspace. Outdoor living features extensive landscaping w/Japanese and red maples, pergola, exterior shades, dual fencing, & a 25 x 37 FINISHED SHOP WITH HEAT & AIR AND BATHROOM. Located in a GATED SUBDIVISION WITH COURTESY GATE STAFF AND PATROL, residents enjoy pools, private lake, golf course, private school, trails, & wildlife. Safety features include a 4 x 8 SAFE ROOM and TWO HOME GENERATORS that remain.
For sale
$1,935,000
17930 E Falcon Pass, Owasso, OK 74055
4beds
6,889sqft
Single Family Residence
Built in 2018
0.75 Acres Lot
$-- Zestimate®
$281/sqft
$233/mo HOA
What's special
Remote controlled shadesPrivate water closetSoaking tubDual fencingSpray foam insulationMultiple floored attic spacesNest wifi thermostats
- 224 days
- 487
- 28
Zillow last checked:
Listing updated:
Listed by:
Tiffany Johnson 918-671-4263,
Chinowth & Cohen
Source: MLS Technology, Inc.,MLS#: 2607072 Originating MLS: MLS Technology
Originating MLS: MLS TechnologyFacts & features
Interior
Bedrooms & bathrooms
- Bedrooms: 4
- Bathrooms: 6
- Full bathrooms: 5
- 1/2 bathrooms: 1
Primary bedroom
- Description: Master Bedroom,Private Bath,Separate Closets,Walk-in Closet
- Level: First
Bedroom
- Description: Bedroom,Private Bath,Walk-in Closet
- Level: First
Bedroom
- Description: Bedroom,Private Bath,Walk-in Closet
- Level: Second
Bedroom
- Description: Bedroom,Private Bath,Walk-in Closet
- Level: Second
Primary bathroom
- Description: Master Bath,Bathtub,Double Sink,Full Bath,Heater,Separate Shower
- Level: First
Bathroom
- Description: Hall Bath,Half Bath
- Level: First
Den
- Description: Den/Family Room,Fireplace
- Level: First
Dining room
- Description: Dining Room,Breakfast,Formal
- Level: First
Game room
- Description: Game/Rec Room,Home Theater,Wetbar
- Level: First
Kitchen
- Description: Kitchen,Breakfast Nook,Island,Pantry
- Level: First
Living room
- Description: Living Room,Fireplace
- Level: First
Office
- Description: Office,Bookcase
- Level: First
Recreation
- Description: Hobby Room,Workshop
- Level: First
Utility room
- Description: Utility Room,Inside,Sink
- Level: First
Heating
- Central, Gas, Multiple Heating Units, Zoned
Cooling
- Central Air, 3+ Units, Zoned
Appliances
- Included: Convection Oven, Cooktop, Double Oven, Dishwasher, Disposal, Gas Water Heater, Ice Maker, Microwave, Oven, Range, Refrigerator, Wine Refrigerator, PlumbedForIce Maker
- Laundry: Washer Hookup, Electric Dryer Hookup, Gas Dryer Hookup
Features
- Attic, Wet Bar, Central Vacuum, Granite Counters, High Ceilings, High Speed Internet, Stone Counters, Cable TV, Vaulted Ceiling(s), Wired for Data, Ceiling Fan(s), Electric Oven Connection, Electric Range Connection, Programmable Thermostat
- Flooring: Carpet, Tile, Wood
- Windows: Vinyl
- Basement: None
- Number of fireplaces: 2
- Fireplace features: Gas Log, Wood Burning, Outside
Interior area
- Total structure area: 6,889
- Total interior livable area: 6,889 sqft
Video & virtual tour
Property
Parking
- Total spaces: 4
- Parking features: Attached, Detached, Garage, Garage Faces Side, Storage, Workshop in Garage
- Attached garage spaces: 4
Features
- Levels: Two
- Stories: 2
- Patio & porch: Covered, Patio, Porch
- Exterior features: Concrete Driveway, Fire Pit, Sprinkler/Irrigation, Landscaping, Outdoor Grill, Outdoor Kitchen, Rain Gutters
- Pool features: None
- Fencing: Full,Other
- Waterfront features: Other
- Body of water: Arkansas River
Lot
- Size: 0.75 Acres
- Features: Mature Trees, None
Details
- Additional structures: Second Garage, Workshop, Pergola
- Parcel number: 660099808
Construction
Type & style
- Home type: SingleFamily
- Architectural style: Contemporary
- Property subtype: Single Family Residence
Materials
- Brick Veneer, Concrete, Stucco
- Foundation: Slab
- Roof: Asphalt,Fiberglass
Condition
- Year built: 2018
Utilities & green energy
- Sewer: Aerobic Septic
- Water: Public
- Utilities for property: Electricity Available, Natural Gas Available, High Speed Internet Available, Phone Available, Water Available
Green energy
- Energy efficient items: Insulation
- Indoor air quality: Ventilation
Community & HOA
Community
- Features: Gutter(s)
- Security: Safe Room Interior, Security System Owned, Smoke Detector(s)
- Subdivision: The Bluffs At Stone Canyon Phase Iii
HOA
- Has HOA: Yes
- Amenities included: Golf Course, Gated, Park, Pool, Guard, Trail(s)
- HOA fee: $2,800 annually
Location
- Region: Owasso
Financial & listing details
- Price per square foot: $281/sqft
- Tax assessed value: $1,438,025
- Annual tax amount: $15,496
- Date on market: 3/5/2026
- Cumulative days on market: 155 days
- Listing terms: Conventional,FHA,VA Loan
Estimated market value
Not available
Estimated sales range
Not available
Not available
Price history
| Date | Event | Price |
|---|---|---|
| 6/4/2026 | Price change | $1,935,000-10%$281/sqft |
Source:  MLS Technology, Inc. #2607072 Report a problem MLS Technology, Inc. #2607072 Report a problem | ||
| 3/5/2026 | Listed for sale | $2,150,000+29.5%$312/sqft |
Source: MLS Technology, Inc. #2607072 Report a problem | ||
| 5/5/2021 | Sold | $1,660,000-2.4%$241/sqft |
Source: MLS Technology, Inc. #2108008 Report a problem | ||
| 4/8/2021 | Pending sale | $1,700,000$247/sqft |
Source: MLS Technology, Inc. #2108008 Report a problem | ||
| 3/25/2021 | Listed for sale | $1,700,000+11.5%$247/sqft |
Source: MLS Technology, Inc. #2108008 Report a problem | ||
| 11/18/2019 | Sold | $1,525,000+771.4%$221/sqft |
Source: MLS Technology, Inc. #1918345 Report a problem | ||
| 8/4/2017 | Sold | $175,000$25/sqft |
Source: Public Record Report a problem | ||
Public tax history
| Year | Property taxes | Tax assessment |
|---|---|---|
| 2025 | $15,496 +7.1% | $158,183 +5% |
| 2024 | $14,473 -15.4% | $150,651 -17.5% |
| 2023 | $17,111 -4.3% | $182,600 |
| 2022 | $17,889 +9.2% | $182,600 +7.8% |
| 2021 | $16,379 +0.9% | $169,312 +0.8% |
| 2020 | $16,229 +143.3% | $167,999 +143.5% |
| 2019 | $6,669 +14089.4% | $68,990 +13670.5% |
| 2017 | $47 | $501 |
Find assessor info on the county website
Monthly payment
Est. payment
Payment breakdown
Explore the cost of this home by adjusting the details. Changes won't be saved.Climate risks
Neighborhood: 74055
Nearby schools
Schools provided by the listing agent
- Elementary: Stone Canyon
- High: Owasso
- District: Owasso - Sch Dist (11)
Source: MLS Technology, Inc.. This data may not be complete. We recommend contacting the local school district to confirm school assignments for this home.

Similar homes
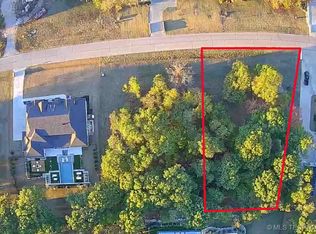
- $1,775,0004 bd7 ba6.2k sqft17530 E Anthem Ridge Rd, Owasso, OK 74055For Sale
 MLS ID #2625091, Cody Young, Keller Williams Preferred. MLS Technology, Inc.
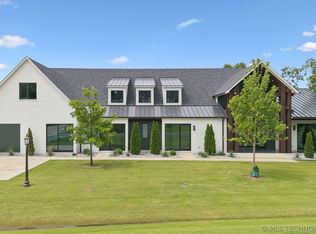
 - $1,675,0005 bd7 ba6.2k sqft17845 E Falcon Pass, Owasso, OK 74055For Sale
 MLS ID #2617557, Philip Shain, The Agency. MLS Technology, Inc.
 - $1,535,0004 bd7 ba5.9k sqft6011 N Grey Hawk Rd, Owasso, OK 74055For Sale
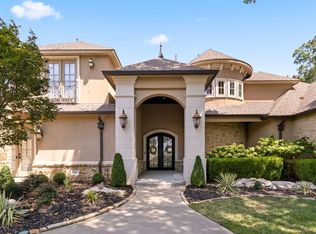 MLS ID #2632226, Angelia St Gemme, Keller Williams Premier. MLS Technology, Inc.
 - $1,575,0004 bd5 ba5k sqft17878 E Falcon Pass, Owasso, OK 74055For Sale
 MLS ID #2623750, Chris Noel, McGraw, REALTORS. MLS Technology, Inc.
