STUNNING WELL-APPOINTED HOME ON 37.35 +/- ACRES RIGHT OUTSIDE OF BROKEN ARROW!! Experience the perfect combination of luxury, functionality, and country charm with this remarkable custom estate on 37.35 +/- acres and just a short drive to Broken Arrow! Enter through the gated entrance and be welcomed by a property designed to impress—offering both elegance and the comforts of rural living. The 5,400 +/- sq. ft. home (per CH) showcases exceptional craftsmanship and a layout that blends open-concept living with refined detail.
Inside the main residence, you’ll find three spacious bedrooms, four full baths, and one half bath, with an additional half bath located in the barn adjacent to the office. The inviting living area centers around a gas fireplace, flowing into a chef-inspired kitchen designed by Kitchen Ideas—featuring premium appliances, galley sink, ice maker, and an oversized butler’s pantry with its own water source. The home also includes a formal dining room, private study with fireplace, large craft room (convertible to a fourth bedroom), indoor safe room, and game room with space for future expansion. The primary suite offers a gas fireplace, spa-quality en suite with steam shower and multiple heads, and an attached exercise room ideal for a nursery. Hickory hardwood floors run throughout the first level. Comfort and efficiency are built into every detail with three geothermal units—two serving the lower level and one upstairs—plus a separate high-efficiency unit for the office. A whole-house generator ensures uninterrupted power, while spray foam insulation enhances efficiency. Roof was replaced in 2023. Outdoors, enjoy a large pond, inground saltwater pool, horse stable with tack room, workshop with half bath, multiple garages, and a producing orchard with scheduled irrigation. Whether you envision keeping animals, gardening, or simply relaxing, endless possibilities. Additional land available.
For sale
$1,975,000
5500 S 329th East Ave, Broken Arrow, OK 74014
4beds
5,427sqft
:
Get pre-qualified$12,000/mo
Single Family Residence
Built in 2013
37.35 Acres Lot
$-- Zestimate®
$364/sqft
$-- HOA
What's special
Inground saltwater poolLarge pondWorkshop with half bathExceptional craftsmanshipFormal dining roomOpen-concept livingGated entrance
- 161 days |
- 719 |
- 54 |
Zillow last checked:
Listing updated:
Listed by:
Eric Zellers 918-948-9372,
Keller Williams Advantage
Source: MLS Technology, Inc.,MLS#: 2606436 Originating MLS: MLS Technology
Originating MLS: MLS TechnologyFacts & features
Interior
Bedrooms & bathrooms
- Bedrooms: 4
- Bathrooms: 5
- Full bathrooms: 4
- 1/2 bathrooms: 1
Primary bedroom
- Description: Master Bedroom,Fireplace,Private Bath,Walk-in Closet
- Level: First
Bedroom
- Description: Bedroom,
- Level: First
Bedroom
- Description: Bedroom,Private Bath
- Level: Second
Bedroom
- Description: Bedroom,
- Level: Second
Bathroom
- Description: Hall Bath,
- Level: First
Bonus room
- Description: Additional Room,Attic
- Level: Second
Dining room
- Description: Dining Room,Formal
- Level: First
Dining room
- Description: Dining Room,
- Level: First
Game room
- Description: Game/Rec Room,
- Level: Second
Kitchen
- Description: Kitchen,Island
- Level: First
Living room
- Description: Living Room,Fireplace,Great Room
- Level: First
Office
- Description: Office,Bookcase,Fireplace,Paneled
- Level: First
Recreation
- Description: Hobby Room,Sewing
- Level: First
Utility room
- Description: Utility Room,Inside,Sink
- Level: First
Heating
- Electric, Multiple Heating Units, Geothermal, Heat Pump
Cooling
- Central Air, Geothermal, Heat Pump, 3+ Units
Appliances
- Included: Cooktop, Double Oven, Dishwasher, Electric Water Heater, Disposal, Ice Maker, Microwave, Oven, Range, Refrigerator, Tankless Water Heater
- Laundry: Washer Hookup, Electric Dryer Hookup
Features
- Attic, Granite Counters, High Ceilings, Internal Expansion, Sauna, Ceiling Fan(s), Electric Oven Connection, Electric Range Connection, Programmable Thermostat
- Flooring: Carpet, Tile, Wood
- Doors: Insulated Doors
- Windows: Vinyl, Insulated Windows
- Number of fireplaces: 3
- Fireplace features: Gas Log
Interior area
- Total structure area: 5,427
- Total interior livable area: 5,427 sqft
Property
Parking
- Total spaces: 4
- Parking features: Attached, Detached, Garage, Garage Faces Side, Workshop in Garage
- Attached garage spaces: 4
Accessibility
- Accessibility features: Accessible Doors
Features
- Levels: Two
- Stories: 2
- Patio & porch: Covered, Patio, Porch
- Exterior features: Gravel Driveway, Landscaping, Rain Gutters
- Pool features: Gunite, In Ground
- Fencing: Barbed Wire,Chain Link,Decorative,Electric,Pipe
Lot
- Size: 37.35 Acres
- Features: Additional Land Available, Farm, Fruit Trees, Mature Trees, Pond on Lot, Ranch
Details
- Additional structures: Barn(s), Other, Stable(s), Workshop
- Parcel number: 311332000006000000
- Other equipment: Generator
- Horses can be raised: Yes
- Horse amenities: Horses Allowed, Stable(s)
Construction
Type & style
- Home type: SingleFamily
- Property subtype: Single Family Residence
Materials
- Stone Veneer, Stucco, Wood Frame
- Foundation: Slab
- Roof: Asphalt,Fiberglass
Condition
- Year built: 2013
Utilities & green energy
- Sewer: Aerobic Septic
- Water: Rural
- Utilities for property: Electricity Available, Natural Gas Available
Green energy
- Energy efficient items: Doors, Windows
Community & HOA
Community
- Features: Gutter(s), Sidewalks
- Security: Safe Room Interior, Smoke Detector(s)
- Subdivision: Wagoner Co Unplatted
HOA
- Has HOA: No
Location
- Region: Broken Arrow
Financial & listing details
- Price per square foot: $364/sqft
- Tax assessed value: $126,612
- Annual tax amount: $6,080
- Date on market: 2/25/2026
- Cumulative days on market: 123 days
- Listing terms: Conventional
Estimated market value
Not available
Estimated sales range
Not available
Not available
Price history
| Date | Event | Price |
|---|---|---|
| 2/25/2026 | Listed for sale | $1,975,000-16.5%$364/sqft |
Source:  MLS Technology, Inc. #2606436 Report a problem MLS Technology, Inc. #2606436 Report a problem | ||
| 12/1/2025 | Listing removed | $2,365,000$436/sqft |
Source: REALSTACK #2545014 Report a problem | ||
| 10/28/2025 | Listed for sale | $2,365,000$436/sqft |
Source: MLS Technology, Inc. #2545014 Report a problem | ||
Public tax history
| Year | Property taxes | Tax assessment |
|---|---|---|
| 2024 | $1,034 +3.3% | $10,901 +3% |
| 2023 | $1,001 +3.9% | $10,583 +3% |
| 2022 | $963 +4277.3% | $10,276 +4426.9% |
| 2021 | $22 +4.8% | $227 |
| 2020 | $21 -4.5% | $227 |
| 2019 | $22 | $227 |
| 2017 | $22 | $227 -16.2% |
| 2016 | $22 | $271 |
| 2015 | -- | $271 -0.4% |
| 2014 | -- | $272 -86.6% |
| 2001 | -- | $2,026 |
Find assessor info on the county website
Monthly payment
Est. payment
Payment breakdown
Explore the cost of this home by adjusting the details. Changes won't be saved.Climate risks
Neighborhood: 74014
Nearby schools
GreatSchools rating
- 5/10Northwest Elementary SchoolGrades: PK-3Distance: 8.5 mi
- 6/10Coweta Junior High SchoolGrades: 7-8Distance: 8.6 mi
- NACoweta Intermediate High SchoolGrades: 9Distance: 9.5 mi
Schools provided by the listing agent
- Elementary: Central
- High: Coweta
- District: Coweta - Sch Dist (30)
Source: MLS Technology, Inc.. This data may not be complete. We recommend contacting the local school district to confirm school assignments for this home.
- $285,000-- bd-- ba1.9k sqft5270 S 329th East Ave, Broken Arrow, OK 74014Off Market
- $1,663,7004 bd3 ba5.4k sqft5500 S 329 East Ave, Broken Arrow, OK 74014Off Market
- $8,60056.25 acres5500 S 329 East Ave, Broken Arrow, OK 74014Off Market
- $230,0004 bd2 ba1.9k sqft5262 S 329th East Ave, Broken Arrow, OK 74014Sold
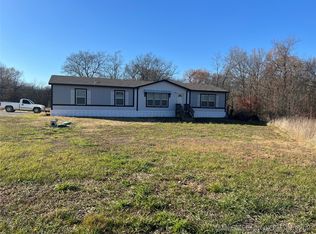
- $668,886-- bd2 ba270 sqft5303 S 321 East Ave, Broken Arrow, OK 74014Off Market
- $87,00010 acres51 E St S, Broken Arrow, OK 74014Sold
- $310,100-- bd2 ba2.9k sqft32214 E 51st St S, Broken Arrow, OK 74014Off Market
- $613,6005 bd3 ba3.4k sqft5325 S 321 East Ave, Broken Arrow, OK 74014Off Market
A local agent can set up tours, give advice and negotiate with sellers.
A local lender can help you make sure your offer is ready when you are.
Similar homes
- $1,695,0005 bd5 ba5.7k sqft26175 E 93rd St S, Broken Arrow, OK 74014For Sale
 MLS ID #2605448, Trish Allison, Coldwell Banker Select. MLS Technology, Inc.
 - $1,495,0006 bd7 ba6.7k sqft6908 S 310th Ave, Broken Arrow, OK 74014For Sale
 MLS ID #2617962, Trish Ary, Keller Williams Advantage. MLS Technology, Inc.
 - $1,450,0005 bd5 ba3.7k sqft12352 S 241st East Ave, Broken Arrow, OK 74014For Sale
 MLS ID #2624353, Drew Ary, Keller Williams Advantage. MLS Technology, Inc.
 - $2,900,0003 bd3 ba3.9k sqft9149 S 305th East Ave, Broken Arrow, OK 74014For Sale
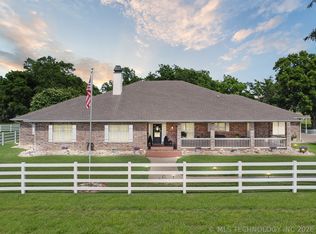 MLS ID #2623910, Chassity Williams, Ellis Real Estate Brokerage. MLS Technology, Inc.
 - $1,650,0005 bd5 ba5.2k sqft8801 E Elgin St, Broken Arrow, OK 74014New ConstructionMLS ID #2621371, Tabatha Farabough, Infinity Home Specialists. MLS Technology, Inc.
- $1,350,0005 bd7 ba5.3k sqft15905 Montrose Ln, Inola, OK 74036For SaleMLS ID #2622910, Robert Faulkner, Chinowth & Cohen. MLS Technology, Inc.
- $2,495,0004 bd5 ba6.6k sqft18659 S 221st East Ave, Haskell, OK 74436For SaleMLS ID #2625089, Drew Ary, Keller Williams Advantage. MLS Technology, Inc.
- $1,450,0006 bd6 ba4.8k sqft100 S 72nd Ct, Broken Arrow, OK 74014For SaleMLS ID #2621639, Tina Berryhill, Realty Connect. MLS Technology, Inc.
- $1,675,0005 bd6 ba5.6k sqft18342 S 132nd East Ave, Bixby, OK 74008For SaleMLS ID #2623140, Ashlee Williams, Coldwell Banker Select. MLS Technology, Inc.
- $1,650,0004 bd5 ba4.8k sqft8908 E Elgin St, Broken Arrow, OK 74012For SaleMLS ID #2621049, Gannon Brown, MORE Agency. MLS Technology, Inc.
- $1,950,0004 bd7 ba6.2k sqft17530 E Anthem Ridge Rd, Owasso, OK 74055For SaleMLS ID #2625091, Cody Young, Keller Williams Preferred. MLS Technology, Inc.
- $1,950,0005 bd6 ba6.7k sqft18203 E Anthem Ridge Rd, Owasso, OK 74055For SaleMLS ID #2604770, Austen Colt, Keller Williams Premier. MLS Technology, Inc.
- $1,200,0003 bd3 ba3.5k sqft29180 S 4170th Rd, Inola, OK 74036For SaleMLS ID #2627442, Shelby Prather, Elevate Realty. MLS Technology, Inc.
- $1,935,0004 bd6 ba6.8k sqft17930 E Falcon Pass, Owasso, OK 74055For SaleMLS ID #2607072, Tiffany Johnson, Chinowth & Cohen. MLS Technology, Inc.
- $1,690,0004 bd5 ba5.2k sqft12920 S 152nd East Ave, Broken Arrow, OK 74011For SaleMLS ID #2616064, Larry S Harral, McGraw, REALTORS. MLS Technology, Inc.
- $1,299,0004 bd6 ba4.1k sqft10989 218th Ave, Broken Arrow, OK 74014For SaleMLS ID #2621590, Angela Cozort, McGraw, REALTORS. MLS Technology, Inc.
- $1,999,9994 bd7 ba7.3k sqft6619 E 109th St S, Tulsa, OK 74133For SaleMLS ID #2537254, Kristin N Winton, Coldwell Banker Select. MLS Technology, Inc.
- $1,890,0006 bd7 ba6.3k sqft6133 E 138th St S, Bixby, OK 74008For SaleMLS ID #2619972, Robin Wilson, Epique Realty. MLS Technology, Inc.
- $1,160,0004 bd6 ba5k sqft16771 S 253rd East Ave, Coweta, OK 74429For SaleMLS ID #2623390, Mike Morris, Chinowth & Cohen. MLS Technology, Inc.
- $1,089,0004 bd5 ba4.3k sqft303 N 85th Ct, Broken Arrow, OK 74014New ConstructionMLS Technology, Inc.
