Experience the pinnacle of luxury equestrian living in prestigious Montrose Estates. Nestled on beautifully maintained grounds, this extraordinary estate seamlessly blends refined elegance and world-class equestrian amenities. The stunning main residence offers 5 spacious bedrooms, 4.5 baths, plus a convenient outdoor pool bath. Rich hardwood flooring flows throughout most of the main level, while soaring ceilings and exquisite architectural details create a timeless sense of sophistication. The impressive primary suite is a private retreat featuring a tray ceiling, double crown molding, and a spa-inspired atmosphere. Designed for both everyday living and grand entertaining, the home boasts three spacious living areas plus a bonus/theater room. The beautifully updated chef's kitchen showcases stainless steel appliances, quartz countertops, freshly painted cabinetry, and abundant storage, making it as functional as it is elegant. Guests and extended family will appreciate the separate in-law suite offering comfort, privacy & flexibility. Step outside to discover resort-style amenities including multiple outdoor entertaining spaces & a spectacular lagoon finished pool with beach entry, creating the ultimate setting for relaxation and entertaining. Equestrian enthusiasts will be captivated by the property's exceptional facilities. The imposing 92' x 45' barn features a large shop with HVAC & Wi-Fi, climate-controlled tack room, storage room & bathroom. In addition to stalls & wash bay, the barn handles large RVs, trailers & equipment. A separate freshly sealed asphalt drive provides easy access. Completing this remarkable estate is a fully enclosed indoor arena equipped with electric service/lighting and spray foam insulation, providing year-round riding and training opportunities. A rare offering that combines luxury living, resort-style amenities, & premier equestrian facilities, this exceptional estate represents a truly unparalleled lifestyle opportunity.
For sale
Price cut: $75K (10/9)
$1,275,000
15905 Montrose Ln, Inola, OK 74036
5beds
5,363sqft
Single Family Residence
Built in 2008
11.2 Acres Lot
$-- Zestimate®
$238/sqft
$50/mo HOA
What's special
Beautifully maintained groundsOutdoor pool bathMultiple outdoor entertaining spacesStalls and wash bayClimate-controlled tack roomSpa-inspired atmosphereExquisite architectural details
- 116 days
- 491
- 26
Zillow last checked:
Listing updated:
Listed by:
Robert Faulkner 918-289-5834,
Chinowth & Cohen
Source: MLS Technology, Inc.,MLS#: 2622910 Originating MLS: MLS Technology
Originating MLS: MLS TechnologyFacts & features
Interior
Bedrooms & bathrooms
- Bedrooms: 5
- Bathrooms: 7
- Full bathrooms: 6
- 1/2 bathrooms: 1
Primary bedroom
- Description: Master Bedroom,Private Bath,Separate Closets,Walk-in Closet
- Level: First
Bedroom
- Description: Bedroom,Private Bath,Walk-in Closet
- Level: First
Bedroom
- Description: Bedroom,Pullman Bath,Walk-in Closet
- Level: Second
Bedroom
- Description: Bedroom,Pullman Bath,Walk-in Closet
- Level: Second
Primary bathroom
- Description: Master Bath,Bathtub,Double Sink,Full Bath,Heater,Separate Shower,Vent,Whirlpool
- Level: First
Bonus room
- Description: Additional Room,Florida,Mud Room
- Level: First
Bonus room
- Description: Additional Room,In Law Plan
- Level: Second
Den
- Description: Den/Family Room,Fireplace
- Level: First
Dining room
- Description: Dining Room,Formal
- Level: First
Game room
- Description: Game/Rec Room,Closet,Over Garage
- Level: Second
Great room
- Description: Great Room/Combo,
- Level: First
Kitchen
- Description: Kitchen,Breakfast Nook,Eat-In,Island,Pantry
- Level: First
Living room
- Description: Living Room,Great Room
- Level: First
Recreation
- Description: Hobby Room,Additional Room
- Level: Second
Utility room
- Description: Utility Room,
- Level: First
Heating
- Gas, Multiple Heating Units
Cooling
- 3+ Units
Appliances
- Included: Convection Oven, Cooktop, Double Oven, Dishwasher, Disposal, Gas Water Heater, Ice Maker, Microwave, Oven, Range, Tankless Water Heater, PlumbedForIce Maker
- Laundry: Washer Hookup, Electric Dryer Hookup, Gas Dryer Hookup
Features
- High Ceilings, High Speed Internet, Pullman Bath, Quartz Counters, Stone Counters, Cable TV, Vaulted Ceiling(s), Wired for Data, Ceiling Fan(s), Electric Oven Connection, Gas Range Connection, Programmable Thermostat
- Flooring: Carpet, Hardwood, Tile, Wood
- Doors: Insulated Doors
- Windows: Bay Window(s), Vinyl
- Basement: None
- Number of fireplaces: 1
- Fireplace features: Gas Log, Gas Starter, Wood Burning
Interior area
- Total structure area: 5,363
- Total interior livable area: 5,363 sqft
Property
Parking
- Total spaces: 5
- Parking features: Attached, Garage, Other, Garage Faces Side, Shelves, Storage, Workshop in Garage, Asphalt, Driveway, Parking Pad
- Attached garage spaces: 5
Accessibility
- Accessibility features: Accessible Doors
Features
- Levels: Two
- Stories: 2
- Patio & porch: Covered, Deck, Patio, Porch
- Exterior features: Concrete Driveway, IrrigationSprinklers, Landscaping, Lighting, Other, Rain Gutters, Satellite Dish
- Pool features: Gunite, In Ground
- Fencing: Cross Fenced,Full,Vinyl
Lot
- Size: 11.2 Acres
- Features: Farm, Fruit Trees, Mature Trees, Ranch
Details
- Additional structures: Barn(s), Storage, Workshop, Garage Apartment, Pergola
- Parcel number: 660085149
- Horses can be raised: Yes
- Horse amenities: Horses Allowed
Construction
Type & style
- Home type: SingleFamily
- Architectural style: French Provincial
- Property subtype: Single Family Residence
Materials
- Brick, Stone, Wood Siding, Wood Frame
- Foundation: Slab
- Roof: Asphalt,Fiberglass
Condition
- Year built: 2008
Utilities & green energy
- Sewer: Aerobic Septic
- Water: Rural
- Utilities for property: Cable Available, Electricity Available, Natural Gas Available, High Speed Internet Available, Phone Available, Satellite Internet Available, Water Available
Green energy
- Energy efficient items: Doors
Community & HOA
Community
- Features: Gutter(s), Sidewalks
- Security: Safe Room Interior, Smoke Detector(s)
- Subdivision: Montrose
HOA
- Has HOA: Yes
- Amenities included: None
- HOA fee: $600 annually
Location
- Region: Inola
Financial & listing details
- Price per square foot: $238/sqft
- Tax assessed value: $789,833
- Annual tax amount: $6,876
- Date on market: 6/22/2026
- Cumulative days on market: 96 days
- Listing terms: Conventional,FHA,Other,USDA Loan,VA Loan
Estimated market value
Not available
Estimated sales range
Not available
Not available
Price history
| Date | Event | Price |
|---|---|---|
| 10/9/2026 | Price change | $1,275,000-5.6%$238/sqft |
Source:  MLS Technology, Inc. #2622910 Report a problem MLS Technology, Inc. #2622910 Report a problem | ||
| 7/27/2026 | Listed for sale | $1,350,000$252/sqft |
Source: MLS Technology, Inc. #2622910 Report a problem | ||
| 7/6/2026 | Pending sale | $1,350,000$252/sqft |
Source: MLS Technology, Inc. #2622910 Report a problem | ||
| 6/22/2026 | Listed for sale | $1,350,000+12.5%$252/sqft |
Source: MLS Technology, Inc. #2622910 Report a problem | ||
| 6/29/2023 | Sold | $1,200,000-14.2%$224/sqft |
Source: MLS Technology, Inc. #2313536 Report a problem | ||
| 6/1/2023 | Pending sale | $1,399,000$261/sqft |
Source: MLS Technology, Inc. #2313536 Report a problem | ||
| 5/30/2023 | Price change | $1,399,000-3.5%$261/sqft |
Source: MLS Technology, Inc. #2313536 Report a problem | ||
| 5/16/2023 | Price change | $1,450,000-3.3%$270/sqft |
Source: MLS Technology, Inc. #2313536 Report a problem | ||
| 5/5/2023 | Pending sale | $1,499,000$280/sqft |
Source: MLS Technology, Inc. #2313536 Report a problem | ||
| 4/15/2023 | Listed for sale | $1,499,000+78.5%$280/sqft |
Source: MLS Technology, Inc. #2313536 Report a problem | ||
| 5/6/2019 | Sold | $840,000$157/sqft |
Source: MLS Technology, Inc. #1911691 Report a problem | ||
| 4/1/2019 | Pending sale | $840,000$157/sqft |
Source: RE/MAX Life #1911691 Report a problem | ||
| 4/1/2019 | Listed for sale | $840,000+86.7%$157/sqft |
Source: RE/MAX Life #1911691 Report a problem | ||
| 2/8/2010 | Sold | $450,000-10%$84/sqft |
Source: Public Record Report a problem | ||
| 7/14/2009 | Listing removed | $499,900$93/sqft |
Source: Coldwell Banker Select #909616 Report a problem | ||
| 6/22/2009 | Price change | $499,900-2.9%$93/sqft |
Source: Coldwell Banker Select #909616 Report a problem | ||
| 6/6/2009 | Price change | $515,000-4.5%$96/sqft |
Source: Coldwell Banker Select #909616 Report a problem | ||
| 4/1/2009 | Price change | $539,000-2%$101/sqft |
Source: Coldwell Banker** #829953 Report a problem | ||
| 1/9/2009 | Price change | $550,000-1.8%$103/sqft |
Source: Coldwell Banker** #829953 Report a problem | ||
| 10/8/2008 | Listed for sale | $560,000$104/sqft |
Source: Coldwell Banker** #829953 Report a problem | ||
| 8/24/2008 | Listing removed | $560,000$104/sqft |
Source: Homes & Land #810531 Report a problem | ||
| 4/10/2008 | Listed for sale | $560,000+515.4%$104/sqft |
Source: Coldwell Banker** #810531 Report a problem | ||
| 7/20/2007 | Sold | $91,000$17/sqft |
Source: Public Record Report a problem | ||
Public tax history
| Year | Property taxes | Tax assessment |
|---|---|---|
| 2025 | $6,876 +2.6% | $86,881 +3% |
| 2024 | $6,702 +9.3% | $84,351 +10.8% |
| 2023 | $6,134 +2.3% | $76,160 +3% |
| 2022 | $5,997 +4.3% | $73,942 +3% |
| 2021 | $5,752 +9% | $71,788 +9.9% |
| 2020 | $5,276 +5.5% | $65,314 +6.1% |
| 2019 | $5,003 -1.4% | $61,551 +0.4% |
| 2017 | $5,075 -0.1% | $61,312 +3% |
| 2016 | $5,078 -0.4% | $59,527 +3% |
| 2015 | $5,099 +3.1% | $57,793 +3% |
| 2014 | $4,948 -5.7% | $56,110 -10.6% |
| 2013 | $5,249 +4.3% | $62,785 +3% |
| 2012 | $5,032 -5.8% | $60,957 +0.7% |
| 2011 | $5,344 +255.8% | $60,550 +262.8% |
| 2010 | $1,502 | $16,689 |
Find assessor info on the county website
Monthly payment
Est. payment
Payment breakdown
Explore the cost of this home by adjusting the details. Changes won't be saved.Climate risks
Neighborhood: 74036
Nearby schools
Schools provided by the listing agent
- Elementary: Inola
- High: Inola
- District: Inola - Sch Dist (26)
Source: MLS Technology, Inc.. This data may not be complete. We recommend contacting the local school district to confirm school assignments for this home.


Similar homes
- $1,265,0004 bd3 ba3k sqft17875 E 589th Rd, Inola, OK 74036For Sale
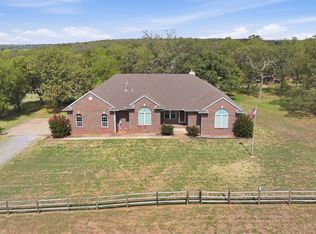 MLS ID #2635113, Kimberly Gessell, Solid Rock, REALTORS. MLS Technology, Inc.
 - $1,195,0003 bd3 ba3.5k sqft29180 S 4170th Rd, Inola, OK 74036For Sale
 MLS ID #2627442, Shelby Prather, Elevate Realty. MLS Technology, Inc.
 - $950,0005 bd5 ba7.3k sqft7133 S 425th Rd, Inola, OK 74036For Sale
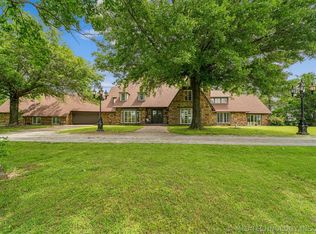 MLS ID #2615730, Cindi Knippers, C21/First Choice Realty. MLS Technology, Inc.
 - $1,274,0005 bd7 ba5.5k sqft17940 E Red Hawk Rd, Owasso, OK 74055For Sale
 MLS ID #2635611, Cindy Crawford, Model Realty, LLC.. MLS Technology, Inc.
