Skip main navigation
Sold for $995,800
  • $995,800

    15950 Montrose Ln, Inola, OK 74036

    4beds
    3,842sqft
    Single Family Residence
    Built in 2006
    11.16 Acres Lot
    $1,026,500 Zestimate®
    $259/sqft
    $4,145 Estimated rent

    Home value

    $1,026,500

    $903,000 - $1.16M

    $4,145/mo

    Zestimate® history
    Loading
    Loading...

    Owner options

    List your home for rent

    $4,145/mo

    Rent Zestimate®

    Find your next renter with Zillow Rental Manager. Plus, with online applications, you can quickly screen prospective tenants – for free.

    Learn more

    $4,145/mo

    Rent Zestimate®

    Refinance and save

    $5,482/mo

    Est. payment

    Refinancing to a lower rate could help reduce your monthly payments and save thousands over the life of the loan.

    See today's rates

    $5,482/mo

    Est. payment

    Explore your selling options

    Work with a Zillow partner agent

    Leverage their expertise and Zillow's premium Showcase listings to get your home seen by more buyers.

    Get started

    List with your own agent

    Get your home in front of millions of buyers by listing it on Zillow.

    Learn how to do it

    Sell it yourself

    Take full control of how buyers see your home on Zillow by listing For Sale by Owner (FSBO).

    List your home

    What's special

    Equestrian trailsOutdoor kitchenTop-of-the-line amenitiesStylish livingRainfall showerheadBeautiful beam accentsLuxurious primary suite
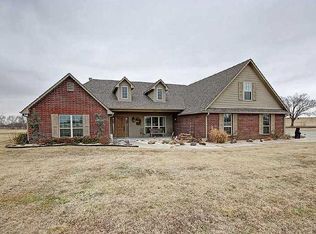
    Nestled on nearly 11 ACRES of SERENE COUNTRYSIDE this stunning 3,842 sq ft ESTATE offers a perfect blend of luxury, comfort & practicality. Boasting 4 beds, 4.5 baths & an add'l GUEST SUITE w/ custom upgrades in the barn, this HOME & Property meets all your needs, whether as a private sanctuary or a space to entertain family & friends! As you enter, spacious rooms w/ 9-ft ceilings & beautiful beam accents greet you. The custom kitchen features top-of-the-line amenities, including pull-out spice racks, a touch sensor faucet & drawers in every lower cabinet. The living room's grand stone frplc is the heart of the home. The main level hosts three generously-sized beds, including the luxurious primary suite w/ a walk-in closet & private en-suite bath. A dedicated office, formal dining room, two add'l beds & the laundry room round out the main level. Upstairs, the 4th bedroom & bonus room provide versatile space for work, play or gatherings. Outdoor living is an entertainer’s dream w/ an expansive covered patio, pergola & gas fire pit. Enjoy surround sound, a TV for movie nights & an outdoor kitchen with a gas grill, XL Green Egg smoker & bar seating. The heated swimming pool & spa bring resort-style luxury to your backyard. Brand new pool/spa heater installed in Jan 25. The 8-acre fenced pasture and equestrian trails make this property ideal for horse lovers, while a sprinkler system keeps the lawn pristine year-round. The 40x60 horse barn is a standout, featuring five stalls & a luxury guest suite with 792 square feet of stylish living. Perfect for teenagers, multi-generational living, or visitors, the suite includes stainless appliances, granite countertops, Alexa-enabled smart features, a rainfall showerhead, its own laundry room, & a custom Murphy bed-office combo. Additionally, it features a built-in gun safe area (safe not included) for added security and convenience. Situated in a highly desireable Community with excellent location right off HWY 412.

    Zillow last checked:

    Listing updated:

    Listed by:

    Suzanne Rentz 918-232-7230,

    Keller Williams Preferred

    Bought with:

    Laura Grunewald, 133348

    McGraw, REALTORS

    Source: MLS Technology, Inc.,MLS#: 2503281MLS LogoOriginating MLS: MLS Technology

    Facts & features

    Interior

    Bedrooms & bathrooms
    • Bedrooms: 4
    • Bathrooms: 5
    • Full bathrooms: 4
    • 1/2 bathrooms: 1
    Primary bedroom
    • Description: Master Bedroom,Private Bath,Walk-in Closet
    • Level: First
    Bedroom
    • Description: Bedroom,Pullman Bath,Walk-in Closet
    • Level: First
    Bedroom
    • Description: Bedroom,Pullman Bath,Walk-in Closet
    • Level: First
    Bedroom
    • Description: Bedroom,Private Bath,Walk-in Closet
    • Level: Second
    Primary bathroom
    • Description: Master Bath,Double Sink,Separate Shower,Vent,Whirlpool
    • Level: First
    Bathroom
    • Description: Hall Bath,Full Bath
    • Level: First
    Bonus room
    • Description: Additional Room,Quarters
    • Level: First
    Dining room
    • Description: Dining Room,Formal
    • Level: First
    Game room
    • Description: Game/Rec Room,
    • Level: Second
    Kitchen
    • Description: Kitchen,Breakfast Nook,Island,Pantry
    • Level: First
    Living room
    • Description: Living Room,Fireplace
    • Level: First
    Office
    • Description: Office,
    • Level: First
    Utility room
    • Description: Utility Room,Inside,Sink
    • Level: First
    Heating
    • Central, Gas, Multiple Heating Units
    Cooling
    • Central Air, 2 Units
    Appliances
    • Included: Built-In Oven, Convection Oven, Cooktop, Dishwasher, Disposal, Gas Water Heater, Microwave, Oven, Range
    • Laundry: Electric Dryer Hookup, Gas Dryer Hookup
    Features
    • Central Vacuum, Granite Counters, High Ceilings, High Speed Internet, Pullman Bath, Vaulted Ceiling(s), Wired for Data, Ceiling Fan(s), Electric Oven Connection
    • Flooring: Carpet, Hardwood, Tile
    • Windows: Vinyl
    • Basement: None
    • Number of fireplaces: 1
    • Fireplace features: Gas Log, Outside
    Interior area
    • Total structure area: 3,842
    • Total interior livable area: 3,842 sqft

    Property

    Parking
    • Total spaces: 3
    • Parking features: Attached, Garage
    • Attached garage spaces: 3
    Features
    • Levels: Two
    • Stories: 2
    • Patio & porch: Covered, Patio
    • Exterior features: Concrete Driveway, Fire Pit, Sprinkler/Irrigation, Landscaping, Outdoor Grill, Outdoor Kitchen, Rain Gutters
    • Pool features: Gunite, In Ground
    • Has spa: Yes
    • Spa features: Hot Tub
    • Fencing: Vinyl
    Lot
    • Size: 11.16 Acres
    • Features: Farm, Mature Trees, Rolling Slope, Ranch
    Details
    • Additional structures: Barn(s), Stable(s), Pergola
    • Parcel number: 660085139
    • Horses can be raised: Yes
    • Horse amenities: Horses Allowed, Stable(s)

    Construction

    Type & style
    • Home type: SingleFamily
    • Architectural style: French Provincial
    • Property subtype: Single Family Residence
    Materials
    • Stone, Wood Siding, Wood Frame
    • Foundation: Slab
    • Roof: Asphalt,Fiberglass
    Condition
    • Year built: 2006

    Utilities & green energy

    • Sewer: Aerobic Septic
    • Water: Rural
    • Utilities for property: Cable Available, Electricity Available, Natural Gas Available, Phone Available, Water Available

    Community & neighborhood

    Security
    • Security features: No Safety Shelter, Smoke Detector(s)
    Community
    • Community features: Gutter(s)
    Location
    • Region: Inola
    • Subdivision: Montrose

    HOA & financial

    HOA
    • Has HOA: Yes
    • HOA fee: $600 annually
    • Amenities included: None

    Other

    Other facts
    • Listing terms: Conventional,FHA,Other,VA Loan

    Price history

    DateEventPrice
    5/9/2025Sold$995,800$259/sqft
    Source: MLS Technology, Inc. #2503281 Report a problem
    3/12/2025Pending sale$995,800$259/sqft
    Source: MLS Technology, Inc. #2503281 Report a problem
    1/23/2025Listed for sale$995,800+55.8%$259/sqft
    Source: MLS Technology, Inc. #2503281 Report a problem
    11/30/2020Sold$639,000+4.8%$166/sqft
    Source: MLS Technology, Inc. #2033929 Report a problem
    9/21/2020Pending sale$610,000$159/sqft
    Source: Solid Rock, REALTORS #2033929 Report a problem
    9/14/2020Listed for sale$610,000+49.9%$159/sqft
    Source: Solid Rock, REALTORS #2033929 Report a problem
    2/7/2006Sold$407,000+378.8%$106/sqft
    Source: Public Record Report a problem
    6/24/2005Sold$85,000$22/sqft
    Source: Public Record Report a problem

    Public tax history

    YearProperty taxesTax assessment
    2024$6,657 +4.8%$82,788 +5%
    2023$6,350 +4.3%$78,846 +5%
    2022$6,091 +8.1%$75,091 +6.7%
    2021$5,637 +22.7%$70,353 +23.7%
    2020$4,595 +2.5%$56,877 +4.8%
    2019$4,483 -2.4%$54,260 -0.6%
    2017$4,592 -0.9%$54,577 +2.2%
    2016$4,632 +2.3%$53,377 +5.8%
    2015$4,529 -0.9%$50,439 -0.9%
    2014$4,568 +11%$50,879 +5%
    2013$4,117 +5.1%$48,457 +3.8%
    2012$3,919 -3.9%$46,689 +1.1%
    2011$4,077 -2.8%$46,192 -0.9%
    2010$4,195 +4%$46,621 +5%
    2008$4,036 -1.9%$44,401
    2007$4,115 +1538.3%$44,401 +1556.1%
    2006$251 $2,681

    Find assessor info on the county website

    Neighborhood: 74036

    Nearby schools

    GreatSchools rating
    Schools provided by the listing agent
    • Elementary: Inola
    • Middle: Inola
    • High: Inola
    • District: Inola - Sch Dist (26)

    Source: MLS Technology, Inc.. This data may not be complete. We recommend contacting the local school district to confirm school assignments for this home.

    Get pre-qualified for a loan
    At Zillow Home Loans, we can pre-qualify you in as little as 5 minutes with no impact to your credit score.

    An equal housing lender. NMLS #10287.

    Sell for more on Zillow
    Get a Zillow Showcase℠ listing at no additional cost and you could sell for .
    $1,026,500
    2% more
    +$20,530
    With Zillow Showcase(estimated)
    $1,047,030