CUSTOM LUXURY ESTATE ON THE ARKANSAS RIVER WITH POOL, THEATER, GYM, OFFICE, GAME ROOM, EVENT PAVILION & 10 +/- ACRES, CENTRALLY LOCATED BETWEEN COWETA & BIXBY!
Experience luxury living along the Arkansas River in this exceptional custom estate offering quality craftsmanship, upscale finishes, and outstanding indoor and outdoor amenities.
A grand entry welcomes you with a sweeping staircase, soaring two-story living room, imported chandeliers, custom tile work, and approximately five fireplaces. The thoughtfully designed floor plan features a private executive office with custom built-ins, formal dining room, and a spacious kitchen with granite countertops, custom cabinetry, walk-in pantry with an additional sink, and an open layout ideal for entertaining.
The luxurious primary suite includes a fireplace, decorative chandelier, freestanding soaking tub, separate shower, and premium finishes. A dedicated entertainment wing offers a game room with granite bar, hidden safe room concealed behind a Murphy-style bookcase, guest suite with private bath, and secondary laundry area. Upstairs features an additional living area overlooking the great room, theater with an approximately 10-foot screen, fitness area, surround sound, heated closets, and an additional bedroom suite with a private bath.
Outside, enjoy an in-ground pool overlooking the Arkansas River, a large covered patio with outdoor fireplace, extensive stone landscaping, walking trails, fire pit gathering area, approximately one-half-acre deer pen, and multiple river viewpoints. Stone paths lead to a beautifully constructed event pavilion with electrical service already installed, providing endless possibilities for entertaining, weddings, celebrations, or private events. Schedule a private showing today! Buyer's agents welcome!
Additional 58 +/- acres available for purchase.
For sale
Price cut: $195K (9/30)
$2,250,000
18659 S 221st East Ave, Haskell, OK 74436
4beds
6,672sqft
Single Family Residence
Built in 2014
10 Acres Lot
$-- Zestimate®
$337/sqft
$-- HOA
What's special
On the arkansas riverStone pathsMultiple river viewpointsFire pit gathering areaPremium finishesBeautifully constructed event pavilionApproximately one-half-acre deer pen
- 100 days
- 632
- 47
Zillow last checked:
Listing updated:
Listed by:
Drew Ary 918-884-5263,
Keller Williams Advantage
Source: MLS Technology, Inc.,MLS#: 2625089 Originating MLS: MLS Technology
Originating MLS: MLS TechnologyFacts & features
Interior
Bedrooms & bathrooms
- Bedrooms: 4
- Bathrooms: 5
- Full bathrooms: 4
- 1/2 bathrooms: 1
Heating
- Central, Gas, Multiple Heating Units
Cooling
- Central Air
Appliances
- Included: Built-In Range, Dishwasher, Disposal, Gas Water Heater, Ice Maker, Oven, Range
- Laundry: Washer Hookup
Features
- Attic, Wet Bar, Granite Counters, High Ceilings, Quartz Counters, Stone Counters, Vaulted Ceiling(s), Ceiling Fan(s), Gas Range Connection, Programmable Thermostat
- Flooring: Tile, Wood
- Windows: Aluminum Frames
- Number of fireplaces: 5
- Fireplace features: Gas Log, Other, Wood Burning, Outside
Interior area
- Total structure area: 6,672
- Total interior livable area: 6,672 sqft
Property
Parking
- Total spaces: 6
- Parking features: Detached, Garage, Shelves, Storage
- Garage spaces: 6
Features
- Levels: Two
- Stories: 2
- Patio & porch: Covered, Other, Patio, Porch
- Exterior features: Concrete Driveway, Fire Pit, Lighting, Other, Rain Gutters
- Pool features: In Ground, Other
- Fencing: Partial
- Has view: Yes
- View description: Seasonal View
- Body of water: Arkansas River
Lot
- Size: 10 Acres
- Features: Additional Land Available, Mature Trees
Details
- Additional structures: Second Garage, Pergola
- Parcel number: 730085754
Construction
Type & style
- Home type: SingleFamily
- Property subtype: Single Family Residence
Materials
- Stone, Stucco, Wood Frame
- Foundation: Slab
- Roof: Asphalt,Fiberglass
Condition
- Year built: 2014
Utilities & green energy
- Sewer: Aerobic Septic
- Water: Rural
- Utilities for property: Electricity Available, Water Available
Green energy
- Energy efficient items: Insulation
Community & HOA
Community
- Features: Gutter(s)
- Security: Safe Room Interior, Security System Owned, Smoke Detector(s)
- Subdivision: Wagoner Co Unplatted
HOA
- Has HOA: No
Location
- Region: Haskell
Financial & listing details
- Price per square foot: $337/sqft
- Annual tax amount: $10,799
- Date on market: 7/10/2026
- Cumulative days on market: 100 days
- Listing terms: Conventional,Other
Estimated market value
Not available
Estimated sales range
Not available
Not available
Price history
| Date | Event | Price |
|---|---|---|
| 9/30/2026 | Price change | $2,250,000-8%$337/sqft |
Source:  MLS Technology, Inc. #2625089 Report a problem MLS Technology, Inc. #2625089 Report a problem | ||
| 8/24/2026 | Price change | $2,445,000-2%$366/sqft |
Source: MLS Technology, Inc. #2625089 Report a problem | ||
| 7/11/2026 | Listed for sale | $2,495,000$374/sqft |
Source: MLS Technology, Inc. #2625089 Report a problem | ||
Public tax history
Tax history is unavailable.
Monthly payment
Est. payment
Payment breakdown
Explore the cost of this home by adjusting the details. Changes won't be saved.Climate risks
Neighborhood: 74436
Nearby schools
Schools provided by the listing agent
- Elementary: Haskell
- High: Haskell
- District: Haskell - Sch Dist (86)
Source: MLS Technology, Inc.. This data may not be complete. We recommend contacting the local school district to confirm school assignments for this home.

Similar homes
- $2,500,0004 bd4 ba6.7k sqft13351 S 241st East Ave, Coweta, OK 74429For Sale
 MLS ID #2629257, Traven Hilton, C21/First Choice Realty. MLS Technology, Inc.
 - $1,650,0005 bd6 ba5.6k sqft18342 S 132nd East Ave, Bixby, OK 74008For Sale
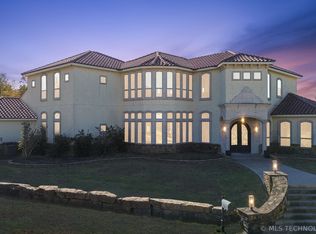 MLS ID #2623140, Ashlee Williams, Coldwell Banker Select. MLS Technology, Inc.
 - $2,250,0006 bd7 ba7.5k sqft11416 S Louisville Pl E, Tulsa, OK 74137For Sale
 MLS ID #2636442, Laura Hawkins, McGraw, REALTORS. MLS Technology, Inc.
 - $2,100,0004 bd6 ba7.2k sqft11428 S Sandusky Ave, Tulsa, OK 74137For Sale
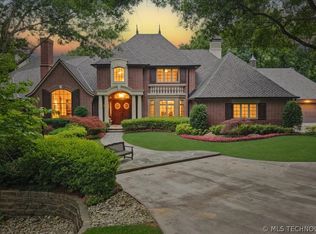 MLS ID #2623024, Philip Shain, The Agency. MLS Technology, Inc.
