A truly exceptional Oklahoma estate where luxury, craftsmanship, functionality, and versatility come together on approximately 9 acres. This magazine-worthy property offers an impeccably finished residence, massive four-car garage, and an extraordinary 10,000± sq ft shop—creating a combination that is nearly impossible to duplicate.
The beautifully appointed 4-bedroom, 3.5-bath home features top-of-the-line finishes throughout, with an emphasis on comfort, accessibility, and space. The property offers two luxurious primary suites, along with two massive guest bedrooms connected by a spacious Jack-and-Jill layout. Two separate living areas, soaring vaulted ceilings, three gas fireplaces, a wet bar, breathtaking entryway, walk-in showers, and abundant storage are just some of the features that set this home apart. The entire residence is thoughtfully designed to be handicap accessible.
The expansive kitchen and dining area create an incredible gathering space, while the massive covered back porch is perfect for entertaining and features gas hookups for an outdoor grill. The home is already wired and prepared for a swimming pool, and the covered front porch adds to the impressive curb appeal.
The approximately 10,000± sq ft shop is a dream workspace, featuring five bay doors, built-in air, extensive electrical and utility hookups, heating and cooling, and incredible versatility. The property also includes 50-amp RV hookups, an RV dump station, and covered outdoor storm shelter space. Whether you’re a business owner, collector, hobbyist, equipment owner, or RV enthusiast, the possibilities are virtually endless.
The home features Top-of-the-line finishes, two living areas, vaulted ceilings, three gas fireplaces, wet bar, stunning entryway, walk-in showers, abundant storage, and handicap accessibility make this home truly special.
For sale
$2,500,000
13351 S 241st East Ave, Coweta, OK 74429
4beds
6,798sqft
Single Family Residence
Built in 2016
9 Acres Lot
$-- Zestimate®
$368/sqft
$-- HOA
What's special
Handicap accessibleTop-of-the-line finishes throughoutBreathtaking entrywaySpacious jack-and-jill layoutImpeccably finished residenceTwo massive guest bedroomsTwo luxurious primary suites
- 15 days |
- 926 |
- 41 |
Likely to sell faster than
Zillow last checked:
Listing updated:
Listed by:
Traven Hilton 918-352-1168,
C21/First Choice Realty
Source: MLS Technology, Inc.,MLS#: 2629257 Originating MLS: MLS Technology
Originating MLS: MLS TechnologyFacts & features
Interior
Bedrooms & bathrooms
- Bedrooms: 4
- Bathrooms: 4
- Full bathrooms: 3
- 1/2 bathrooms: 1
Primary bedroom
- Description: Primary Bedroom,Fireplace,Private Bath,Separate Closets,Walk-in Closet
- Level: First
Bedroom
- Description: Bedroom,Private Bath,Walk-in Closet
- Level: First
Bedroom
- Description: Bedroom,Pullman Bath,Walk-in Closet
- Level: First
Bedroom
- Description: Bedroom,Pullman Bath,Walk-in Closet
- Level: First
Primary bathroom
- Description: Primary Bath,Bathtub,Double Sink,Full Bath,Separate Shower,Whirlpool
- Level: First
Bathroom
- Description: Hall Bath,Full Bath
- Level: First
Bonus room
- Description: Additional Room,Mud Room
- Level: First
Den
- Description: Den/Family Room,Bookcase,Fireplace
- Level: First
Dining room
- Description: Dining Room,Combo w/ Living,Formal
- Level: First
Game room
- Description: Game/Rec Room,Fireplace
- Level: First
Kitchen
- Description: Kitchen,Breakfast Nook,Country,Island,Pantry
- Level: First
Living room
- Description: Living Room,Fireplace,Formal,Great Room
- Level: First
Office
- Description: Office,Bookcase
- Level: First
Utility room
- Description: Utility Room,Inside,Separate,Sink
- Level: First
Heating
- Central, Propane, Multiple Heating Units, Zoned
Cooling
- Central Air, 3+ Units, Zoned
Appliances
- Included: Built-In Range, Built-In Oven, Dishwasher, Disposal, Gas Water Heater, Oven, Range, Refrigerator, Wine Refrigerator
- Laundry: Washer Hookup, Electric Dryer Hookup, Gas Dryer Hookup
Features
- Wet Bar, High Ceilings, High Speed Internet, Quartz Counters, Stone Counters, Cable TV, Vaulted Ceiling(s), Ceiling Fan(s), Gas Range Connection, Gas Oven Connection, Programmable Thermostat
- Flooring: Carpet, Tile
- Doors: Insulated Doors
- Windows: Vinyl, Insulated Windows
- Number of fireplaces: 3
- Fireplace features: Blower Fan, Glass Doors, Gas Log, Gas Starter, Wood Burning
Interior area
- Total structure area: 6,798
- Total interior livable area: 6,798 sqft
Video & virtual tour
Property
Parking
- Total spaces: 4
- Parking features: Garage Faces Side
- Garage spaces: 4
Accessibility
- Accessibility features: Accessible Doors
Features
- Levels: One
- Stories: 1
- Patio & porch: Covered, Patio, Porch
- Exterior features: Concrete Driveway, Sprinkler/Irrigation, Landscaping, Outdoor Grill, Outdoor Kitchen
- Pool features: None
- Fencing: Decorative,Electric,Full
Lot
- Size: 9 Acres
- Features: Farm, Mature Trees, Ranch, Wooded
Details
- Additional structures: Workshop
- Parcel number: 730078322
Construction
Type & style
- Home type: SingleFamily
- Architectural style: Craftsman
- Property subtype: Single Family Residence
Materials
- Brick, Stone, Wood Frame
- Foundation: Slab
- Roof: Asphalt,Fiberglass
Condition
- Year built: 2016
Utilities & green energy
- Sewer: Aerobic Septic
- Water: Rural
- Utilities for property: Cable Available, Electricity Available, Natural Gas Available, Phone Available, Water Available
Green energy
- Energy efficient items: Doors, Insulation, Windows
- Indoor air quality: Ventilation
Community & HOA
Community
- Security: Storm Shelter, Security System Owned, Smoke Detector(s)
- Subdivision: Wagoner Co Unplatted
HOA
- Has HOA: No
Location
- Region: Coweta
Financial & listing details
- Price per square foot: $368/sqft
- Tax assessed value: $1,458,497
- Annual tax amount: $10,145
- Date on market: 8/7/2026
- Cumulative days on market: 16 days
- Listing terms: Conventional,FHA,Other,USDA Loan,VA Loan
Estimated market value
Not available
Estimated sales range
Not available
Not available
Price history
| Date | Event | Price |
|---|---|---|
| 8/7/2026 | Listed for sale | $2,500,000$368/sqft |
Source:  MLS Technology, Inc. #2629257 Report a problem MLS Technology, Inc. #2629257 Report a problem | ||
Public tax history
| Year | Property taxes | Tax assessment |
|---|---|---|
| 2025 | $10,145 +2.8% | $108,141 +3% |
| 2024 | $9,865 +3.3% | $104,991 +3% |
| 2023 | $9,551 +4% | $101,933 +3% |
| 2022 | $9,183 +0.9% | $98,964 +3% |
| 2021 | $9,101 +6.1% | $96,082 +3% |
| 2020 | $8,577 +1.1% | $93,283 +3% |
| 2019 | $8,486 +0.9% | $90,567 +1% |
| 2017 | $8,409 | $89,642 +19177.8% |
| 2016 | $8,409 | $465 -18.8% |
| 2015 | -- | $573 -26% |
| 2014 | -- | $774 |
Find assessor info on the county website
Monthly payment
Est. payment
Payment breakdown
Explore the cost of this home by adjusting the details. Changes won't be saved.Climate risks
Neighborhood: 74429
Nearby schools
GreatSchools rating
- 5/10Northwest Elementary SchoolGrades: PK-3Distance: 1.8 mi
- 6/10Coweta Junior High SchoolGrades: 7-8Distance: 2.8 mi
- NACoweta Intermediate High SchoolGrades: 9Distance: 4.3 mi
Schools provided by the listing agent
- Elementary: Northwest Elementary
- Middle: Sloat Jr High
- High: Coweta High School
- District: Coweta - Sch Dist (30)
Source: MLS Technology, Inc.. This data may not be complete. We recommend contacting the local school district to confirm school assignments for this home.
- $480,0003 bd2 ba2.3k sqft13271 S 241st East Ave, Coweta, OK 74429Sold
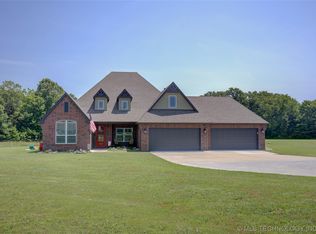
- $564,3003 bd3 ba2.3k sqft13342 S 241 East Ave, Coweta, OK 74429Off Market

- $583,5003 bd2 ba3k sqft24058 E 132nd St S, Coweta, OK 74429Off Market
- $518,2003 bd3 ba2.8k sqft13458 S 241 East Ave, Coweta, OK 74429Off Market
- $229,500-- bd1 ba1.3k sqft24066 E 135th St S, Coweta, OK 74429Off Market
- $674,9004 bd3 ba2.4k sqft23954 E 132nd St S, Coweta, OK 74429Off Market
- $541,9004 bd4 ba3.5k sqft24067 E 132nd St S, Coweta, OK 74429Off Market
- $531,500-- bd-- ba2.4k sqft13273 S 241st East Ave, Coweta, OK 74429Off Market
A local agent can set up tours, give advice and negotiate with sellers.
A local lender can help you make sure your offer is ready when you are.
Similar homes
- $2,495,0004 bd5 ba6.6k sqft18659 S 221st East Ave, Haskell, OK 74436For Sale
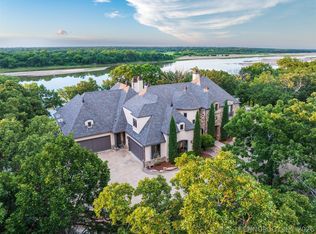 MLS ID #2625089, Drew Ary, Keller Williams Advantage. MLS Technology, Inc.
 - $1,695,0005 bd5 ba5.7k sqft26175 E 93rd St S, Broken Arrow, OK 74014For Sale
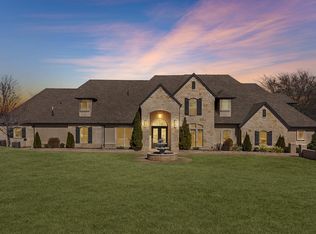 MLS ID #2630066, Trish Allison, Coldwell Banker Select. MLS Technology, Inc.
 - $2,375,0006 bd7 ba7.2k sqft10805 S Marion Ave, Tulsa, OK 74137For Sale
 MLS ID #2630897, Corrie Egge, Coldwell Banker Select. MLS Technology, Inc.
 - $1,450,0005 bd5 ba3.7k sqft12352 S 241st East Ave, Broken Arrow, OK 74014For Sale
 MLS ID #2624353, Drew Ary, Keller Williams Advantage. MLS Technology, Inc.
 - $2,900,0003 bd3 ba3.9k sqft9149 S 305th East Ave, Broken Arrow, OK 74014For SaleMLS ID #2623910, Chassity Williams, Ellis Real Estate Brokerage. MLS Technology, Inc.
- $2,100,0004 bd6 ba7.2k sqft11428 S Sandusky Ave, Tulsa, OK 74137For SaleMLS ID #2623024, Philip Shain, The Agency. MLS Technology, Inc.
- $2,299,0005 bd7 ba5.2k sqft4621 S Columbia Pl, Tulsa, OK 74105For SaleMLS ID #2615355, Hye Banerjee, Coldwell Banker Select. MLS Technology, Inc.
- $3,650,0005 bd6 ba8.9k sqft10286 S 305th East Ave, Coweta, OK 74429For SaleMLS ID #2607038, Drew Ary, Keller Williams Advantage. MLS Technology, Inc.
- $2,495,0005 bd6 ba8.1k sqft6600 S Harvard Ave, Tulsa, OK 74136For SaleMLS ID #2628986, Shawn Peters, Sage Sotheby's International. MLS Technology, Inc.
- $2,350,0007 bd8 ba7.6k sqft11007 S Kingston Ave E, Tulsa, OK 74137For SaleMLS ID #2629589, Sandy Rupe, McGraw, REALTORS. MLS Technology, Inc.
- $1,890,0006 bd7 ba6.3k sqft6133 E 138th St S, Bixby, OK 74008For SaleMLS ID #2619972, Robin Wilson, Epique Realty. MLS Technology, Inc.
- $2,399,0004 bd7 ba7.5k sqft3701 S Atlanta Pl, Tulsa, OK 74105For SaleMLS ID #2622858, Shannon Nunneley, Sage Sotheby's International. MLS Technology, Inc.
- $2,350,0005 bd7 ba8k sqft6830 E 109th St, Tulsa, OK 74133For SaleMLS ID #2622717, Brian Frere, Keller Williams Preferred. MLS Technology, Inc.
- $1,975,0004 bd5 ba5.4k sqft5500 S 329th East Ave, Broken Arrow, OK 74014For SaleMLS ID #2606436, Eric Zellers, Keller Williams Advantage. MLS Technology, Inc.
- $1,960,0004 bd6 ba5.9k sqft10523 S Koa St, Jenks, OK 74037For SaleMLS ID #2626881, Michelle Dry, Active Real Estate. MLS Technology, Inc.
- $1,675,0005 bd6 ba5.6k sqft18342 S 132nd East Ave, Bixby, OK 74008For SaleMLS ID #2623140, Ashlee Williams, Coldwell Banker Select. MLS Technology, Inc.
- $1,640,0004 bd5 ba5.2k sqft12920 S 152nd East Ave, Broken Arrow, OK 74011For SaleMLS ID #2616064, Larry S Harral, McGraw, REALTORS. MLS Technology, Inc.
- $2,100,0006 bd6 ba7.8k sqft12225 S 14th Ct, Jenks, OK 74037For SaleMLS ID #2600969, Summer Ratzlaff, Keller Williams Preferred. MLS Technology, Inc.
- $1,850,0005 bd8 ba6.6k sqft6744 E 123rd St S, Bixby, OK 74008For SaleMLS ID #2625339, Brian Frere, Keller Williams Preferred. MLS Technology, Inc.
- $1,350,0005 bd6 ba5.3k sqft4108 S Quinoa Ave, Broken Arrow, OK 74011For SaleMLS ID #2629845, Michelle Bradshaw, Coldwell Banker Select. MLS Technology, Inc.
