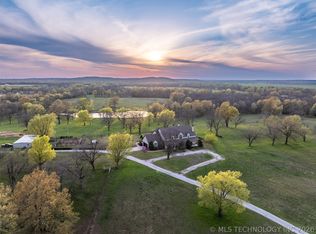
Stunning 40-Acre Estate with Luxurious Home, Multiple Shops, Barn, and Scenic Views. Welcome to your dream property! Nestled on 40 pristine acres, this exceptional estate offers the perfect blend of luxury living, functionality, and wide-open space. The centerpiece of the property is a beautifully maintained 3,989 sq ft (per courthouse) home featuring 3 spacious bedrooms, 3 full bathrooms, and a 3-car garage. The updated kitchen is a chef’s delight, flowing seamlessly into a breathtaking Florida room that spans the entire back of the home. With a built-in bar and panoramic views, it’s the perfect place to unwind or entertain. Step outside to an oversized covered back patio designed for entertaining on any scale. Whether you’re hosting family gatherings or enjoying quiet evenings under the stars, this space is sure to impress. In addition to the main home, the property boasts an incredible 40’ x 100’ insulated shop complete with heating and air, a kitchenette, and a half bathroom—ideal for events, parties, or hobbies. Attached is a 100’ x 30’ extension along the side, providing ample space for additional storage or equipment. A well-equipped 40’ x 60’ barn includes a charming bunkhouse with a full bathroom, kitchenette, and mini-split systems for year-round comfort—perfect for guests or potential rental income. A second 40’ x 60’ storage shop with electricity and a 23’ x 60’ extension ensures that all your storage and workspace needs are covered. The property also features a large pond and a scenic dry creek bed that winds through the land, adding natural beauty and attracting wildlife. Whether you’re looking for a private retreat, a place to host unforgettable gatherings, or a multi-functional homestead, this one-of-a-kind property truly has it all.
For sale
$2,900,000
9149 S 305th East Ave, Broken Arrow, OK 74014
3beds
3,989sqft
:
Get pre-qualified$18,899/mo
Single Family Residence
Built in 1999
40 Acres Lot
$2,676,000 Zestimate®
$727/sqft
$-- HOA
What's special
Panoramic viewsLarge pondBuilt-in barUpdated kitchen
- 39 days |
- 318 |
- 9 |
Zillow last checked:
Listing updated:
Listed by:
Chassity Williams 918-833-0047,
Ellis Real Estate Brokerage
Source: MLS Technology, Inc.,MLS#: 2623910 Originating MLS: MLS Technology
Originating MLS: MLS TechnologyFacts & features
Interior
Bedrooms & bathrooms
- Bedrooms: 3
- Bathrooms: 3
- Full bathrooms: 3
Primary bedroom
- Description: Master Bedroom,Private Bath,Walk-in Closet
- Level: First
Bedroom
- Description: Bedroom,Walk-in Closet
- Level: First
Bedroom
- Description: Bedroom,Walk-in Closet
- Level: First
Primary bathroom
- Description: Master Bath,Double Sink,Full Bath,Separate Shower,Vent,Whirlpool
- Level: First
Bathroom
- Description: Hall Bath,Bathtub,Full Bath,Vent
- Level: First
Bonus room
- Description: Additional Room,Florida
- Level: First
Kitchen
- Description: Kitchen,Breakfast Nook
- Level: First
Living room
- Description: Living Room,Fireplace,Formal
- Level: First
Office
- Description: Office,Bookcase,Closet
- Level: First
Utility room
- Description: Utility Room,Inside,Separate,Sink
- Level: First
Heating
- Central, Electric, Multiple Heating Units
Cooling
- Central Air, 3+ Units
Appliances
- Included: Built-In Range, Double Oven, Dishwasher, Electric Water Heater, Disposal, Microwave, Oven, Range
- Laundry: Washer Hookup, Electric Dryer Hookup
Features
- Attic, Wet Bar, Granite Counters, High Ceilings, High Speed Internet, Cable TV, Wired for Data, Ceiling Fan(s), Electric Oven Connection, Electric Range Connection, Programmable Thermostat
- Flooring: Carpet, Tile, Wood
- Doors: Insulated Doors
- Windows: Vinyl, Insulated Windows
- Basement: None
- Number of fireplaces: 1
- Fireplace features: Wood Burning
Interior area
- Total structure area: 3,989
- Total interior livable area: 3,989 sqft
Video & virtual tour
Property
Parking
- Total spaces: 3
- Parking features: Attached, Garage, Garage Faces Side, Shelves, Storage
- Attached garage spaces: 3
Features
- Levels: One
- Stories: 1
- Patio & porch: Covered, Patio, Porch
- Exterior features: Dog Run, Lighting, Rain Gutters
- Pool features: None
- Fencing: Decorative,Full
Lot
- Size: 40 Acres
- Features: Farm, Mature Trees, Pond on Lot, Ranch, Stream/Creek, Spring
Details
- Additional structures: Barn(s), Stable(s), Workshop
- Parcel number: 730016362
- Horses can be raised: Yes
- Horse amenities: Horses Allowed, Stable(s)
Construction
Type & style
- Home type: SingleFamily
- Architectural style: Ranch
- Property subtype: Single Family Residence
Materials
- Brick, Wood Frame
- Foundation: Slab
- Roof: Other
Condition
- Year built: 1999
Utilities & green energy
- Sewer: Rural
- Water: Rural
- Utilities for property: Electricity Available, Other, Water Available
Green energy
- Energy efficient items: Doors, Windows
Community & HOA
Community
- Features: Gutter(s), Sidewalks
- Security: No Safety Shelter, Smoke Detector(s)
- Subdivision: Wagoner Co Unplatted
HOA
- Has HOA: No
Location
- Region: Broken Arrow
Financial & listing details
- Price per square foot: $727/sqft
- Annual tax amount: $4,286
- Date on market: 7/1/2026
- Cumulative days on market: 405 days
- Listing terms: Conventional,Other
Estimated market value
$2,676,000
$2.54M - $2.81M
$3,105/mo
Price history
| Date | Event | Price |
|---|---|---|
| 7/1/2026 | Listed for sale | $2,900,000$727/sqft |
Source:  MLS Technology, Inc. #2623910 Report a problem MLS Technology, Inc. #2623910 Report a problem | ||
| 7/1/2026 | Listing removed | $2,900,000$727/sqft |
Source: MLS Technology, Inc. #2527385 Report a problem | ||
| 7/1/2025 | Listed for sale | $2,900,000$727/sqft |
Source: MLS Technology, Inc. #2527385 Report a problem | ||
Public tax history
Tax history is unavailable.
Monthly payment
Est. payment
Payment breakdown
Explore the cost of this home by adjusting the details. Changes won't be saved.Climate risks
Neighborhood: 74014
Nearby schools
GreatSchools rating
- 5/10Northwest Elementary SchoolGrades: PK-3Distance: 4.5 mi
- 6/10Coweta Junior High SchoolGrades: 7-8Distance: 4.5 mi
- NACoweta Intermediate High SchoolGrades: 9Distance: 5.5 mi
Schools provided by the listing agent
- Elementary: Northwest
- High: Coweta
- District: Coweta - Sch Dist (30)
Source: MLS Technology, Inc.. This data may not be complete. We recommend contacting the local school district to confirm school assignments for this home.
- $2,677,100-- bd-- ba3k sqft9149 S 305 East Ave, Broken Arrow, OK 74014Off Market
- $--7.3 acres321ST Street, Coweta, OK 74429Off Market

- $510,700-- bd-- ba2.5k sqft9188 S 305th East Ave, Broken Arrow, OK 74014Off Market
- $392,7004 bd2 ba1.1k sqft31315 E 91st St S, Broken Arrow, OK 74014Off Market
- $1,255,2004 bd-- ba2.5k sqft9326 S 305th East Ave, Broken Arrow, OK 74014Off Market
- $296,5003 bd2 ba1.2k sqft9051 S 305 East Ave, Broken Arrow, OK 74014Off Market
- $140,100-- bd-- ba460 sqft30725 E 91st St S, Broken Arrow, OK 74014Off Market
- $166,800-- bd-- ba2.2k sqft30959 E 91st St S, Broken Arrow, OK 74014Off Market
A local agent can set up tours, give advice and negotiate with sellers.
A local lender can help you make sure your offer is ready when you are.
Similar homes
- $3,500,0005 bd4 ba4.8k sqft2601 S 294th East Ave, Broken Arrow, OK 74014For Sale
 MLS ID #2617510, Angela Brock, eXp Realty, LLC. MLS Technology, Inc.
 - $1,975,0004 bd5 ba5.4k sqft5500 S 329th East Ave, Broken Arrow, OK 74014For Sale
 MLS ID #2606436, Eric Zellers, Keller Williams Advantage. MLS Technology, Inc.
 - $1,450,0005 bd5 ba3.7k sqft12352 S 241st East Ave, Broken Arrow, OK 74014For Sale
 MLS ID #2624353, Drew Ary, Keller Williams Advantage. MLS Technology, Inc.
 - $1,695,0005 bd5 ba5.7k sqft26175 E 93rd St S, Broken Arrow, OK 74014For Sale
 MLS ID #2605448, Trish Allison, Coldwell Banker Select. MLS Technology, Inc.
 - $1,450,0006 bd6 ba4.8k sqft100 S 72nd Ct, Broken Arrow, OK 74014For SaleMLS ID #2621639, Tina Berryhill, Realty Connect. MLS Technology, Inc.
- $2,000,0003 bd2 ba2k sqft37967 E 221st St S, Porter, OK 74454For SaleMLS ID #2620161, Sharon Ford, C21/First Choice Realty. MLS Technology, Inc.
- $1,675,0005 bd6 ba5.6k sqft18342 S 132nd East Ave, Bixby, OK 74008For SaleMLS ID #2623140, Ashlee Williams, Coldwell Banker Select. MLS Technology, Inc.
- $1,650,0005 bd5 ba5.2k sqft8801 E Elgin St, Broken Arrow, OK 74014New ConstructionMLS ID #2621371, Tabatha Farabough, Infinity Home Specialists. MLS Technology, Inc.
- $3,925,0001 bd2 ba4.6k sqft21461 E Apache St, Catoosa, OK 74015For SaleMLS ID #2543482, David Oliver, Sage Sotheby's International. MLS Technology, Inc.
- $1,995,0003 bd4 ba4k sqft2883 S Florence Ave, Tulsa, OK 74114For SaleMLS ID #2625285, Ann LaGere, McGraw, REALTORS. MLS Technology, Inc.
- $1,875,0003 bd3 ba2k sqft315 E 202nd St S, Bixby, OK 74008For SaleMLS ID #2612505, Drew Ary, Keller Williams Advantage. MLS Technology, Inc.
- $1,500,0005 bd5 ba5.3k sqft4223 E 97th St, Tulsa, OK 74137For SaleMLS ID #2623043, Bill Whitescarver, Whitescarver & Associates. MLS Technology, Inc.
- $1,650,0004 bd5 ba4.8k sqft8908 E Elgin St, Broken Arrow, OK 74012For SaleMLS ID #2621049, Gannon Brown, MORE Agency. MLS Technology, Inc.
- $1,690,0004 bd5 ba5.2k sqft12920 S 152nd East Ave, Broken Arrow, OK 74011For SaleMLS ID #2616064, Larry S Harral, McGraw, REALTORS. MLS Technology, Inc.
- $1,499,0005 bd7 ba5.7k sqft4717 S Atlanta Pl, Tulsa, OK 74105For SaleMLS ID #2625727, Pamela Self, Keller Williams Premier. MLS Technology, Inc.
- $1,650,0004 bd6 ba5.7k sqft10775 S Sheridan Rd, Tulsa, OK 74133For SaleMLS ID #2608801, Brad Borem, Chinowth & Cohen. MLS Technology, Inc.
- $1,455,0004 bd5 ba4.9k sqft3131 E 26th Pl, Tulsa, OK 74114For SaleMLS ID #2619810, Allison Jacobs, McGraw, REALTORS. MLS Technology, Inc.
- $1,590,0004 bd5 ba5k sqft17878 E Falcon Pass, Owasso, OK 74055For SaleMLS ID #2623750, Chris Noel, McGraw, REALTORS. MLS Technology, Inc.
- $1,579,0004 bd5 ba4.2k sqft2887 S Gary Ave, Tulsa, OK 74114New ConstructionMLS ID #2627250, John Ragan, McGraw, REALTORS. MLS Technology, Inc.
- $1,550,0004 bd5 ba4.5k sqft2821 E 47th St, Tulsa, OK 74105For SaleMLS ID #2517526, Tabatha Farabough, Infinity Home Specialists. MLS Technology, Inc.
