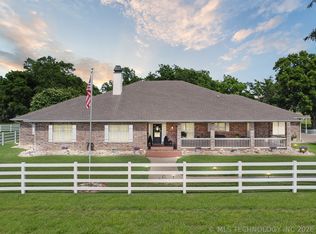
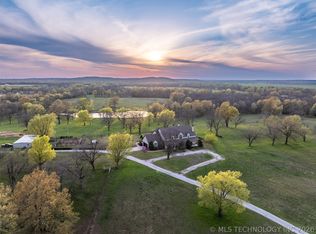
Welcome home to this exceptional family estate offering breathtaking bluff views, privacy, and luxury living just 30 minutes from downtown Tulsa and the Tulsa International Airport. Situated on apprx 20 ACRES, this custom-built property features a stunning main residence with an entertainment deck, inground pool, and outdoor kitchen, plus an incredible 3-story “Man Cave”/SECOND residence with over 4,000 sq ft of heated and cooled living and shop space. Enjoy a Trophy Fishing 35’ pond, multiple additional build sites, and spacious bedrooms with ensuite baths — including a flexible adjoining space perfect for an office, nursery, or playroom. Meticulously maintained and designed for an executive lifestyle that feels secluded while remaining convenient to shopping, dining, schools, entertainment, and travel. Generator installed and indoor safe room/storm shelter
For sale
$3,500,000
2601 S 294th East Ave, Broken Arrow, OK 74014
5beds
4,869sqft
:
Get pre-qualified$22,879/mo
Single Family Residence
Built in 1999
19.45 Acres Lot
$3,177,200 Zestimate®
$719/sqft
$71/mo HOA
What's special
Inground poolOutdoor kitchenEntertainment deckBreathtaking bluff views
- 90 days |
- 1,021 |
- 17 |
Zillow last checked:
Listing updated:
Listed by:
Angela Brock 918-978-5478,
eXp Realty, LLC
Source: MLS Technology, Inc.,MLS#: 2617510 Originating MLS: MLS Technology
Originating MLS: MLS TechnologyFacts & features
Interior
Bedrooms & bathrooms
- Bedrooms: 5
- Bathrooms: 4
- Full bathrooms: 3
- 1/2 bathrooms: 1
Heating
- Central, Gas, Multiple Heating Units
Cooling
- Central Air, 3+ Units, Zoned
Appliances
- Included: Built-In Range, Double Oven, Dishwasher, Disposal, Gas Water Heater, Microwave, Oven, Range, Trash Compactor, Water Heater
- Laundry: Washer Hookup, Electric Dryer Hookup
Features
- Wet Bar, Granite Counters, High Ceilings, High Speed Internet, Hot Tub/Spa, Vaulted Ceiling(s), Ceiling Fan(s), Electric Oven Connection, Gas Range Connection
- Flooring: Hardwood, Tile, Wood
- Doors: Insulated Doors
- Windows: Vinyl, Insulated Windows
- Basement: Finished,Walk-Out Access,Partial
- Number of fireplaces: 3
- Fireplace features: Wood Burning
Interior area
- Total structure area: 4,869
- Total interior livable area: 4,869 sqft
Property
Parking
- Total spaces: 8
- Parking features: Attached, Boat, Garage, Porte-Cochere, Garage Faces Rear, RV Access/Parking, Garage Faces Side, Shelves, Storage
- Attached garage spaces: 8
Features
- Levels: Two,Multi/Split
- Stories: 2
- Patio & porch: Balcony, Covered, Deck, Patio, Porch
- Exterior features: Concrete Driveway, Landscaping, Outdoor Grill, Outdoor Kitchen, Rain Gutters
- Pool features: Gunite, In Ground
- Has spa: Yes
- Spa features: Hot Tub
- Fencing: Split Rail
Lot
- Size: 19.45 Acres
- Features: Mature Trees, Pond on Lot, Sloped, Wooded
- Topography: Sloping
Details
- Additional structures: Other, Workshop, Cabana, Pergola
- Parcel number: 730064154
- Other equipment: Generator
Construction
Type & style
- Home type: SingleFamily
- Architectural style: Split Level
- Property subtype: Single Family Residence
Materials
- HardiPlank Type, Stone, Wood Frame
- Foundation: Basement
- Roof: Asphalt,Fiberglass
Condition
- Year built: 1999
Utilities & green energy
- Sewer: Aerobic Septic
- Water: Rural
- Utilities for property: Electricity Available, Fiber Optic Available, Natural Gas Available, Water Available
Green energy
- Energy efficient items: Doors, Windows
Community & HOA
Community
- Features: Gutter(s)
- Security: Safe Room Interior, Security System Owned
- Subdivision: Timber Crest I
HOA
- Has HOA: Yes
- Amenities included: None
- HOA fee: $850 annually
Location
- Region: Broken Arrow
Financial & listing details
- Price per square foot: $719/sqft
- Annual tax amount: $7,291
- Date on market: 5/12/2026
- Cumulative days on market: 88 days
- Listing terms: Conventional,Other,Special Funding,USDA Loan,VA Loan
- Exclusions: All gun safes
Estimated market value
$3,177,200
$3.02M - $3.34M
$4,079/mo
Price history
| Date | Event | Price |
|---|---|---|
| 5/13/2026 | Listed for sale | $3,500,000$719/sqft |
Source:  MLS Technology, Inc. #2617510 Report a problem MLS Technology, Inc. #2617510 Report a problem | ||
Public tax history
Tax history is unavailable.
Monthly payment
Est. payment
Payment breakdown
Explore the cost of this home by adjusting the details. Changes won't be saved.Climate risks
Neighborhood: 74014
Nearby schools
GreatSchools rating
- 6/10Timber Ridge Elementary SchoolGrades: PK-5Distance: 6.9 mi
- 6/10Oneta Ridge Middle SchoolGrades: 6-8Distance: 6.9 mi
- 7/10Broken Arrow High SchoolGrades: 9-12Distance: 7.6 mi
Schools provided by the listing agent
- Elementary: Timber Ridge
- High: Broken Arrow
- District: Broken Arrow - Sch Dist (3)
Source: MLS Technology, Inc.. This data may not be complete. We recommend contacting the local school district to confirm school assignments for this home.
- $708,8004 bd3 ba1.3k sqft2601 S 294 East Ave, Broken Arrow, OK 74014Off Market
- $23,508-- sqft2551 S 294th East Ave, Broken Arrow, OK 74014Off Market

- $683,400-- bd-- ba3.7k sqft2707 S 294 East Ave, Broken Arrow, OK 74014Off Market
- $550,6003 bd3 ba2.7k sqft29315 E 25th St S, Broken Arrow, OK 74014Off Market
- $562,1005 bd5 ba3.9k sqft2704 S 294 East Ave, Broken Arrow, OK 74014Off Market
- $556,9005 bd5 ba3.9k sqft2704 S 294th East Ave, Broken Arrow, OK 74014Off Market
- $495,6003 bd3 ba3.2k sqft2709 S 294 East Ave, Broken Arrow, OK 74014Off Market
- $218,4005 bd1 ba1.4k sqft2709 S 294th East Ave, Broken Arrow, OK 74014Off Market
A local agent can set up tours, give advice and negotiate with sellers.
A local lender can help you make sure your offer is ready when you are.
Similar homes
- $2,900,0003 bd3 ba3.9k sqft9149 S 305th East Ave, Broken Arrow, OK 74014For Sale
 MLS ID #2623910, Chassity Williams, Ellis Real Estate Brokerage. MLS Technology, Inc.
 - $1,975,0004 bd5 ba5.4k sqft5500 S 329th East Ave, Broken Arrow, OK 74014For Sale
 MLS ID #2606436, Eric Zellers, Keller Williams Advantage. MLS Technology, Inc.
 - $2,500,0004 bd4 ba6.7k sqft13351 S 241st East Ave, Coweta, OK 74429For Sale
 MLS ID #2629257, Traven Hilton, C21/First Choice Realty. MLS Technology, Inc.
 - $3,300,0006 bd7 ba7.1k sqft2668 Terwilleger Blvd, Tulsa, OK 74114For Sale
 MLS ID #2615750, Adrienne Steinocher, Coldwell Banker Select. MLS Technology, Inc.
 - $2,495,0004 bd5 ba6.6k sqft18659 S 221st East Ave, Haskell, OK 74436For SaleMLS ID #2625089, Drew Ary, Keller Williams Advantage. MLS Technology, Inc.
- $2,313,1005 bd7 ba5.2k sqft4621 S Columbia Pl, Tulsa, OK 74105Off Market
- $1,995,0003 bd4 ba4k sqft2883 S Florence Ave, Tulsa, OK 74114For SaleMLS ID #2625285, Ann LaGere, McGraw, REALTORS. MLS Technology, Inc.
- $1,890,0006 bd7 ba6.3k sqft6133 E 138th St S, Bixby, OK 74008For SaleMLS ID #2619972, Robin Wilson, Epique Realty. MLS Technology, Inc.
- $1,950,0005 bd6 ba6.7k sqft18203 E Anthem Ridge Rd, Owasso, OK 74055For SaleMLS ID #2604770, Austen Colt, Keller Williams Premier. MLS Technology, Inc.
- $2,100,0004 bd6 ba7.2k sqft11428 S Sandusky Ave, Tulsa, OK 74137For SaleMLS ID #2623024, Philip Shain, The Agency. MLS Technology, Inc.
- $1,850,0005 bd8 ba6.6k sqft6744 E 123rd St S, Bixby, OK 74008For SaleMLS ID #2625339, Brian Frere, Keller Williams Preferred. MLS Technology, Inc.
- $1,935,0004 bd6 ba6.8k sqft17930 E Falcon Pass, Owasso, OK 74055For SaleMLS ID #2607072, Tiffany Johnson, Chinowth & Cohen. MLS Technology, Inc.
- $1,950,0004 bd7 ba6.2k sqft17530 E Anthem Ridge Rd, Owasso, OK 74055For SaleMLS ID #2625091, Cody Young, Keller Williams Preferred. MLS Technology, Inc.
- $1,750,0005 bd7 ba7k sqft3714 E 115th St S, Tulsa, OK 74137For SaleMLS ID #2613417, Carri Ray, Trinity Properties. MLS Technology, Inc.
