Welcome to an extraordinary luxury estate in the heart of Midtown Tulsa. An expansive 6-bedroom, 4 full bath, 2 half bath residence offering a refined living space on a beautifully landscaped 1-acre lot. Perfectly positioned near Utica Square, Woodward Park, and Tulsa' s most prestigious neighborhoods, this home blends architectural elegance with modern amenities and exceptional indoor-outdoor living. Master suite with private backyard access, whirlpool tub, walk-in tiled shower, double sinks, two-sided fireplace, and oversized closet with seasonal storage and built-ins. Two-story living room with fireplace, built-in bookshelves, and wall of windows overlooking the backyard. Open kitchen and dining with two islands, Wolf double oven range, Sub-Zero refrigerator/freezer, wine refrigerator, ice maker, coffee bar, and Quartz countertops. The Circular Office and library make you want to linger in the spaces. Additional bedroom with private bath on main level. Four bedrooms, game room/den, office/flex space, and balcony all upstairs. Walk out basement with living area, media room, wine room, kitchenette, storage, and access to covered patio with fireplace and stairs to pool. Resort style pool with sun shelf, diving board and hot tub. Multiple patios, mature landscaping, and a 4-car garage. Circle driveway and exceptional curb appeal.
A rare opportunity in one of Tulsa's most desirable locations.
For sale
Price cut: $5K (8/28)
$3,295,000
2668 Terwilleger Blvd, Tulsa, OK 74114
6beds
7,155sqft
Single Family Residence
Built in 2012
1.03 Acres Lot
$3,129,300 Zestimate®
$461/sqft
$-- HOA
What's special
Mature landscapingMultiple patiosWalk-in tiled showerTwo-sided fireplaceWhirlpool tubCircle drivewayExceptional curb appeal
- 129 days
- 1,852
- 97
Zillow last checked:
Listing updated:
Listed by:
Adrienne Steinocher 918-693-3349,
Coldwell Banker Select
Source: MLS Technology, Inc.,MLS#: 2615750 Originating MLS: MLS Technology
Originating MLS: MLS TechnologyFacts & features
Interior
Bedrooms & bathrooms
- Bedrooms: 6
- Bathrooms: 7
- Full bathrooms: 4
- 1/2 bathrooms: 3
Primary bedroom
- Description: Master Bedroom,Fireplace,Private Bath,Walk-in Closet
- Level: First
Bedroom
- Description: Bedroom,Private Bath,Walk-in Closet
- Level: First
Bedroom
- Description: Bedroom,No Bath
- Level: Second
Bedroom
- Description: Bedroom,Private Bath,Walk-in Closet
- Level: Second
Bedroom
- Description: Bedroom,Pullman Bath,Walk-in Closet
- Level: Second
Bedroom
- Description: Bedroom,Pullman Bath,Walk-in Closet
- Level: Second
Primary bathroom
- Description: Master Bath,Bathtub,Double Sink,Full Bath,Heater,Vent
- Level: First
Bathroom
- Description: Hall Bath,Half Bath
- Level: First
Bathroom
- Description: Hall Bath,Half Bath
- Level: Second
Bonus room
- Description: Additional Room,Mud Room
- Level: First
Bonus room
- Description: Additional Room,Library
- Level: First
Den
- Description: Den/Family Room,Separate
- Level: Second
Dining room
- Description: Dining Room,Combo w/ Living
- Level: First
Game room
- Description: Game/Rec Room,Home Theater
- Level: Third
Kitchen
- Description: Kitchen,Breakfast Nook,Island,Pantry
- Level: First
Kitchen
- Description: Kitchen,Mini-Kitchen
- Level: Third
Living room
- Description: Living Room,Combo,Fireplace,Great Room
- Level: First
Office
- Description: Office,Bookcase
- Level: First
Office
- Description: Office,Bookcase
- Level: Second
Utility room
- Description: Utility Room,Inside,Separate,Sink
- Level: First
Heating
- Central, Gas, Multiple Heating Units, Zoned
Cooling
- Central Air, 3+ Units, Zoned
Appliances
- Included: Double Oven, Dishwasher, Ice Maker, Microwave, Oven, Range, Refrigerator, Tankless Water Heater, Water Heater, Wine Refrigerator, Washer
- Laundry: Washer Hookup
Features
- Pullman Bath, Quartz Counters, Stone Counters, Cable TV, Vaulted Ceiling(s), Ceiling Fan(s), Gas Range Connection, Gas Oven Connection, Programmable Thermostat
- Flooring: Tile, Wood
- Doors: Insulated Doors
- Windows: Vinyl, Insulated Windows
- Basement: Finished,Full
- Number of fireplaces: 2
- Fireplace features: Gas Log, Outside
Interior area
- Total structure area: 7,155
- Total interior livable area: 7,155 sqft
Video & virtual tour
Property
Parking
- Total spaces: 4
- Parking features: Detached, Garage, Porte-Cochere, Garage Faces Rear, Workshop in Garage
- Garage spaces: 4
Features
- Levels: Three Or More
- Stories: 3
- Patio & porch: Balcony, Covered, Patio, Porch
- Exterior features: Fire Pit, Sprinkler/Irrigation, Landscaping, Rain Gutters
- Pool features: Gunite, In Ground
- Has spa: Yes
- Spa features: Hot Tub
- Fencing: Decorative,Full,Privacy
Lot
- Size: 1.03 Acres
- Features: Mature Trees
- Topography: Terraced
Details
- Additional structures: Shed(s)
Construction
Type & style
- Home type: SingleFamily
- Property subtype: Single Family Residence
Materials
- Stucco, Wood Frame
- Foundation: Basement
- Roof: Asphalt,Fiberglass
Condition
- Year built: 2012
Utilities & green energy
- Sewer: Public Sewer
- Water: Public
- Utilities for property: Cable Available, Electricity Available, Natural Gas Available, Water Available
Green energy
- Energy efficient items: Doors, Windows
Community & HOA
Community
- Features: Gutter(s)
- Security: Safe Room Interior, Security System Owned, Smoke Detector(s)
- Subdivision: Rockbridge Park
HOA
- Has HOA: No
Location
- Region: Tulsa
Financial & listing details
- Price per square foot: $461/sqft
- Annual tax amount: $46,163
- Date on market: 5/2/2026
- Cumulative days on market: 130 days
- Listing terms: Conventional,FHA,VA Loan
Estimated market value
$3,129,300
$2.97M - $3.29M
Not available
Price history
| Date | Event | Price |
|---|---|---|
| 8/28/2026 | Price change | $3,295,000-0.2%$461/sqft |
Source:  MLS Technology, Inc. #2615750 Report a problem MLS Technology, Inc. #2615750 Report a problem | ||
| 6/20/2026 | Price change | $3,300,000-1.5%$461/sqft |
Source: MLS Technology, Inc. #2615750 Report a problem | ||
| 6/10/2026 | Price change | $3,349,900-1.5%$468/sqft |
Source: MLS Technology, Inc. #2615750 Report a problem | ||
| 6/3/2026 | Price change | $3,399,900-0.7%$475/sqft |
Source: MLS Technology, Inc. #2615750 Report a problem | ||
| 5/2/2026 | Listed for sale | $3,423,100+14.8%$478/sqft |
Source: MLS Technology, Inc. #2615750 Report a problem | ||
| 5/16/2022 | Sold | $2,982,250+0.2%$417/sqft |
Source: MLS Technology, Inc. #2136678 Report a problem | ||
| 3/9/2022 | Pending sale | $2,975,000$416/sqft |
Source: MLS Technology, Inc. #2136678 Report a problem | ||
| 10/27/2021 | Listed for sale | $2,975,000$416/sqft |
Source: MLS Technology, Inc. #2136678 Report a problem | ||
| 10/27/2021 | Listing removed | -- |
Source: MLS Technology, Inc. #2104893 Report a problem | ||
| 9/8/2021 | Price change | $2,975,000-8.5%$416/sqft |
Source: MLS Technology, Inc. #2104893 Report a problem | ||
| 4/29/2021 | Listed for sale | $3,250,000$454/sqft |
Source: MLS Technology, Inc. #2104893 Report a problem | ||
Public tax history
Tax history is unavailable.
Monthly payment
Est. payment
Payment breakdown
Explore the cost of this home by adjusting the details. Changes won't be saved.Climate risks
Neighborhood: Garden District
Nearby schools
Schools provided by the listing agent
- Elementary: Council Oak
- Middle: Edison Prep.
- High: Edison
- District: Tulsa - Sch Dist (1)
Source: MLS Technology, Inc.. This data may not be complete. We recommend contacting the local school district to confirm school assignments for this home.
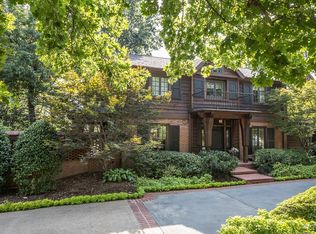
- $3,660,8005 bd7 ba8.8k sqft2668 S Terwilleger Blvd E, Tulsa, OK 74114Off Market

- $1,516,7004 bd5 ba4k sqft2677 S Terwilleger Blvd E, Tulsa, OK 74114Off Market

- $1,556,2004 bd5 ba4k sqft2677 Terwilleger Blvd, Tulsa, OK 74114Off Market

- $2,405,1005 bd6 ba5.6k sqft2690 S Terwilleger Blvd E, Tulsa, OK 74114Off Market
Similar homes
- $1,714,9004 bd5 ba4.6k sqft1708 E 30th St, Tulsa, OK 74114For Sale
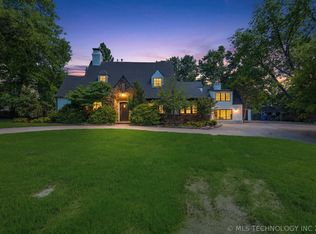 MLS ID #2619843, Adrienne Steinocher, Coldwell Banker Select. MLS Technology, Inc.
 - $2,050,0005 bd6 ba6.3k sqft3729 S Atlanta Pl, Tulsa, OK 74105For Sale
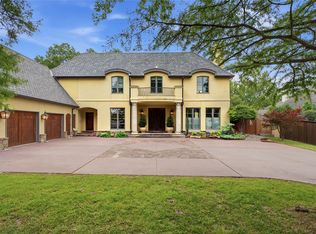 MLS ID #2626091, Katy Houchin, McGraw, REALTORS. MLS Technology, Inc.
 - $1,800,0003 bd4 ba4k sqft2883 S Florence Ave, Tulsa, OK 74114For Sale
 MLS ID #2625285, Ann LaGere, McGraw, REALTORS. MLS Technology, Inc.
 - $2,399,0004 bd7 ba7.5k sqft3701 S Atlanta Pl, Tulsa, OK 74105For Sale
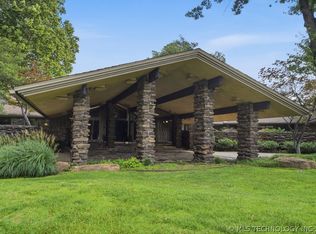 MLS ID #2622858, Shannon Nunneley, Sage Sotheby's International. MLS Technology, Inc.
