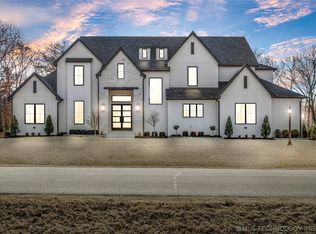
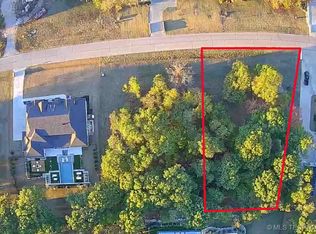
Now available in The Bluffs at Stone Canyon, one of Owasso’s premier luxury golf course communities. Perfectly positioned near the Patriot clubhouse, this neighborhood offers an incredible setting with the golf course wrapping beautifully around the neighborhood streets. Recently featured in the Tulsa Parade of Homes, this stunning new construction residence blends warm designer tones with a modern luxury feel. Thoughtfully designed with both everyday comfort and upscale entertaining in mind, the home features 4 bedrooms, 5 bathrooms, a private office, bunk room, four-seasons room, and a 4-car garage. Set on over half an acre, the outdoor living space is just as impressive, with an extended patio and beautiful pool plans/renderings that showcase the property’s full resort-style potential. From the elevated finishes to the functional floor plan, every detail has been curated to create a refined yet comfortable home in one of Stone Canyon’s most desirable settings. Pool not included.
For sale
Price cut: $15K (8/13)
$1,575,000
17878 E Falcon Pass, Owasso, OK 74055
4beds
5,046sqft
Single Family Residence
Built in 2026
0.61 Acres Lot
$-- Zestimate®
$312/sqft
$188/mo HOA
What's special
Bunk roomWarm designer tonesModern luxury feelElevated finishesFunctional floor planFour-seasons roomExtended patio
- 108 days
- 526
- 46
Zillow last checked:
Listing updated:
Listed by:
Chris Noel 918-740-2103,
McGraw, REALTORS
Source: MLS Technology, Inc.,MLS#: 2623750 Originating MLS: MLS Technology
Originating MLS: MLS TechnologyFacts & features
Interior
Bedrooms & bathrooms
- Bedrooms: 4
- Bathrooms: 5
- Full bathrooms: 4
- 1/2 bathrooms: 1
Primary bedroom
- Description: Master Bedroom,Private Bath,Separate Closets,Walk-in Closet
- Level: First
Bedroom
- Description: Bedroom,Private Bath,Walk-in Closet
- Level: First
Bedroom
- Description: Bedroom,Private Bath,Walk-in Closet
- Level: Second
Bedroom
- Description: Bedroom,Private Bath,Walk-in Closet
- Level: Second
Primary bathroom
- Description: Master Bath,Bathtub,Double Sink,Full Bath
- Level: First
Bathroom
- Description: Hall Bath,Half Bath
- Level: First
Bonus room
- Description: Additional Room,Florida
- Level: First
Den
- Description: Den/Family Room,Combo,Fireplace
- Level: First
Dining room
- Description: Dining Room,Combo w/ Living
- Level: First
Game room
- Description: Game/Rec Room,
- Level: First
Kitchen
- Description: Kitchen,Pantry
- Level: First
Living room
- Description: Living Room,Fireplace,Great Room
- Level: First
Office
- Description: Office,
- Level: First
Utility room
- Description: Utility Room,Inside,Separate,Sink
- Level: First
Heating
- Central, Electric, Gas, Multiple Heating Units, Zoned
Cooling
- Central Air, 2 Units, Zoned
Appliances
- Included: Built-In Range, Built-In Oven, Double Oven, Dishwasher, Disposal, Microwave, Oven, Range, Refrigerator, Tankless Water Heater, Wine Refrigerator
- Laundry: Washer Hookup, Electric Dryer Hookup, Gas Dryer Hookup
Features
- Attic, Granite Counters, High Ceilings, High Speed Internet, Quartz Counters, Stone Counters, Cable TV, Vaulted Ceiling(s), Wired for Data, Ceiling Fan(s), Electric Oven Connection, Gas Range Connection, Programmable Thermostat
- Flooring: Carpet, Tile, Wood
- Doors: Insulated Doors
- Windows: Vinyl, Insulated Windows
- Basement: None
- Number of fireplaces: 2
- Fireplace features: Gas Log, Gas Starter, Outside
Interior area
- Total structure area: 5,046
- Total interior livable area: 5,046 sqft
Property
Parking
- Total spaces: 4
- Parking features: Attached, Garage
- Attached garage spaces: 4
Features
- Levels: Two
- Stories: 2
- Patio & porch: Covered, Patio, Porch
- Exterior features: Concrete Driveway, Fire Pit, Irrigation Sprinklers, Landscaping, Lighting, Rain Gutters, Satellite Dish
- Pool features: None
- Fencing: None
Lot
- Size: 0.61 Acres
- Features: Mature Trees
Details
- Additional structures: None
- Parcel number: 660099824
Construction
Type & style
- Home type: SingleFamily
- Architectural style: Contemporary
- Property subtype: Single Family Residence
Materials
- Stone, Stucco, Wood Frame
- Foundation: Slab
- Roof: Asphalt,Fiberglass
Condition
- Year built: 2026
Utilities & green energy
- Sewer: Aerobic Septic
- Water: Public
- Utilities for property: Cable Available, Electricity Available, Fiber Optic Available, Natural Gas Available, Phone Available, Water Available
Green energy
- Energy efficient items: Doors, Insulation, Windows
Community & HOA
Community
- Features: Gutter(s), Sidewalks
- Security: No Safety Shelter, Security System Owned, Smoke Detector(s)
- Subdivision: The Bluffs At Stone Canyon Phase Iii
HOA
- Has HOA: Yes
- Amenities included: Clubhouse, Gated, Park, Pool, Guard, Trail(s)
- Services included: None
- HOA fee: $2,250 annually
Location
- Region: Owasso
Financial & listing details
- Price per square foot: $312/sqft
- Tax assessed value: $5,025
- Annual tax amount: $54
- Date on market: 6/29/2026
- Cumulative days on market: 109 days
- Listing terms: Conventional
Estimated market value
Not available
Estimated sales range
Not available
Not available
Price history
| Date | Event | Price |
|---|---|---|
| 8/13/2026 | Price change | $1,575,000-0.9%$312/sqft |
Source:  MLS Technology, Inc. #2623750 Report a problem MLS Technology, Inc. #2623750 Report a problem | ||
| 6/29/2026 | Listed for sale | $1,590,000+808.6%$315/sqft |
Source: MLS Technology, Inc. #2623750 Report a problem | ||
| 4/4/2025 | Sold | $175,000$35/sqft |
Source: MLS Technology, Inc. #2440274 Report a problem | ||
| 12/12/2024 | Pending sale | $175,000$35/sqft |
Source: MLS Technology, Inc. #2440274 Report a problem | ||
| 11/27/2024 | Price change | $175,000-12.5%$35/sqft |
Source: MLS Technology, Inc. #2440274 Report a problem | ||
| 8/19/2024 | Listed for sale | $199,999$40/sqft |
Source: MLS Technology, Inc. #2429528 Report a problem | ||
| 8/16/2024 | Listing removed | -- |
Source: MLS Technology, Inc. #2416621 Report a problem | ||
| 8/1/2024 | Listed for sale | $199,999$40/sqft |
Source: MLS Technology, Inc. #2416621 Report a problem | ||
| 5/14/2024 | Pending sale | $199,999$40/sqft |
Source: MLS Technology, Inc. #2416621 Report a problem | ||
| 11/4/2023 | Listed for sale | $199,999$40/sqft |
Source: MLS Technology, Inc. #2338979 Report a problem | ||
Public tax history
| Year | Property taxes | Tax assessment |
|---|---|---|
| 2025 | $54 +5.9% | $553 +5.1% |
| 2024 | $51 +8.5% | $526 +5% |
| 2023 | $47 -4.1% | $501 |
| 2022 | $49 +2.1% | $501 |
| 2021 | $48 | $501 |
| 2020 | $48 | $501 |
| 2019 | $48 +2.1% | $501 |
| 2017 | $47 | $501 |
Find assessor info on the county website
Monthly payment
Est. payment
Payment breakdown
Explore the cost of this home by adjusting the details. Changes won't be saved.Climate risks
Neighborhood: 74055
Nearby schools
Schools provided by the listing agent
- Elementary: Stone Canyon
- High: Owasso
- District: Owasso - Sch Dist (11)
Source: MLS Technology, Inc.. This data may not be complete. We recommend contacting the local school district to confirm school assignments for this home.
Similar homes
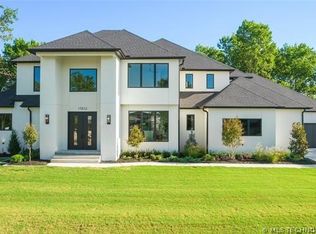
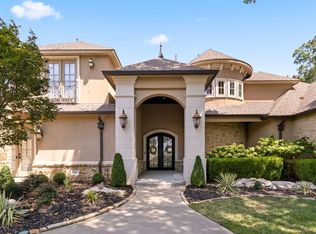
- $1,535,0004 bd7 ba5.9k sqft6011 N Grey Hawk Rd, Owasso, OK 74055For Sale
 MLS ID #2632226, Angelia St Gemme, Keller Williams Premier. MLS Technology, Inc.
 - $1,775,0004 bd7 ba6.2k sqft17530 E Anthem Ridge Rd, Owasso, OK 74055For Sale
 MLS ID #2625091, Cody Young, Keller Williams Preferred. MLS Technology, Inc.
 - $1,675,0005 bd7 ba6.2k sqft17845 E Falcon Pass, Owasso, OK 74055For Sale
 MLS ID #2617557, Philip Shain, The Agency. MLS Technology, Inc.
 - $1,274,0005 bd7 ba5.5k sqft17940 E Red Hawk Rd, Owasso, OK 74055For Sale
 MLS ID #2635611, Cindy Crawford, Model Realty, LLC.. MLS Technology, Inc.
