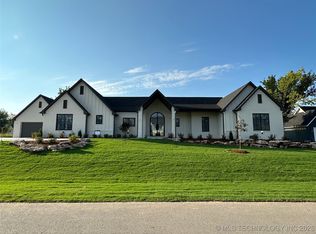
Welcome to Dawning, a home where thoughtful architecture, warm natural materials, and intentional design come together to create a space that feels both refined and welcoming. Built by Dwell Homes, every detail was carefully considered to balance beauty with everyday functionality. This two-story home offers four bedrooms and four and a half bathrooms, with a private primary suite conveniently located on the main level. A graceful curved staircase makes a striking first impression, while soaring 10-foot ceilings, white oak flooring, and a warm, cohesive palette create an inviting atmosphere throughout the main living spaces. At the heart of the home, the kitchen was designed to be both beautiful and hardworking, featuring alder cabinetry, a full-height stone backsplash, and seamless flow into the dining and living areas—perfect for everyday life and effortless entertaining. The primary suite serves as a quiet retreat, complete with illuminated alder crisscross beams, a spacious walk-in closet, and dedicated washer and dryer hookups for added convenience. Upstairs, you'll find three additional bedrooms, two with private en suite bathrooms, along with a generous game room, a light-filled flex space, and a dedicated library, offering room to work, relax, or gather. Thoughtful details like under-stair wine storage and versatile living spaces reflect the intentional design found throughout the home. Every square foot of Dawning was designed to feel purposeful, creating a home that is as functional as it is timeless.
For sale
$1,080,000
17683 E White Tail Cv, Owasso, OK 74055
4beds
3,940sqft
:
Get pre-qualified$7,031/mo
Single Family Residence
Built in 2026
0.7 Acres Lot
$-- Zestimate®
$274/sqft
$156/mo HOA
What's special
Warm cohesive paletteFour bedroomsVersatile living spacesWhite oak flooringFull-height stone backsplashGenerous game roomGraceful curved staircase
- 25 days |
- 462 |
- 26 |
Zillow last checked:
Listing updated:
Listed by:
Lauren Castorena 918-978-0776,
Sage Sotheby's International
Source: MLS Technology, Inc.,MLS#: 2624658 Originating MLS: MLS Technology
Originating MLS: MLS TechnologyFacts & features
Interior
Bedrooms & bathrooms
- Bedrooms: 4
- Bathrooms: 5
- Full bathrooms: 4
- 1/2 bathrooms: 1
Primary bedroom
- Description: Master Bedroom,Private Bath,Walk-in Closet
- Level: First
Bedroom
- Description: Bedroom,Private Bath,Walk-in Closet
- Level: Second
Bedroom
- Description: Bedroom,Private Bath,Walk-in Closet
- Level: Second
Bedroom
- Description: Bedroom,Walk-in Closet
- Level: Second
Primary bathroom
- Description: Master Bath,Bathtub,Double Sink,Full Bath,Separate Shower
- Level: First
Bathroom
- Description: Hall Bath,Half Bath
- Level: First
Dining room
- Description: Dining Room,Combo w/ Living
- Level: First
Game room
- Description: Game/Rec Room,Over Garage
- Level: Second
Kitchen
- Description: Kitchen,Island,Pantry
- Level: First
Living room
- Description: Living Room,Fireplace
- Level: First
Utility room
- Description: Utility Room,Inside,Sink
- Level: First
Heating
- Central, Gas, Multiple Heating Units, Zoned
Cooling
- Central Air, 2 Units, Zoned
Appliances
- Included: Dishwasher, Disposal, Gas Water Heater, Microwave, Oven, Range, Refrigerator, Tankless Water Heater
- Laundry: Washer Hookup, Electric Dryer Hookup, Gas Dryer Hookup
Features
- Attic, Wet Bar, High Ceilings, Quartz Counters, Stone Counters, Vaulted Ceiling(s), Ceiling Fan(s), Gas Range Connection, Gas Oven Connection, Programmable Thermostat
- Flooring: Carpet, Tile, Wood
- Windows: Vinyl
- Basement: None
- Number of fireplaces: 2
- Fireplace features: Gas Log, Outside
Interior area
- Total structure area: 3,940
- Total interior livable area: 3,940 sqft
Property
Parking
- Total spaces: 3
- Parking features: Attached, Garage, Garage Faces Side
- Attached garage spaces: 3
Features
- Levels: Two
- Stories: 2
- Patio & porch: Covered, Patio
- Exterior features: Concrete Driveway, Fire Pit, Sprinkler/Irrigation, Landscaping, Lighting, Rain Gutters
- Pool features: None
- Fencing: None
Lot
- Size: 0.7 Acres
- Features: None
Details
- Additional structures: None
- Parcel number: 108182
Construction
Type & style
- Home type: SingleFamily
- Architectural style: Contemporary
- Property subtype: Single Family Residence
Materials
- Brick, HardiPlank Type, Wood Frame
- Foundation: Slab
- Roof: Asphalt,Fiberglass
Condition
- Year built: 2026
Utilities & green energy
- Sewer: Aerobic Septic
- Water: Rural
- Utilities for property: Electricity Available, Natural Gas Available, Water Available
Community & HOA
Community
- Features: Gutter(s), Sidewalks
- Security: No Safety Shelter
- Subdivision: The Coves At Stone Canyon I
HOA
- Has HOA: Yes
- Amenities included: Gated, Park, Pool, Trail(s)
- HOA fee: $1,875 annually
Location
- Region: Owasso
Financial & listing details
- Price per square foot: $274/sqft
- Annual tax amount: $88
- Date on market: 7/7/2026
- Cumulative days on market: 80 days
- Listing terms: Conventional,Other
Estimated market value
Not available
Estimated sales range
Not available
Not available
Price history
| Date | Event | Price |
|---|---|---|
| 7/7/2026 | Listed for sale | $1,080,000-1.8%$274/sqft |
Source:  MLS Technology, Inc. #2624658 Report a problem MLS Technology, Inc. #2624658 Report a problem | ||
| 6/29/2026 | Listing removed | $1,100,000$279/sqft |
Source: MLS Technology, Inc. #2623668 Report a problem | ||
| 6/27/2026 | Listed for sale | $1,100,000$279/sqft |
Source: MLS Technology, Inc. #2623668 Report a problem | ||
| 6/26/2026 | Listing removed | $1,100,000$279/sqft |
Source: MLS Technology, Inc. #2616404 Report a problem | ||
| 5/7/2026 | Listed for sale | $1,100,000$279/sqft |
Source: MLS Technology, Inc. #2616404 Report a problem | ||
Public tax history
Tax history is unavailable.
Monthly payment
Est. payment
Payment breakdown
Explore the cost of this home by adjusting the details. Changes won't be saved.Climate risks
Neighborhood: 74055
Nearby schools
GreatSchools rating
- 8/10Stone Canyon Elementary SchoolGrades: PK-5Distance: 0.9 mi
- 9/10Owasso 6th Grade CenterGrades: 6Distance: 3.1 mi
- 9/10Owasso High SchoolGrades: 9-12Distance: 3.4 mi
Schools provided by the listing agent
- Elementary: Stone Canyon
- High: Owasso
- District: Owasso - Sch Dist (11)
Source: MLS Technology, Inc.. This data may not be complete. We recommend contacting the local school district to confirm school assignments for this home.
- $935,4514 bd4 ba3.9k sqft17702 E Patriot Dr, Owasso, OK 74055Sold
- $950,0005 bd6 ba3.6k sqft17743 E White Tail Cv, Owasso, OK 74055Sold

- $1,100,0005 bd4 ba3.9k sqft17644 E White Tail Cv, Owasso, OK 74055Sold
- $760,0004 bd3 ba3.5k sqft17643 E White Tail Cv, Owasso, OK 74055Sold

- $1,100,0004 bd5 ba4.4k sqft17623 E White Tail Cv, Owasso, OK 74055Sold
- $1,100,0004 bd4 ba4k sqft17744 E White Tail Cv, Owasso, OK 74055For Sale
- $899,0004 bd4 ba3.3k sqft17763 E White Tail Cv, Owasso, OK 74055Pending
- $995,0004 bd4 ba3.7k sqft17624 E White Tail Cv, Owasso, OK 74055Sold
A local agent can set up tours, give advice and negotiate with sellers.
A local lender can help you make sure your offer is ready when you are.
Similar homes
- $1,100,0004 bd4 ba4k sqft17744 E White Tail Cv, Owasso, OK 74055For Sale
 MLS ID #2624634, Lauren Castorena, Sage Sotheby's International. MLS Technology, Inc.
 - $989,9005 bd4 ba4.4k sqft6342 N Blue Sage Dr, Owasso, OK 74055For Sale
 MLS ID #2621852, Austen Colt, Keller Williams Premier. MLS Technology, Inc.
 - $1,199,9995 bd6 ba4.5k sqft17743 E Red Hawk Rd, Owasso, OK 74055For Sale
 MLS ID #2604764, Juli Edwards, Keller Williams Premier. MLS Technology, Inc.
 - $1,345,0005 bd5 ba4.3k sqft17254 E White Tail Cv, Owasso, OK 74055For Sale
 MLS ID #2623183, Gannon Brown, MORE Agency. MLS Technology, Inc.
 - $680,0004 bd4 ba3.4k sqft7160 Bluebird Ct, Owasso, OK 74055For SaleMLS ID #2604170, Robert Smith, Keller Williams Advantage. MLS Technology, Inc.
- $1,399,9995 bd7 ba5.8k sqft6372 N Wildwood Ln, Owasso, OK 74055For SaleMLS ID #2615108, Kelley Ward, Chinowth & Cohen. MLS Technology, Inc.
- $1,199,9995 bd5 ba4.1k sqft7952 N 71st East Ave, Owasso, OK 74055For SaleMLS ID #2622438, Julie Burns, Shyft Real Estate LLC. MLS Technology, Inc.
- $1,590,0004 bd5 ba5k sqft17878 E Falcon Pass, Owasso, OK 74055For SaleMLS ID #2623750, Chris Noel, McGraw, REALTORS. MLS Technology, Inc.
- $679,0005 bd4 ba3.7k sqft7201 N Hawthorne Ln, Owasso, OK 74055For SaleMLS ID #2611718, Austen Colt, Keller Williams Premier. MLS Technology, Inc.
- $600,0007 bd4 ba3k sqft18015 E 95th St N, Owasso, OK 74055For SaleMLS ID #2622659, David Fletcher, RE/MAX Results. MLS Technology, Inc.
- $682,5005 bd4 ba3.4k sqft8202 N 150th East Ave, Owasso, OK 74055For SaleMLS ID #2618410, Trish Ary, Keller Williams Advantage. MLS Technology, Inc.
- $629,9004 bd3 ba3k sqft10854 E 84th East Ct N, Owasso, OK 74055For SaleMLS ID #2627940, Alex Trinidad, Executive Homes Realty, LLC. MLS Technology, Inc.
- $669,0004 bd4 ba3.1k sqft16011 E 106th Pl N, Owasso, OK 74055For SaleMLS ID #2612547, Tawni Herd, Sage Sotheby's International. MLS Technology, Inc.
- $609,9004 bd3 ba2.9k sqft8210 E 111th St N, Owasso, OK 74055For SaleMLS ID #2627939, Alex Trinidad, Executive Homes Realty, LLC. MLS Technology, Inc.
- $770,0003 bd4 ba4k sqft15903 E 106th St N, Owasso, OK 74055For SaleMLS ID #2607895, Robb Hopper, REAL Broker LLC. MLS Technology, Inc.
- $549,9004 bd3 ba2.8k sqft8627 E 104th St N, Owasso, OK 74055For SaleMLS ID #2622435, Julie Burns, Shyft Real Estate LLC. MLS Technology, Inc.
- $689,9004 bd4 ba3.8k sqft10859 N 83rd East Ct, Owasso, OK 74055New ConstructionMLS ID #2620561, Alex Trinidad, Executive Homes Realty, LLC. MLS Technology, Inc.
- $659,9004 bd4 ba3.3k sqft10926 N 86th East Ct, Owasso, OK 74055New ConstructionMLS ID #2616782, Alex Trinidad, Executive Homes Realty, LLC. MLS Technology, Inc.
- $1,200,0004 bd5 ba4.2k sqft3123 E 26th Pl, Tulsa, OK 74114For SaleMLS ID #2624471, Taylor Zinn, Engel & Voelkers Tulsa. MLS Technology, Inc.
- $667,9004 bd5 ba3.7k sqft11023 N 86th East Ct, Owasso, OK 74055New ConstructionMLS ID #2616324, Alex Trinidad, Executive Homes Realty, LLC. MLS Technology, Inc.
