Some homes are built. This one was orchestrated.
From the moment you step inside, the architecture commands attention — soaring ceilings, an open-concept floor plan, and a seamless indoor-outdoor connection achieved through a full pocket sliding glass door system that vanishes entirely into the wall, dissolving the boundary between interior luxury and the world beyond.
The living space flows naturally from a sophisticated cocktail bar — tucked between the study and living room — into a chef’s kitchen built for serious entertaining, anchored by an oversized island, abundant custom cabinetry, and a dedicated second prep kitchen that keeps the main stage effortlessly composed.
Outside, a covered patio and full outdoor kitchen opens directly to a resort-style pool and spa — a seamless sequence from conversation to cookout to an evening swim.
The Primary Suite stands apart. Privately positioned and completely isolated from the rest of the home, it delivers a true retreat experience: private kitchenette, luxury spa bathroom, secluded patio with firepit, and an oversized walk-in closet with dressing room. Not an afterthought — a sanctuary.
Upstairs, a game room with refreshment bar and three additional bedrooms all with en suite bathrooms ensure every guest and occasion has exactly the space it deserves. Throughout the home, extensive built-in storage and the Farabough Homes High-Performance Home Package deliver the efficiency, quality, and long-term value our buyers expect.
This is not simply a home. It is the standard by which every other home on the street will be measured and the must-see house of the 2026 Parade of Homes..
New construction
$1,650,000
8801 E Elgin St, Broken Arrow, OK 74014
5beds
5,200sqft
Single Family Residence
Built in 2026
0.48 Acres Lot
$1,619,100 Zestimate®
$317/sqft
$206/mo HOA
What's special
Resort-style pool and spaFull outdoor kitchenSeamless indoor-outdoor connectionSophisticated cocktail barOpen-concept floor planLuxury spa bathroomExtensive built-in storage
- 127 days
- 574
- 48
Zillow last checked:
Listing updated:
Listed by:
Tabatha Farabough 918-607-7755,
Infinity Home Specialists
Source: MLS Technology, Inc.,MLS#: 2621371 Originating MLS: MLS Technology
Originating MLS: MLS TechnologyFacts & features
Interior
Bedrooms & bathrooms
- Bedrooms: 5
- Bathrooms: 5
- Full bathrooms: 4
- 1/2 bathrooms: 1
Primary bedroom
- Description: Master Bedroom,Private Bath,Walk-in Closet
- Level: First
Bedroom
- Description: Bedroom,Private Bath,Walk-in Closet
- Level: First
Bedroom
- Description: Bedroom,Pullman Bath,Walk-in Closet
- Level: Second
Bedroom
- Description: Bedroom,Pullman Bath,Walk-in Closet
- Level: Second
Bedroom
- Description: Bedroom,Private Bath,Walk-in Closet
- Level: Second
Primary bathroom
- Description: Master Bath,Bathtub,Double Sink,Fireplace,Full Bath,Separate Shower,Vent
- Level: First
Bathroom
- Description: Hall Bath,Half Bath,Vent
- Level: First
Bonus room
- Description: Additional Room,Mud Room
- Level: First
Bonus room
- Description: Additional Room,Mud Room
- Level: First
Dining room
- Description: Dining Room,Breakfast,Combo w/ Living
- Level: First
Game room
- Description: Game/Rec Room,
- Level: Second
Kitchen
- Description: Kitchen,Breakfast Nook,Island,Mini-Kitchen,Pantry
- Level: First
Living room
- Description: Living Room,Combo,Fireplace,Great Room
- Level: First
Office
- Description: Office,
- Level: First
Utility room
- Description: Utility Room,Inside,Separate,Sink
- Level: First
Heating
- Central, Gas, Multiple Heating Units, Zoned
Cooling
- Central Air, 3+ Units, Zoned
Appliances
- Included: Built-In Oven, Cooktop, Double Oven, Dishwasher, Disposal, Gas Water Heater, Ice Maker, Microwave, Oven, Range, Refrigerator, Tankless Water Heater, Water Heater, Wine Refrigerator, PlumbedForIce Maker
- Laundry: Washer Hookup, Electric Dryer Hookup, Gas Dryer Hookup
Features
- Attic, Wet Bar, Dry Bar, Granite Counters, High Ceilings, High Speed Internet, Hot Tub/Spa, Internal Expansion, Other, Pullman Bath, Quartz Counters, Stone Counters, Cable TV, Vaulted Ceiling(s), Wired for Data, Ceiling Fan(s), Gas Range Connection, Gas Oven Connection, Programmable Thermostat
- Flooring: Carpet, Hardwood, Other, Tile
- Doors: Insulated Doors
- Windows: Vinyl, Insulated Windows
- Basement: None
- Number of fireplaces: 2
- Fireplace features: Blower Fan, Decorative, Insert, Glass Doors, Gas Starter, Other, Outside
Interior area
- Total structure area: 5,200
- Total interior livable area: 5,200 sqft
Property
Parking
- Total spaces: 3
- Parking features: Attached, Garage, Garage Faces Side
- Attached garage spaces: 3
Features
- Levels: Two
- Stories: 2
- Patio & porch: Covered, Other, Patio, Porch
- Exterior features: Fire Pit, Irrigation Sprinklers, Landscaping, Lighting, Outdoor Grill, Outdoor Kitchen, Rain Gutters
- Pool features: Gunite, In Ground
- Has spa: Yes
- Spa features: Hot Tub
- Fencing: Decorative,Full
Lot
- Size: 0.48 Acres
- Features: Mature Trees
Details
- Additional structures: None
Construction
Type & style
- Home type: SingleFamily
- Property subtype: Single Family Residence
Materials
- Stone, Stucco, Wood Siding, Wood Frame
- Foundation: Slab
- Roof: Asphalt,Fiberglass
Condition
- New Construction
- New construction: Yes
- Year built: 2026
Utilities & green energy
- Sewer: Public Sewer
- Water: Public
- Utilities for property: Electricity Available, Fiber Optic Available, Natural Gas Available, High Speed Internet Available, Other, Phone Available, Water Available
Green energy
- Energy efficient items: Appliances, Doors, HVAC, Insulation, Lighting, Other, Water Heater, Windows
Community & HOA
Community
- Features: Gutter(s), Sidewalks
- Security: Safe Room Interior, Security System Owned, Smoke Detector(s)
- Subdivision: Artesia I/Forest Ridge
HOA
- Has HOA: Yes
- Amenities included: Clubhouse, Golf Course, Gated, Other, Park, Pool
- HOA fee: $2,470 annually
Location
- Region: Broken Arrow
Financial & listing details
- Price per square foot: $317/sqft
- Annual tax amount: $44
- Date on market: 6/11/2026
- Cumulative days on market: 128 days
- Listing terms: Conventional,FHA,Other
Estimated market value
$1,619,100
$1.54M - $1.70M
$5,129/mo
Price history
| Date | Event | Price |
|---|---|---|
| 6/11/2026 | Price change | $1,650,000$317/sqft |
Source:  MLS Technology, Inc. #2621371 Report a problem MLS Technology, Inc. #2621371 Report a problem | ||
| 5/4/2026 | Listed for sale | -- |
Source: True North Homes Report a problem | ||
Public tax history
Tax history is unavailable.
Monthly payment
Est. payment
Payment breakdown
Explore the cost of this home by adjusting the details. Changes won't be saved.Climate risks
Neighborhood: 74014
Nearby schools
Schools provided by the listing agent
- Elementary: Highland Park
- High: Broken Arrow
- District: Broken Arrow - Sch Dist (3)
Source: MLS Technology, Inc.. This data may not be complete. We recommend contacting the local school district to confirm school assignments for this home.
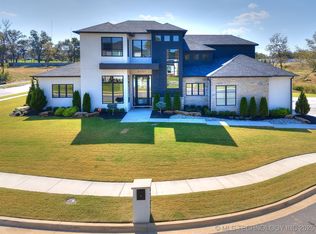
Similar homes
- $1,059,0004 bd5 ba4.3k sqft303 N 85th Ct, Broken Arrow, OK 74014New Construction
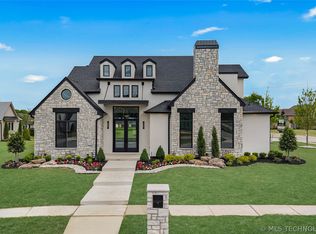 MLS Technology, Inc.
 - $1,039,0004 bd5 ba4k sqft401 N 80th St, Broken Arrow, OK 74014New Construction
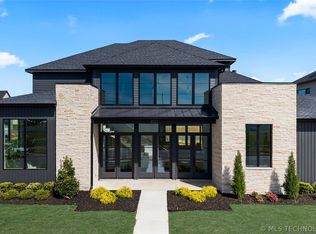 MLS Technology, Inc.
 - $1,395,0006 bd7 ba6.7k sqft6908 S 310th Ave, Broken Arrow, OK 74014For Sale
 MLS ID #2617962, Trish Ary, Keller Williams Advantage. MLS Technology, Inc.
 - $959,0004 bd5 ba4k sqft313 N 80th St, Broken Arrow, OK 74014New Construction
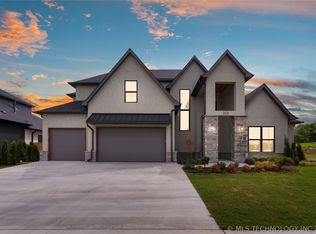 MLS ID #2614041, Allison C Sheffield, Sheffield Realty. MLS Technology, Inc.
