Discover luxury country living near Tulsa in this custom Colonial estate by Chase Ryan Homes. Situated on 10 acres in Saddleback Estates within the Liberty School District, this distinctive property combines upscale living with equestrian amenities, workshop space, and scenic pond views. Built in 2015, the home features 5 bedrooms, 4 full bathrooms, a side-entry 4-car attached garage, and circular driveway.
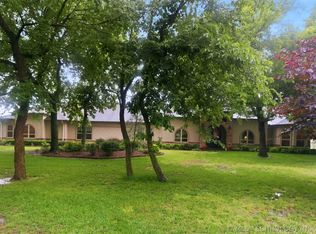
The Colonial-style home features a stucco exterior, landscaped grounds, and timeless architectural details. Inside, freshly refinished hickory hardwood floors complement two spacious living areas and two gas log fireplaces.
Designed for entertaining, the kitchen features quartz countertops, double built-in ovens, a custom banquette seating up to 12, and built-in wine storage for 36 bottles. Gathering spaces overlook the acreage and stocked pond.
The primary suite features a fireplace and recently remodeled spa-inspired bathroom. Separate upstairs guest quarters provide flexible space for guest accommodations, a home office, or additional living space.
Outside, a 40' x 25' climate-controlled shop provides space for woodworking, automotive projects, equipment storage, or hobbies. An additional detached garage offers further flexibility. The fenced and cross-fenced acreage includes a two-stall horse barn, pasture for horses or livestock, a stocked pond with fish and turtles, and a wet-weather creek.
Outdoor features include a covered patio, exterior fireplace or fire pit, and landscaped grounds. Additional amenities include city water, natural gas, aerobic septic, multiple HVAC systems, and extra insulation.
Conveniently located near Highway 75 and the Creek Turnpike, this Saddleback Estates property offers access to downtown Tulsa, Jenks, Bixby, and surrounding communities while maintaining the privacy of a 10-acre country estate.
For sale
Price cut: $58K (9/9)
$1,190,000
19220 Saddleback Dr, Mounds, OK 74047
5beds
5,479sqft
Single Family Residence
Built in 2015
10 Acres Lot
$1,152,300 Zestimate®
$217/sqft
$-- HOA
What's special
Separate upstairs guest quartersWet-weather creekLandscaped groundsRecently remodeled spa-inspired bathroomScenic pond viewsTimeless architectural detailsTwo gas log fireplaces
- 129 days
- 743
- 80
Zillow last checked:
Listing updated:
Listed by:
Allison Hodges 918-645-7154,
OUROK Realty
Source: MLS Technology, Inc.,MLS#: 2622451 Originating MLS: MLS Technology
Originating MLS: MLS TechnologyFacts & features
Interior
Bedrooms & bathrooms
- Bedrooms: 5
- Bathrooms: 4
- Full bathrooms: 4
Primary bedroom
- Description: Master Bedroom,Fireplace,Private Bath,Walk-in Closet
- Level: First
Bedroom
- Description: Bedroom,No Bath
- Level: First
Bedroom
- Description: Bedroom,Private Bath
- Level: Second
Bedroom
- Description: Bedroom,No Bath
- Level: Second
Bedroom
- Description: Bedroom,
- Level: Second
Primary bathroom
- Description: Master Bath,Bathtub,Double Sink,Separate Shower
- Level: First
Bathroom
- Description: Hall Bath,Shower Only
- Level: First
Bathroom
- Description: Hall Bath,Bathtub,Double Sink,Full Bath,Separate Shower
- Level: Second
Dining room
- Description: Dining Room,Formal
- Level: First
Game room
- Description: Game/Rec Room,Over Garage,Wetbar
- Level: Second
Kitchen
- Description: Kitchen,Breakfast Nook,Island,Pantry
- Level: First
Living room
- Description: Living Room,Fireplace
- Level: First
Office
- Description: Office,Bookcase,Closet
- Level: First
Utility room
- Description: Utility Room,Sink
- Level: First
Heating
- Gas, Multiple Heating Units
Cooling
- 3+ Units
Appliances
- Included: Built-In Range, Double Oven, Dishwasher, Disposal, Gas Water Heater, Microwave, Oven, Range, Refrigerator
- Laundry: Washer Hookup
Features
- Granite Counters, None
- Flooring: Carpet, Hardwood, Tile
- Windows: Vinyl
- Basement: None
- Number of fireplaces: 2
- Fireplace features: Gas Log, Outside
Interior area
- Total structure area: 5,479
- Total interior livable area: 5,479 sqft
Property
Parking
- Total spaces: 4
- Parking features: Attached, Garage, Garage Faces Side
- Attached garage spaces: 4
Features
- Patio & porch: Balcony, Covered, Patio
- Exterior features: Concrete Driveway, Fire Pit, Landscaping, Rain Gutters
- Pool features: None
- Fencing: Vinyl
Lot
- Size: 10 Acres
- Features: Farm, Pond on Lot, Ranch
Details
- Additional structures: Second Garage, Workshop
- Has additional parcels: Yes
- Parcel number: 87600621131480
- Horses can be raised: Yes
- Horse amenities: Horses Allowed
Construction
Type & style
- Home type: SingleFamily
- Architectural style: Colonial
- Property subtype: Single Family Residence
Materials
- Stucco, Wood Frame
- Foundation: Slab
- Roof: Asphalt,Fiberglass
Condition
- Year built: 2015
Utilities & green energy
- Sewer: Aerobic Septic
- Water: Public
- Utilities for property: Electricity Available, Natural Gas Available, Water Available
Green energy
- Energy efficient items: Insulation
Community & HOA
Community
- Features: Gutter(s)
- Security: No Safety Shelter
- Subdivision: Saddleback Estates
HOA
- Has HOA: No
- Amenities included: None
Location
- Region: Mounds
Financial & listing details
- Price per square foot: $217/sqft
- Tax assessed value: $42,500
- Annual tax amount: $7,273
- Date on market: 6/19/2026
- Cumulative days on market: 129 days
- Listing terms: Conventional,FHA,Other,USDA Loan,VA Loan
Estimated market value
$1,152,300
$1.09M - $1.21M
$5,567/mo
Price history
| Date | Event | Price |
|---|---|---|
| 9/9/2026 | Price change | $1,190,000-4.6%$217/sqft |
Source:  MLS Technology, Inc. #2622451 Report a problem MLS Technology, Inc. #2622451 Report a problem | ||
| 6/19/2026 | Listed for sale | $1,248,000+60%$228/sqft |
Source: MLS Technology, Inc. #2622451 Report a problem | ||
| 2/26/2021 | Sold | $780,000-2.5%$142/sqft |
Source: MLS Technology, Inc. #2038626 Report a problem | ||
| 1/25/2021 | Pending sale | $800,000$146/sqft |
Source: MLS Technology, Inc. #2038626 Report a problem | ||
| 11/30/2020 | Price change | $800,000-4.8%$146/sqft |
Source: MLS Technology, Inc. #2038626 Report a problem | ||
| 10/23/2020 | Listed for sale | $840,000$153/sqft |
Source: Coldwell Banker Select #2038626 Report a problem | ||
Public tax history
| Year | Property taxes | Tax assessment |
|---|---|---|
| 2025 | $552 +10.4% | $4,675 |
| 2024 | $500 -1.9% | $4,675 |
| 2023 | $510 +3.4% | $4,675 |
| 2022 | $493 -1.8% | $4,675 |
| 2021 | $502 -0.2% | $4,675 |
| 2020 | $503 +12.1% | $4,675 |
| 2019 | $449 -0.1% | $4,675 |
| 2018 | $449 -13.5% | $4,675 |
| 2017 | $519 +0.8% | $4,675 |
| 2016 | $515 | $4,675 +158.1% |
| 2015 | $515 +165.5% | $1,811 |
| 2014 | $194 | $1,811 |
| 2013 | -- | $1,811 |
| 2012 | -- | $1,811 |
| 2011 | -- | $1,811 |
| 2010 | -- | $1,811 |
| 2009 | -- | $1,811 |
| 2008 | -- | $1,811 |
| 2007 | -- | $1,811 |
| 2006 | -- | $1,811 |
| 2005 | -- | $1,811 |
| 2003 | -- | $1,811 |
| 2002 | -- | $1,811 |
| 2001 | -- | $1,811 |
| 2000 | -- | $1,811 |
Find assessor info on the county website
Monthly payment
Est. payment
Payment breakdown
Explore the cost of this home by adjusting the details. Changes won't be saved.Climate risks
Neighborhood: 74047
Nearby schools
Schools provided by the listing agent
- Elementary: Liberty
- High: Liberty
- District: Liberty-Tul Cty-Grades K-12 (14)
Source: MLS Technology, Inc.. This data may not be complete. We recommend contacting the local school district to confirm school assignments for this home.

Similar homes
- $1,000,0004 bd4 ba3.3k sqft16981 S 31st East Ave, Mounds, OK 74047For Sale
 MLS ID #2635861, Lindsay Gaytan, CG Realty Group LLC. MLS Technology, Inc.
 - $1,127,0004 bd5 ba3.6k sqft4385 E 181st St S, Bixby, OK 74008For Sale
 MLS ID #2620748, Trish Ary, Keller Williams Advantage. MLS Technology, Inc.
 - $798,0004 bd3 ba3.3k sqft4011 E 201st St S, Mounds, OK 74047For Sale
 MLS ID #2636192, Josh Claybrook, White Oak Real Estate Group. MLS Technology, Inc.
 - $1,275,0004 bd3 ba4.2k sqft18968 S Yale Ave E, Bixby, OK 74008For Sale
 MLS ID #2618955, Mark Aguirre, Platinum Real Estate Professio. MLS Technology, Inc.
