LUXURY NEW CONSTRUCTION ADJACENT TO THE GOLF CLUB OF OKLAHOMA
Step into exceptional luxury with this loaded, brand-new build featuring stunning Taj Mahal quartzite, extensive custom woodwork, and hand-selected designer colors. Versatile Living: 4 living areas including a dedicated game room/theater, plus a flex room ideal for an office or sitting area.
Chef’s Kitchen: Outfitted with upgraded appliances and premium finishes. Outdoor Oasis: Sprawl out on the large back porch overlooking professionally landscaped grounds. Location, craftsmanship, and space—this home has it all. Schedule your private tour today!
New construction
$869,900
21822 E 138th St S, Broken Arrow, OK 74014
3beds
3,969sqft
Single Family Residence
Built in 2026
0.62 Acres Lot
$866,500 Zestimate®
$219/sqft
$25/mo HOA
What's special
Professionally landscaped groundsPremium finishesHand-selected designer colorsStunning taj mahal quartziteUpgraded appliancesLarge back porchExtensive custom woodwork
- 25 days
- 758
- 44
Likely to sell faster than
Zillow last checked:
Listing updated:
Listed by:
Monte Allison 918-852-1094,
Allison & Associates, REALTORS
Source: MLS Technology, Inc.,MLS#: 2629606 Originating MLS: MLS Technology
Originating MLS: MLS TechnologyFacts & features
Interior
Bedrooms & bathrooms
- Bedrooms: 3
- Bathrooms: 4
- Full bathrooms: 3
- 1/2 bathrooms: 1
Primary bedroom
- Description: Primary Bedroom,Private Bath,Separate Closets,Walk-in Closet
- Level: First
Bedroom
- Description: Bedroom,Private Bath,Walk-in Closet
- Level: First
Bedroom
- Description: Bedroom,Private Bath,Walk-in Closet
- Level: First
Primary bathroom
- Description: Primary Bath,Bathtub,Double Sink,Full Bath,Separate Shower
- Level: First
Den
- Description: Den/Family Room,Fireplace,Separate
- Level: Second
Dining room
- Description: Dining Room,Combo w/ Living
- Level: First
Game room
- Description: Game/Rec Room,Home Theater
- Level: Second
Kitchen
- Description: Kitchen,Breakfast Nook,Eat-In,Island
- Level: First
Living room
- Description: Living Room,Fireplace
- Level: First
Office
- Description: Office,Fireplace
- Level: First
Heating
- Central, Gas, Multiple Heating Units
Cooling
- Central Air, 3+ Units
Appliances
- Included: Built-In Oven, Cooktop, Dishwasher, Disposal, Gas Water Heater, Microwave, Oven, Range, Tankless Water Heater
Features
- Attic, High Ceilings, Quartz Counters, Stone Counters, Electric Oven Connection, Gas Range Connection
- Flooring: Carpet, Hardwood, Tile
- Windows: Vinyl
- Number of fireplaces: 3
- Fireplace features: Decorative, Gas Starter, Outside
Interior area
- Total structure area: 3,969
- Total interior livable area: 3,969 sqft
Video & virtual tour
Property
Parking
- Total spaces: 3
- Parking features: Attached, Garage
- Attached garage spaces: 3
Features
- Levels: Two
- Stories: 2
- Patio & porch: Covered, Patio, Porch
- Exterior features: Fire Pit, Sprinkler/Irrigation, Landscaping, Rain Gutters
- Pool features: None
- Fencing: None
Lot
- Size: 0.62 Acres
- Features: Corner Lot
Details
- Additional structures: None
- Parcel number: 730074542
Construction
Type & style
- Home type: SingleFamily
- Property subtype: Single Family Residence
Materials
- Brick, HardiPlank Type, Wood Frame
- Foundation: Slab
- Roof: Asphalt,Fiberglass
Condition
- New Construction
- New construction: Yes
- Year built: 2026
Utilities & green energy
- Sewer: Aerobic Septic
- Water: Rural
- Utilities for property: Electricity Available, Natural Gas Available
Community & HOA
Community
- Features: Gutter(s)
- Security: No Safety Shelter, Smoke Detector(s)
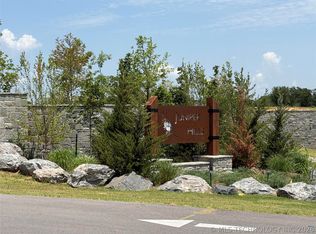
- Subdivision: Juniper Hills
HOA
- Has HOA: Yes
- Amenities included: None
- HOA fee: $300 annually
Location
- Region: Broken Arrow
Financial & listing details
- Price per square foot: $219/sqft
- Annual tax amount: $500
- Date on market: 8/10/2026
- Cumulative days on market: 26 days
- Listing terms: Conventional,FHA
Estimated market value
$866,500
$823,000 - $910,000
$4,101/mo
Price history
| Date | Event | Price |
|---|---|---|
| 8/10/2026 | Listed for sale | $869,900$219/sqft |
Source:  MLS Technology, Inc. #2629606 Report a problem MLS Technology, Inc. #2629606 Report a problem | ||
Public tax history
Tax history is unavailable.
Monthly payment
Est. payment
Payment breakdown
Explore the cost of this home by adjusting the details. Changes won't be saved.Climate risks
Neighborhood: 74014
Nearby schools
Schools provided by the listing agent
- Elementary: Northwest
- Middle: Coweta
- High: Coweta
- District: Coweta - Sch Dist (30)
Source: MLS Technology, Inc.. This data may not be complete. We recommend contacting the local school district to confirm school assignments for this home.

Similar homes
- $869,9003 bd4 ba3.9k sqft21881 E 138th St S, Broken Arrow, OK 74014For SaleMLS ID #2632744, Monte Allison, Allison & Associates, REALTORS. MLS Technology, Inc.
- $875,0004 bd5 ba3.7k sqft9388 S 279th East Ave, Broken Arrow, OK 74014For Sale
 MLS ID #2627012, Colby Shaw, Realty One Group Dreamers. MLS Technology, Inc.
 - $685,0003 bd4 ba3.4k sqft608 E Glendale St, Broken Arrow, OK 74011For Sale
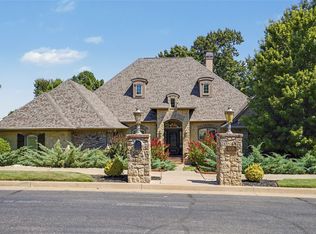 MLS ID #2632160, Joanna Ford, Realty One Group Dreamers. MLS Technology, Inc.
 - $799,9004 bd4 ba3.9k sqft11217 S 220th East Ave, Broken Arrow, OK 74014For Sale
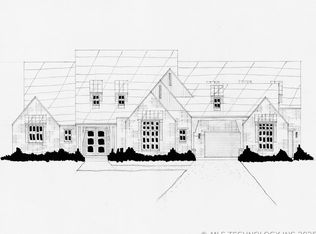 MLS ID #2611322, Alex Trinidad, Executive Homes Realty, LLC. MLS Technology, Inc.
