Nestled on a beautifully wooded .88-acre lot in Woodland Hills near Forest Ridge Country Club, this stunning 2026
new construction offers a rare combination of privacy, luxury, and timeless design. Professionally staged for the
Parade of Homes, this 4-bedroom, 3-bath, 3 car garage residence features a thoughtfully designed living space, with
room to expand-thanks to an unfinished game room. A dramatic two-story entry opens to an impressive openconcept
floor plan with soaring ceilings in the entry, living room, and covered outdoor patio. The spacious kitchen
and living areas are highlighted by custom cabinetry, stone countertops, a full stone fireplace, and modern
transitional finishes throughout. An oversized walk-in pantry, large laundry room, and mudroom provide
exceptional everyday functionality. The private primary suite serves as a luxurious retreat with a spa-inspired bath
featuring a soaking tub, separate shower, double vanity with seated vanity area, and an expansive walk-in closet
complete with a center island. Surrounded by mature trees, the park-like backyard offers exceptional privacy rarely
found in new construction. Located within the Broken Arrow School District, this exceptional home combines luxury
living with a highly desirable location.
New construction
$784,900
28334 E 71st East Pl S, Broken Arrow, OK 74014
4beds
3,416sqft
Single Family Residence
Built in 2026
0.89 Acres Lot
$-- Zestimate®
$230/sqft
$-- HOA
What's special
Covered outdoor patioStone countertopsDramatic two-story entrySpa-inspired bathFull stone fireplacePrivate primary suiteLuxurious retreat
- 4 days
- 277
- 18
Zillow last checked:
Listing updated:
Listed by:
Nate Trotter 918-214-4412,
Chinowth & Cohen
Source: MLS Technology, Inc.,MLS#: 2632327 Originating MLS: MLS Technology
Originating MLS: MLS TechnologyFacts & features
Interior
Bedrooms & bathrooms
- Bedrooms: 4
- Bathrooms: 4
- Full bathrooms: 3
- 1/2 bathrooms: 1
Primary bedroom
- Description: Primary Bedroom,Dress,Private Bath,Walk-in Closet
- Level: First
Bedroom
- Description: Bedroom,Private Bath,Walk-in Closet
- Level: Second
Bedroom
- Description: Bedroom,No Bath,Walk-in Closet
- Level: Second
Bedroom
- Description: Bedroom,No Bath,Walk-in Closet
- Level: Second
Primary bathroom
- Description: Primary Bath,Bathtub,Double Sink,Full Bath,Separate Shower,Vent
- Level: First
Bathroom
- Description: Hall Bath,Bathtub,Double Sink,Full Bath,Vent
- Level: Second
Bathroom
- Description: Hall Bath,Bathtub,Full Bath,Vent
- Level: Second
Den
- Description: Den/Family Room,Bookcase,Fireplace
- Level: First
Dining room
- Description: Dining Room,Breakfast
- Level: First
Kitchen
- Description: Kitchen,Eat-In,Island,Pantry
- Level: First
Living room
- Description: Living Room,Fireplace,Formal,Great Room
- Level: First
Office
- Description: Office,
- Level: First
Utility room
- Description: Utility Room,Inside,Sink
- Level: First
Heating
- Central, Gas
Cooling
- Central Air
Appliances
- Included: Built-In Range, Double Oven, Dishwasher, Disposal, Gas Water Heater, Microwave, Oven, Range
- Laundry: Washer Hookup, Electric Dryer Hookup
Features
- Attic, High Ceilings, Quartz Counters, Stone Counters, Vaulted Ceiling(s), Gas Range Connection, Gas Oven Connection
- Flooring: Hardwood
- Windows: Vinyl
- Basement: None
- Number of fireplaces: 2
- Fireplace features: Gas Log
Interior area
- Total structure area: 3,416
- Total interior livable area: 3,416 sqft
Property
Parking
- Total spaces: 3
- Parking features: Attached, Garage
- Attached garage spaces: 3
Features
- Levels: Two
- Stories: 2
- Patio & porch: Covered, Patio
- Exterior features: Concrete Driveway, Landscaping
- Pool features: None
- Fencing: Partial
Lot
- Size: 0.89 Acres
- Features: Cul-De-Sac, Mature Trees, Wooded
Details
- Additional structures: None
- Parcel number: 730067360
- Special conditions: Relocation
Construction
Type & style
- Home type: SingleFamily
- Architectural style: Contemporary
- Property subtype: Single Family Residence
Materials
- Stone, Wood Frame
- Foundation: Slab
- Roof: Asphalt,Fiberglass
Condition
- New Construction
- New construction: Yes
- Year built: 2026
Utilities & green energy
- Sewer: Public Sewer
- Water: Public
- Utilities for property: Electricity Available, Natural Gas Available, Water Available
Community & HOA
Community
- Features: Sidewalks
- Security: No Safety Shelter, Smoke Detector(s)
- Subdivision: Woodland Hills Iii
HOA
- Has HOA: No
Location
- Region: Broken Arrow
Financial & listing details
- Price per square foot: $230/sqft
- Annual tax amount: $88
- Date on market: 8/31/2026
- Cumulative days on market: 5 days
- Listing terms: Conventional,FHA,VA Loan
Estimated market value
Not available
Estimated sales range
Not available
Not available
Price history
| Date | Event | Price |
|---|---|---|
| 8/31/2026 | Listed for sale | $784,900$230/sqft |
Source:  MLS Technology, Inc. #2632327 Report a problem MLS Technology, Inc. #2632327 Report a problem | ||
Public tax history
Tax history is unavailable.
Monthly payment
Est. payment
Payment breakdown
Explore the cost of this home by adjusting the details. Changes won't be saved.Climate risks
Neighborhood: 74014
Nearby schools
Schools provided by the listing agent
- Elementary: Timber Ridge
- High: Broken Arrow
- District: Broken Arrow - Sch Dist (3)
Source: MLS Technology, Inc.. This data may not be complete. We recommend contacting the local school district to confirm school assignments for this home.

Similar homes
- $798,8004 bd4 ba4.4k sqft7474 S 288th East Ave, Broken Arrow, OK 74014For Sale
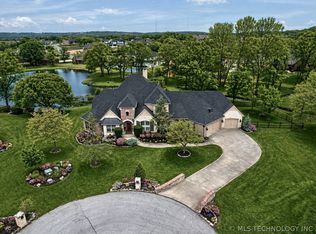 MLS ID #2542499, Tami Mostrom, Coldwell Banker Select. MLS Technology, Inc.
 - $799,9004 bd3 ba4k sqft8320 S 257th East Ave, Broken Arrow, OK 74014For Sale
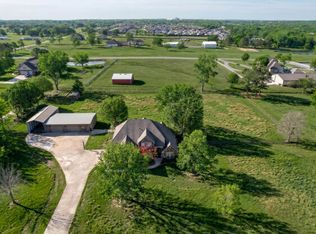 MLS ID #2610074, Trish Allison, Coldwell Banker Select. MLS Technology, Inc.
 - $875,0004 bd5 ba3.7k sqft9388 S 279th East Ave, Broken Arrow, OK 74014For Sale
 MLS ID #2627012, Colby Shaw, Realty One Group Dreamers. MLS Technology, Inc.
 - $669,9005 bd4 ba3.9k sqft512 N 85th St, Broken Arrow, OK 74014For Sale
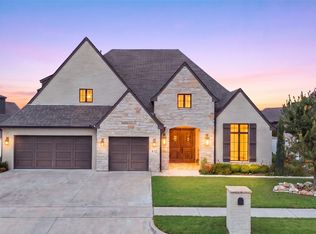 MLS ID #2631438, Tami Mostrom, Coldwell Banker Select. MLS Technology, Inc.
