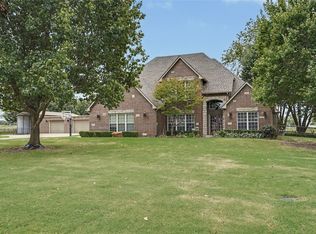
COMPLETELY RE-FRESHED AND STAGED! NEW PHOTOS Spacious Home w/Great Floorplan. Elegant 2 Story Entry, Beautiful hardwood floors, extensive woodwork throughout. Formal dining & office. Kitchen w/ double oven and Butler's pantry opens to large living. Large Master Suite Down, 3 Bedrooms Up w/Gameroom. Interior Safe Room within Master bedroom. Large yard w/ screened-in covered porch, great space for entertaining. Extended 3 Car Garage with built in wall of cabinets for storage. Located in Forest Ridge with access to golf, trails, lakes, parks, pool, fitness center, tennis, pickleball, dining, and year-round amenities through The Club at Forest Ridge. A rare opportunity in one of Broken Arrow's premier golf communities. Inquire to Forest Ridge for membership for golf, pool, tennis and pickleball facilities. LEASE TO OWN OPTION AVAILABLE
For sale
Price cut: $5K (10/12)
$549,900
7804 E Dallas St, Broken Arrow, OK 74014
4beds
4,205sqft
Single Family Residence
Built in 2002
1 Acres Lot
$543,600 Zestimate®
$131/sqft
$38/mo HOA
What's special
Extensive woodwork throughoutLarge master suite downBeautiful hardwood floorsOpens to large livingFormal dining
- 66 days
- 778
- 47
Zillow last checked:
Listing updated:
Listed by:
Julie Hazel 918-607-2639,
Rivere Real Estate Group
Source: MLS Technology, Inc.,MLS#: 2628341 Originating MLS: MLS Technology
Originating MLS: MLS TechnologyFacts & features
Interior
Bedrooms & bathrooms
- Bedrooms: 4
- Bathrooms: 4
- Full bathrooms: 3
- 1/2 bathrooms: 1
Primary bedroom
- Description: Primary Bedroom,Private Bath,Separate Closets,Walk-in Closet
- Level: First
Bedroom
- Description: Bedroom,Pullman Bath
- Level: Second
Bedroom
- Description: Bedroom,Pullman Bath,Walk-in Closet
- Level: Second
Bedroom
- Description: Bedroom,No Bath
- Level: Second
Primary bathroom
- Description: Primary Bath,Bathtub,Double Sink,Full Bath,Separate Shower
- Level: First
Bathroom
- Description: Hall Bath,Half Bath
- Level: First
Bathroom
- Description: Hall Bath,Bathtub,Full Bath,Separate Shower
- Level: Second
Kitchen
- Description: Kitchen,Breakfast Nook,Island,Pantry
- Level: First
Living room
- Description: Living Room,Fireplace,Great Room
- Level: First
Office
- Description: Office,Bookcase
- Level: First
Utility room
- Description: Utility Room,Inside,Separate
- Level: First
Heating
- Central, Gas, Multiple Heating Units, Zoned
Cooling
- Central Air, 2 Units, Zoned
Appliances
- Included: Cooktop, Double Oven, Dishwasher, Disposal, Gas Water Heater, Microwave, Oven, Range
- Laundry: Washer Hookup, Electric Dryer Hookup, Gas Dryer Hookup
Features
- Attic, Central Vacuum, Dry Bar, Granite Counters, High Ceilings, High Speed Internet, Pullman Bath, Cable TV, Vaulted Ceiling(s), Wired for Data, Ceiling Fan(s), Electric Oven Connection, Electric Range Connection, Programmable Thermostat
- Flooring: Carpet, Tile, Wood
- Doors: Insulated Doors
- Windows: Vinyl, Insulated Windows
- Basement: None
- Number of fireplaces: 1
- Fireplace features: Gas Log, Gas Starter
Interior area
- Total structure area: 4,205
- Total interior livable area: 4,205 sqft
Property
Parking
- Total spaces: 3
- Parking features: Attached, Garage, Garage Faces Side
- Attached garage spaces: 3
Features
- Levels: Two
- Stories: 2
- Patio & porch: Covered, Deck, Enclosed, Patio, Porch
- Exterior features: Concrete Driveway, IrrigationSprinklers, Landscaping, Lighting, Rain Gutters
- Pool features: None
- Fencing: Privacy
Lot
- Size: 1 Acres
- Features: Corner Lot, Mature Trees
Details
- Additional structures: None
- Parcel number: 730066595
Construction
Type & style
- Home type: SingleFamily
- Architectural style: Other
- Property subtype: Single Family Residence
Materials
- Brick, Other, Stone, Wood Frame
- Foundation: Slab
- Roof: Asphalt,Fiberglass
Condition
- Year built: 2002
Utilities & green energy
- Sewer: Public Sewer
- Water: Public
- Utilities for property: Electricity Available, Natural Gas Available, High Speed Internet Available, Phone Available, Water Available
Green energy
- Energy efficient items: Doors, Windows
Community & HOA
Community
- Features: Gutter(s), Sidewalks
- Security: Safe Room Interior, Security System Owned, Smoke Detector(s)
- Subdivision: Lochmere At Forest Ridge
HOA
- Has HOA: Yes
- Amenities included: Park, Pool, Trail(s)
- HOA fee: $450 annually
Location
- Region: Broken Arrow
Financial & listing details
- Price per square foot: $131/sqft
- Tax assessed value: $523,571
- Annual tax amount: $6,781
- Date on market: 7/31/2026
- Cumulative days on market: 93 days
- Listing terms: Conventional,FHA,Other,VA Loan
Estimated market value
$543,600
$516,000 - $571,000
$3,664/mo
Price history
| Date | Event | Price |
|---|---|---|
| 10/12/2026 | Price change | $549,900-0.9%$131/sqft |
Source:  MLS Technology, Inc. #2628341 Report a problem MLS Technology, Inc. #2628341 Report a problem | ||
| 10/5/2026 | Price change | $554,900-0.9%$132/sqft |
Source: MLS Technology, Inc. #2628341 Report a problem | ||
| 9/18/2026 | Price change | $559,900-1.8%$133/sqft |
Source: MLS Technology, Inc. #2628341 Report a problem | ||
| 9/13/2026 | Listing removed | $3,650$1/sqft |
Source: Zillow Rentals Report a problem | ||
| 9/5/2026 | Listed for rent | $3,650+1.4%$1/sqft |
Source: Zillow Rentals Report a problem | ||
| 8/26/2026 | Price change | $569,900-0.9%$136/sqft |
Source: MLS Technology, Inc. #2628341 Report a problem | ||
| 8/10/2026 | Listed for sale | $575,000-2.4%$137/sqft |
Source: MLS Technology, Inc. #2628341 Report a problem | ||
| 7/1/2026 | Listing removed | $589,000$140/sqft |
Source: MLS Technology, Inc. #2619722 Report a problem | ||
| 6/4/2026 | Listed for sale | $589,000+21.4%$140/sqft |
Source: MLS Technology, Inc. #2619722 Report a problem | ||
| 6/19/2025 | Listing removed | $3,599$1/sqft |
Source: Zillow Rentals Report a problem | ||
| 6/11/2025 | Listed for rent | $3,599$1/sqft |
Source: Zillow Rentals Report a problem | ||
| 6/11/2025 | Listing removed | $3,599$1/sqft |
Source: Zillow Rentals Report a problem | ||
| 5/31/2025 | Price change | $3,599-2.7%$1/sqft |
Source: Zillow Rentals Report a problem | ||
| 5/28/2025 | Price change | $3,699-1.4%$1/sqft |
Source: Zillow Rentals Report a problem | ||
| 5/18/2025 | Price change | $3,750-1.1%$1/sqft |
Source: Zillow Rentals Report a problem | ||
| 5/17/2025 | Listed for rent | $3,790$1/sqft |
Source: Zillow Rentals Report a problem | ||
| 11/26/2022 | Sold | $485,000-1%$115/sqft |
Source: MLS Technology, Inc. #2229840 Report a problem | ||
| 10/21/2022 | Pending sale | $489,900$117/sqft |
Source: MLS Technology, Inc. #2229840 Report a problem | ||
| 10/13/2022 | Price change | $489,900-2%$117/sqft |
Source: MLS Technology, Inc. #2229840 Report a problem | ||
| 10/4/2022 | Price change | $499,900-1.8%$119/sqft |
Source: MLS Technology, Inc. #2229840 Report a problem | ||
| 9/29/2022 | Price change | $509,000-1%$121/sqft |
Source: MLS Technology, Inc. #2229840 Report a problem | ||
| 9/13/2022 | Price change | $514,000-1%$122/sqft |
Source: MLS Technology, Inc. #2229840 Report a problem | ||
| 8/30/2022 | Listed for sale | $519,000$123/sqft |
Source: MLS Technology, Inc. #2229840 Report a problem | ||
| 8/29/2022 | Listing removed | -- |
Source: MLS Technology, Inc. #2225990 Report a problem | ||
| 8/23/2022 | Listed for sale | $519,000+45.8%$123/sqft |
Source: MLS Technology, Inc. #2225990 Report a problem | ||
| 2/22/2019 | Sold | $355,950-13.2%$85/sqft |
Source: MLS Technology, Inc. #1838744 Report a problem | ||
| 3/27/2015 | Sold | $410,000+7.9%$98/sqft |
Source:  MLS Technology, Inc. #1436638 Report a problem MLS Technology, Inc. #1436638 Report a problem | ||
| 6/18/2004 | Sold | $380,000-1.3%$90/sqft |
Source: Agent Provided Report a problem | ||
| 4/2/2002 | Sold | $385,000$92/sqft |
Source: Agent Provided Report a problem | ||
Public tax history
| Year | Property taxes | Tax assessment |
|---|---|---|
| 2025 | $6,781 +0.7% | $58,529 +0.8% |
| 2024 | $6,734 +5.6% | $58,043 +5% |
| 2023 | $6,374 +5.3% | $55,279 +5.8% |
| 2022 | $6,053 +4.5% | $52,247 +4.5% |
| 2021 | $5,790 +3% | $49,994 +5% |
| 2020 | $5,622 +6.1% | $47,614 +4.3% |
| 2019 | $5,301 -1.7% | $45,634 -2.3% |
| 2017 | $5,392 | $46,690 +3% |
| 2016 | $5,392 +3.2% | $45,331 +6.4% |
| 2015 | $5,225 +11.7% | $42,611 +5% |
| 2014 | $4,678 | $40,582 +0.1% |
| 2013 | -- | $40,560 |
| 2012 | -- | $40,560 -4.3% |
| 2011 | -- | $42,377 |
| 2010 | -- | $42,377 -0.9% |
| 2009 | -- | $42,764 |
| 2008 | -- | $42,764 +0.5% |
| 2007 | -- | $42,560 |
| 2006 | -- | $42,560 |
| 2005 | $4,845 | $42,560 -88.8% |
| 2004 | $4,845 -2% | $380,000 -1.3% |
| 2003 | $4,945 +547.9% | $384,996 +541.7% |
| 2002 | $763 | $60,000 +471.4% |
| 2001 | -- | $10,500 |
Find assessor info on the county website
Monthly payment
Est. payment
Payment breakdown
Explore the cost of this home by adjusting the details. Changes won't be saved.Climate risks
Neighborhood: 74014
Nearby schools
Schools provided by the listing agent
- Elementary: Highland Park
- High: Broken Arrow
- District: Broken Arrow - Sch Dist (3)
Source: MLS Technology, Inc.. This data may not be complete. We recommend contacting the local school district to confirm school assignments for this home.
- $567,3003 bd4 ba3.6k sqft217 S 77th St, Broken Arrow, OK 74014Off Market
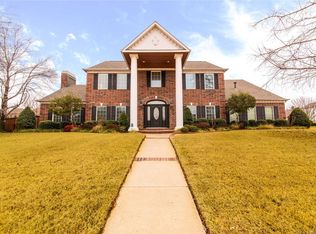
- $630,2004 bd4 ba3.7k sqft7808 E Dallas St, Broken Arrow, OK 74014Off Market
- $566,7504 bd4 ba4.1k sqft7805 E Commercial St, Broken Arrow, OK 74014Off Market

- $736,4004 bd4 ba3.5k sqft7801 E Dallas St, Broken Arrow, OK 74014Off Market

Similar homes
- $575,0004 bd4 ba3.2k sqft304 S 76th St, Broken Arrow, OK 74014For Sale
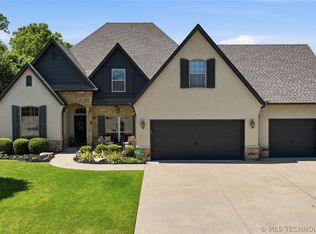 MLS ID #2637345, Laura Bryant, McGraw, REALTORS. MLS Technology, Inc.
 - $525,0003 bd3 ba2.6k sqft7832 E Galveston St, Broken Arrow, OK 74014For Sale
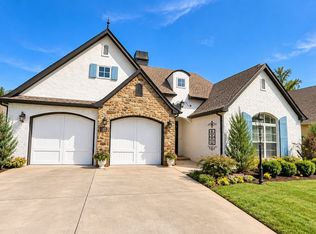 MLS ID #2624011, Jaybee Hawkins, Cochran & Co Realtors. MLS Technology, Inc.
 - $715,0004 bd5 ba4.4k sqft213 Ashton Dr, Broken Arrow, OK 74014For Sale
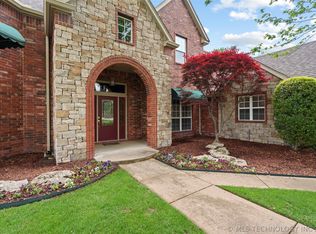 MLS ID #2624082, Kendra Gillette, Keller Williams Premier. MLS Technology, Inc.
 - $749,9004 bd3 ba4k sqft8320 S 257th East Ave, Broken Arrow, OK 74014For Sale
 MLS ID #2634233, Trish Allison, Coldwell Banker Select. MLS Technology, Inc.
