Welcome to Luxury Living in gated Hidden Oaks Estates. This exceptional home offers luxury, elegance, and comfortable living. You are welcomed by a sweeping iron staircase and soaring vaulted ceilings, beautiful formal living with French doors and study with built-in desk and bookcases. Dark hardwood floors flow seamlessly through the open-concept living space, filled with natural light and framed by stunning views of the tranquil pool and outdoor entertaining area. The recently remodeled gourmet kitchen is a true showpiece, featuring a spacious quartz island with countertop charging station, designer pendant lighting, sleek custom cabinetry with floating shelves and illuminated light accents, 6 range burner with double oven, a wet bar and luxury monogram appliances. The kitchen nook features a stunning custom-built cabinet with elegant glass shelving adding both elegance and functional display space. Half bath down. The Primary bedroom features a gas fireplace, access to outdoor living an en suite bath with fully tiled shower, soaker tub, granite vanities, and large walk-in closet with family safe room and direct access to the laundry room. Upstairs includes three spacious bedrooms, two full baths, along with a game room ideal for entertaining or relaxation. The flex room would make the perfect extra bedroom or home gym. Step outside to your own private retreat, backing to serene green space and thoughtfully designed for elevated outdoor living. Enjoy a sparkling saltwater pool, hot tub, fireplace, dog run and an outdoor kitchen featuring a built-in grill and Sonos surround sound system. Enjoy every season in the beautiful screened-in sunroom, an inviting space designed for both relaxation and entertaining. Outdoor living 2023. Kitchen remodel 2026. New landscaping. Don’t miss out on this stunning home in Jenks!
For sale
$1,165,000
10624 S Nandina Ct, Jenks, OK 74037
4beds
5,074sqft
:
Get pre-qualified$7,587/mo
Single Family Residence
Built in 2008
0.27 Acres Lot
$-- Zestimate®
$230/sqft
$100/mo HOA
What's special
New landscapingSparkling saltwater poolHot tubGranite vanitiesDark hardwood floorsRecently remodeled gourmet kitchenDesigner pendant lighting
- 17 days |
- 1,174 |
- 81 |
Zillow last checked:
Listing updated:
Listed by:
Brittany McCoy 918-704-3107,
Chinowth & Cohen
Source: MLS Technology, Inc.,MLS#: 2624893 Originating MLS: MLS Technology
Originating MLS: MLS TechnologyFacts & features
Interior
Bedrooms & bathrooms
- Bedrooms: 4
- Bathrooms: 4
- Full bathrooms: 3
- 1/2 bathrooms: 1
Primary bedroom
- Description: Master Bedroom,Fireplace,Private Bath,Separate Closets,Walk-in Closet
- Level: First
Bedroom
- Description: Bedroom,Private Bath,Walk-in Closet
- Level: Second
Bedroom
- Description: Bedroom,Pullman Bath,Walk-in Closet
- Level: Second
Bedroom
- Description: Bedroom,Pullman Bath,Walk-in Closet
- Level: Second
Primary bathroom
- Description: Master Bath,Bathtub,Double Sink,Full Bath,Separate Shower,Whirlpool
- Level: First
Bathroom
- Description: Hall Bath,Half Bath
- Level: First
Bonus room
- Description: Additional Room,Exercise,Workroom
- Level: Second
Den
- Description: Den/Family Room,Bookcase,Fireplace
- Level: First
Dining room
- Description: Dining Room,Formal
- Level: First
Game room
- Description: Game/Rec Room,Wetbar
- Level: Second
Kitchen
- Description: Kitchen,Breakfast Nook,Island,Pantry
- Level: First
Living room
- Description: Living Room,Formal
- Level: First
Office
- Description: Office,Bookcase
- Level: First
Utility room
- Description: Utility Room,Garage,Sink
- Level: First
Heating
- Central, Electric, Gas, Multiple Heating Units, Zoned
Cooling
- Central Air, 2 Units, Zoned
Appliances
- Included: Cooktop, Double Oven, Dishwasher, Disposal, Gas Water Heater, Oven, Range, Refrigerator
- Laundry: Electric Dryer Hookup, Gas Dryer Hookup
Features
- Wet Bar, High Ceilings, Hot Tub/Spa, Quartz Counters, Stone Counters, Electric Oven Connection, Gas Oven Connection, Programmable Thermostat
- Flooring: Carpet, Tile, Wood
- Doors: Insulated Doors
- Windows: Vinyl, Insulated Windows
- Basement: None
- Number of fireplaces: 2
- Fireplace features: Gas Log, Outside
Interior area
- Total structure area: 5,074
- Total interior livable area: 5,074 sqft
Property
Parking
- Total spaces: 3
- Parking features: Attached, Garage
- Attached garage spaces: 3
Features
- Levels: Two
- Stories: 2
- Patio & porch: Covered, Enclosed, Patio, Porch
- Exterior features: Concrete Driveway, Dog Run, Fire Pit, Sprinkler/Irrigation, Landscaping, Outdoor Grill, Outdoor Kitchen, Rain Gutters
- Pool features: Gunite, In Ground
- Has spa: Yes
- Spa features: Hot Tub
- Fencing: Decorative,Privacy
- Waterfront features: Other
- Body of water: Arkansas River
Lot
- Size: 0.27 Acres
- Features: Greenbelt
Details
- Additional structures: None
- Parcel number: 60668822534130
Construction
Type & style
- Home type: SingleFamily
- Architectural style: French Provincial
- Property subtype: Single Family Residence
Materials
- Brick, Stone, Stucco, Wood Frame
- Foundation: Slab
- Roof: Asphalt,Fiberglass
Condition
- Year built: 2008
Utilities & green energy
- Sewer: Public Sewer
- Water: Public
- Utilities for property: Cable Available, Electricity Available, Natural Gas Available, High Speed Internet Available, Phone Available, Water Available
Green energy
- Energy efficient items: Doors, Windows
Community & HOA
Community
- Features: Gutter(s), Sidewalks
- Security: Safe Room Interior, Security System Owned, Smoke Detector(s)
- Subdivision: Hidden Oaks Estates
HOA
- Has HOA: Yes
- Amenities included: Gated
- HOA fee: $1,200 annually
Location
- Region: Jenks
Financial & listing details
- Price per square foot: $230/sqft
- Tax assessed value: $757,606
- Annual tax amount: $12,279
- Date on market: 7/9/2026
- Cumulative days on market: 17 days
- Listing terms: Conventional,FHA,VA Loan
- Exclusions: Hot tub & garage shelves/storage racks are excluded but negotiable with acceptable offer.
Estimated market value
Not available
Estimated sales range
Not available
Not available
Price history
| Date | Event | Price |
|---|---|---|
| 7/9/2026 | Listed for sale | $1,165,000+42.9%$230/sqft |
Source:  MLS Technology, Inc. #2624893 Report a problem MLS Technology, Inc. #2624893 Report a problem | ||
| 6/24/2022 | Sold | $815,000$161/sqft |
Source: MLS Technology, Inc. #2214420 Report a problem | ||
| 5/16/2022 | Pending sale | $815,000$161/sqft |
Source: MLS Technology, Inc. #2214420 Report a problem | ||
| 5/6/2022 | Listed for sale | $815,000+55.2%$161/sqft |
Source: MLS Technology, Inc. #2214420 Report a problem | ||
| 1/31/2019 | Sold | $525,000-4.5%$103/sqft |
Source: MLS Technology, Inc. #1839087 Report a problem | ||
| 12/21/2018 | Pending sale | $550,000$108/sqft |
Source: Chinowth & Cohen #1839087 Report a problem | ||
| 11/17/2018 | Price change | $550,000-1.8%$108/sqft |
Source: Chinowth & Cohen #1839087 Report a problem | ||
| 10/8/2018 | Price change | $560,000-0.9%$110/sqft |
Source: Chinowth & Cohen #1839087 Report a problem | ||
| 9/21/2018 | Price change | $565,000-0.9%$111/sqft |
Source: Chinowth & Cohen #1839087 Report a problem | ||
| 8/15/2018 | Price change | $570,000-0.9%$112/sqft |
Source: Chinowth & Cohen #1839087 Report a problem | ||
| 7/26/2018 | Price change | $575,000-0.7%$113/sqft |
Source: Chinowth & Cohen #1839087 Report a problem | ||
| 7/9/2018 | Price change | $579,000-1.7%$114/sqft |
Source: Chinowth & Cohen #1839087 Report a problem | ||
| 7/2/2018 | Price change | $589,000-1.7%$116/sqft |
Source: Chinowth & Cohen #1839087 Report a problem | ||
| 6/18/2018 | Price change | $599,000-2.1%$118/sqft |
Source: Chinowth & Cohen #1839087 Report a problem | ||
| 6/13/2018 | Price change | $612,000-1.3%$121/sqft |
Source: Chinowth & Cohen #1839087 Report a problem | ||
| 4/25/2018 | Price change | $620,000-1.6%$122/sqft |
Source: Chinowth & Cohen #1839087 Report a problem | ||
| 4/17/2018 | Listing removed | $4,095$1/sqft |
Source: Homeworx Report a problem | ||
| 4/2/2018 | Listed for rent | $4,095-8.9%$1/sqft |
Source: Homeworx Report a problem | ||
| 8/18/2017 | Price change | $629,900-3.1%$124/sqft |
Source: McGraw, REALTORS #1741430 Report a problem | ||
| 7/27/2017 | Price change | $649,900-1.5%$128/sqft |
Source: McGraw, REALTORS #1741430 Report a problem | ||
| 6/29/2017 | Price change | $659,900-1.9%$130/sqft |
Source: McGraw, REALTORS #1741430 Report a problem | ||
| 6/14/2017 | Price change | $672,500-0.2%$133/sqft |
Source: McGraw, REALTORS #1741430 Report a problem | ||
| 6/13/2017 | Listing removed | $4,495$1/sqft |
Source: HomeWorx, LLC #1718682 Report a problem | ||
| 6/7/2017 | Price change | $673,750-0.2%$133/sqft |
Source: McGraw, REALTORS #1714749 Report a problem | ||
| 6/6/2017 | Listed for sale | $675,000+25%$133/sqft |
Source: McGraw, REALTORS #1714749 Report a problem | ||
| 3/8/2011 | Sold | $540,000+369.6%$106/sqft |
Source: Public Record Report a problem | ||
| 8/7/2007 | Sold | $115,000$23/sqft |
Source: Public Record Report a problem | ||
Public tax history
| Year | Property taxes | Tax assessment |
|---|---|---|
| 2025 | $10,455 +4.1% | $83,337 +5% |
| 2024 | $10,043 +6.7% | $79,368 +7.4% |
| 2023 | $9,411 +29% | $73,913 +30.2% |
| 2022 | $7,295 -1.3% | $56,750 -1.7% |
| 2021 | $7,390 +2.3% | $57,750 |
| 2020 | $7,227 -5.1% | $57,750 -2.8% |
| 2019 | $7,616 +0% | $59,400 +1.7% |
| 2018 | $7,616 +1% | $58,400 -1.7% |
| 2017 | $7,539 -0.8% | $59,400 |
| 2016 | $7,598 | $59,400 |
| 2015 | $7,598 -1.9% | $59,400 |
| 2014 | $7,743 | $59,400 |
| 2013 | -- | $59,400 |
| 2012 | -- | $59,400 +154.1% |
| 2011 | -- | $23,375 |
| 2010 | -- | $23,375 |
| 2009 | -- | $23,375 +84.8% |
| 2008 | -- | $12,650 +579.4% |
| 2007 | -- | $1,862 |
Find assessor info on the county website
Monthly payment
Est. payment
Payment breakdown
Explore the cost of this home by adjusting the details. Changes won't be saved.Climate risks
Neighborhood: 74037
Nearby schools
GreatSchools rating
- 8/10Jenks West Intermediate Elementary SchoolGrades: 5-6Distance: 1.6 mi
- 7/10Jenks Middle SchoolGrades: 7-8Distance: 2.7 mi
- 9/10Jenks High SchoolGrades: 9-12Distance: 1.6 mi
Schools provided by the listing agent
- Elementary: West
- High: Jenks
- District: Jenks - Sch Dist (5)
Source: MLS Technology, Inc.. This data may not be complete. We recommend contacting the local school district to confirm school assignments for this home.
- $--0.298 Acres10622 S Nandina Ct, Jenks, OK 74037Off Market

- $568,100-- bd5 ba3.4k sqft10628 S Nandina Ct, Jenks, OK 74037Off Market
- $744,8004 bd4 ba4.3k sqft10620 S Nandina Ct, Jenks, OK 74037Off Market
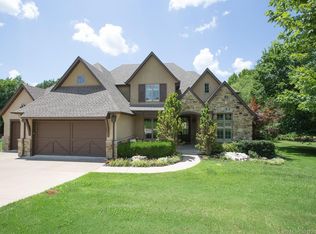
- $647,7005 bd4 ba4.7k sqft10623 S Nandina Ct, Jenks, OK 74037Off Market
- $774,4005 bd4 ba4.4k sqft10621 S Nandina Ct, Jenks, OK 74037Off Market
- $777,7004 bd4 ba4.1k sqft10627 S Nandina Ct, Jenks, OK 74037Off Market
- $736,1004 bd5 ba4.1k sqft10619 S Nandina Ct, Jenks, OK 74037Off Market
- $832,8004 bd5 ba4.1k sqft10630 S Nandina Ct, Jenks, OK 74037Off Market
A local agent can set up tours, give advice and negotiate with sellers.
A local lender can help you make sure your offer is ready when you are.
Similar homes
- $1,195,0004 bd6 ba6k sqft10703 S Forest Ave, Jenks, OK 74037For Sale
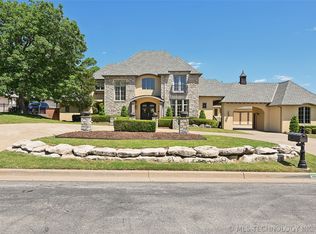 MLS ID #2606598, Deb Wilmoth, Chinowth & Cohen. MLS Technology, Inc.
 - $999,9005 bd6 ba5.2k sqft418 E 111th St S, Jenks, OK 74037For Sale
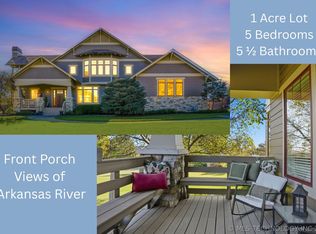 MLS ID #2616414, Michelle Jansen, Coldwell Banker Select. MLS Technology, Inc.
 - $1,225,0005 bd5 ba5.2k sqft603 W 80th St, Tulsa, OK 74132For Sale
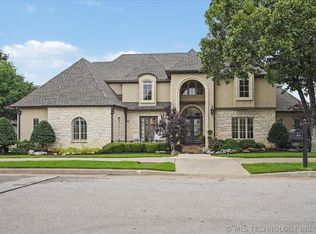 MLS ID #2625092, Mary Maupin, Chinowth & Cohen. MLS Technology, Inc.
 - $1,100,0004 bd3 ba3.5k sqft9223 S Zenith Ave, Tulsa, OK 74132For Sale
 MLS ID #2617983, David Palik, McGraw, REALTORS. MLS Technology, Inc.
 - $1,399,9005 bd6 ba6.3k sqft4937 E 92nd St, Tulsa, OK 74137For SaleMLS ID #2627229, Jake Salyer, Hearth Homes Realty. MLS Technology, Inc.
- $1,250,0004 bd5 ba5.5k sqft9450 S Jamestown Ave, Tulsa, OK 74137For SaleMLS ID #2620983, Kevin Lynch, RE/MAX Results. MLS Technology, Inc.
- $1,174,9005 bd6 ba5.9k sqft600 Laury Ln, Sapulpa, OK 74066For SaleMLS ID #2616848, Jessica Davis, MORE Agency. MLS Technology, Inc.
- $1,400,0004 bd5 ba5.6k sqft8001 S Galveston Ct, Tulsa, OK 74132For SaleMLS ID #2623997, Jessica Brogan, Realty One Group Dreamers. MLS Technology, Inc.
- $649,0005 bd4 ba4.4k sqft12711 S 3rd St, Jenks, OK 74037For SaleMLS ID #2618106, Janelle Nicolay, Coldwell Banker Select. MLS Technology, Inc.
- $1,050,0006 bd6 ba5.3k sqft5917 E 106th Pl, Tulsa, OK 74137For SaleMLS ID #2624379, Tony Georr, Georr Realty Group, LLC. MLS Technology, Inc.
- $1,275,0005 bd5 ba4.6k sqft13655 S 26th St, Bixby, OK 74008For SaleMLS ID #2622427, Carri Ray, Trinity Properties. MLS Technology, Inc.
- $1,249,0005 bd4 ba5.4k sqft2825 E 171st St S, Mounds, OK 74047For SaleMLS ID #2623279, Jennifer M Robertson, Chinowth & Cohen. MLS Technology, Inc.
- $1,147,0004 bd5 ba3.6k sqft4385 E 181st St S, Bixby, OK 74008For SaleMLS ID #2620748, Trish Ary, Keller Williams Advantage. MLS Technology, Inc.
- $699,0005 bd4 ba3.7k sqft2628 E 136th St S, Jenks, OK 74037For SaleMLS ID #2625239, Amber Davis, Keller Williams Advantage. MLS Technology, Inc.
- $1,195,0005 bd7 ba6.4k sqft12002 S Kingston Pl, Tulsa, OK 74137For SaleMLS ID #2615847, Melissa Pietrowicz, Trinity Properties. MLS Technology, Inc.
- $1,299,5004 bd5 ba4.4k sqft13828 S Date St W, Bixby, OK 74008For SaleMLS ID #2623291, Kristen Rice, Cochran & Co Realtors. MLS Technology, Inc.
- $995,0004 bd5 ba5.2k sqft12014 S Kingston Pl, Tulsa, OK 74137For SaleMLS ID #2624666, Carrie DeWeese, Chinowth & Cohen. MLS Technology, Inc.
- $585,0004 bd4 ba3.4k sqft12316 S 16th St, Jenks, OK 74037For SaleMLS ID #2607768, Casey Kim, eXp Realty, LLC. MLS Technology, Inc.
- $1,248,0005 bd4 ba5.4k sqft19220 Saddleback Dr, Mounds, OK 74047For SaleMLS ID #2622451, Allison Hodges, OUROK Realty. MLS Technology, Inc.
- $1,200,0004 bd5 ba4.2k sqft3123 E 26th Pl, Tulsa, OK 74114For SaleMLS ID #2624471, Taylor Zinn, Engel & Voelkers Tulsa. MLS Technology, Inc.
