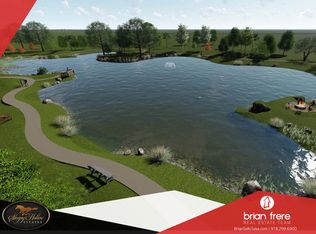
Exclusive Resort-Style Luxury Estate on 2.3 lush acres backing to a private greenbelt with access to a picturesque stocked pond, walking trails, gathering areas, plus a fire pit—all nestled in one of Bixby’s most desirable gated neighborhoods! This high-end custom build features a sparkling Alchemy-designed diving Pool and Spa, multiple covered Patios, outdoor Kitchen, custom fire table lounge, and turf with professional drainage—perfect for entertaining. Inside, enjoy smart-home technology, tinted windows for privacy and efficiency, plus a 4-car epoxy-finished Garage. An entertainer’s Wet Bar includes a hidden dishwasher and connects to a 54-bottle wine room, while the Media/Game Room offers a 135” integrated TV wall and full surround sound. The expansive layout highlights stunning hardwood floors, soaring ceilings, and premium finishes throughout. Off the grand Foyer, a Study with built-ins sits across from the Formal Dining Room. The spacious Family Room centers around a marble fireplace with built-ins and large windows overlooking the Backyard Oasis. The Chef’s dream Kitchen showcases waterfall quartz counters, Frigidaire appliances, soft-close cabinetry, double ovens, charming Breakfast Area, plus an oversized Pantry with custom shelving, mixer lift, and additional fridge. The Primary Suite includes direct Patio access, two colossal walk-in closets, and a spa-style Bathroom with soaking tub, dual vanities, and flows into a well-appointed Utility Room complete with generous storage solutions, a built-in sink, and discreet electrical outlets housed within the custom cabinetry. A Guest Suite with private Bath, plus an additional Half Bath complete the main level. Upstairs includes two generous-sized Bedrooms with en suite Baths, plus a massive Game/Media Room. Premium design and features paired with resort-style amenities—all in one of Bixby's most desirable gated communities.
Sold for $1,740,000
$1,740,000
17076 S 31st East Ave, Mounds, OK 74047
4beds
5,531sqft
Single Family Residence
Built in 2023
2.3 Acres Lot
$1,753,100 Zestimate®
$315/sqft
$5,450 Estimated rent
Home value
$1,753,100
$1.65M - $1.86M
$5,450/mo
Zestimate® history
Owner options
List your home for rent
$5,450/mo
Rent Zestimate®
Find your next renter with Zillow Rental Manager. Plus, with online applications, you can quickly screen prospective tenants – for free.
$5,450/mo
Rent Zestimate®
Refinance and save
$11,071/mo
Est. payment
Refinancing to a lower rate could help reduce your monthly payments and save thousands over the life of the loan.
$11,071/mo
Est. payment
Explore your selling options
Work with a Zillow partner agent
Leverage their expertise and Zillow's premium Showcase listings to get your home seen by more buyers.
Get startedList with your own agent
Get your home in front of millions of buyers by listing it on Zillow.
Learn how to do itSell it yourself
Take full control of how buyers see your home on Zillow by listing For Sale by Owner (FSBO).
List your homeWhat's special
Lush acresPicturesque stocked pondOutdoor kitchenFire pitTurf with professional drainageWaterfall quartz countersPremium finishes
Zillow last checked:
Listing updated:
Listed by:
Briley Wall 918-982-3120,
MORE Agency
Bought with:
Jennifer Olson, 178730
BHGRE GREEN COUNTRY
Source: MLS Technology, Inc.,MLS#: 2527635 Originating MLS: MLS Technology
Originating MLS: MLS TechnologyFacts & features
Interior
Bedrooms & bathrooms
- Bedrooms: 4
- Bathrooms: 5
- Full bathrooms: 4
- 1/2 bathrooms: 1
Primary bedroom
- Description: Master Bedroom,Private Bath,Separate Closets,Walk-in Closet
- Level: First
Bedroom
- Description: Bedroom,Private Bath,Walk-in Closet
- Level: First
Bedroom
- Description: Bedroom,Private Bath,Walk-in Closet
- Level: Second
Bedroom
- Description: Bedroom,Pullman Bath,Walk-in Closet
- Level: Second
Primary bathroom
- Description: Master Bath,Bathtub,Double Sink,Full Bath,Separate Shower
- Level: First
Bathroom
- Description: Hall Bath,Half Bath
- Level: First
Bonus room
- Description: Additional Room,Attic
- Level: Second
Dining room
- Description: Dining Room,Breakfast,Formal
- Level: First
Game room
- Description: Game/Rec Room,
- Level: Second
Kitchen
- Description: Kitchen,Island,Pantry
- Level: First
Living room
- Description: Living Room,Fireplace
- Level: First
Office
- Description: Office,Paneled
- Level: First
Utility room
- Description: Utility Room,Inside,Sink
- Level: First
Heating
- Central, Electric, Gas, Multiple Heating Units, Zoned
Cooling
- Central Air, 3+ Units, Zoned
Appliances
- Included: Built-In Range, Built-In Oven, Double Oven, Dishwasher, Disposal, Gas Water Heater, Microwave, Oven, Range, Wine Refrigerator, Plumbed For Ice Maker
- Laundry: Washer Hookup, Electric Dryer Hookup
Features
- Attic, Wet Bar, Granite Counters, High Ceilings, Pullman Bath, Quartz Counters, Stone Counters, Vaulted Ceiling(s), Ceiling Fan(s), Electric Oven Connection, Gas Range Connection, Programmable Thermostat
- Flooring: Carpet, Tile, Wood
- Doors: Insulated Doors
- Windows: Vinyl, Insulated Windows
- Basement: None
- Number of fireplaces: 1
- Fireplace features: Gas Starter, Outside
Interior area
- Total structure area: 5,531
- Total interior livable area: 5,531 sqft
Property
Parking
- Total spaces: 4
- Parking features: Attached, Garage, Garage Faces Side, Circular Driveway
- Attached garage spaces: 4
Features
- Levels: Two
- Stories: 2
- Patio & porch: Covered, Patio, Porch
- Exterior features: Concrete Driveway, Fire Pit, Sprinkler/Irrigation, Landscaping, Outdoor Grill, Outdoor Kitchen, Rain Gutters
- Pool features: Gunite, In Ground
- Has spa: Yes
- Spa features: Hot Tub
- Fencing: Other,Vinyl
Lot
- Size: 2.3 Acres
- Features: Greenbelt
Details
- Additional structures: None
Construction
Type & style
- Home type: SingleFamily
- Architectural style: Contemporary
- Property subtype: Single Family Residence
Materials
- Stucco, Wood Frame
- Foundation: Slab
- Roof: Asphalt,Fiberglass
Condition
- Year built: 2023
Utilities & green energy
- Sewer: Septic Tank
- Water: Rural
- Utilities for property: Electricity Available, Fiber Optic Available, Natural Gas Available, Water Available
Green energy
- Energy efficient items: Doors, Windows
Community & HOA
Community
- Features: Gutter(s), Sidewalks
- Security: Safe Room Interior, Smoke Detector(s)
- Subdivision: Sleepy Hollow Estates
HOA
- Has HOA: Yes
- Amenities included: Gated, Other, Trail(s)
- HOA fee: $2,250 annually
Location
- Region: Mounds
Financial & listing details
- Price per square foot: $315/sqft
- Annual tax amount: $19,398
- Date on market: 7/2/2025
- Cumulative days on market: 118 days
- Listing terms: Conventional,Other,VA Loan
Price history
| Date | Event | Price |
|---|---|---|
| 11/24/2025 | Sold | $1,740,000-10.1%$315/sqft |
Source:  MLS Technology, Inc. #2527635 Report a problem MLS Technology, Inc. #2527635 Report a problem | ||
| 11/3/2025 | Pending sale | $1,935,850$350/sqft |
Source: MLS Technology, Inc. #2527635 Report a problem | ||
| 9/8/2025 | Price change | $1,935,850-3.2%$350/sqft |
Source: MLS Technology, Inc. #2527635 Report a problem | ||
| 7/8/2025 | Listed for sale | $1,999,900$362/sqft |
Source: MLS Technology, Inc. #2527635 Report a problem | ||
Public tax history
Tax history is unavailable.
Neighborhood: 74047
Nearby homes
- $978,3004 bd4 ba3.5k sqft17028 S 31st East Ave, Bixby, OK 74008Off Market
- $2,37720.002 Acres2926 E 171st St S, Mounds, OK 74047Off Market
- $725,000-- bd-- ba-- sqft2945 E 171st St, Mounds, OK 74047Off Market
- $--2.3 Acres2951 E 171st St, Bixby, OK 74008Off Market
- $1,147,000-- bd3 ba4.3k sqft2867 E 171st St S, Mounds, OK 74047Off Market
- $1,095,0003 bd4 ba3.3k sqft16981 S 31st East Ave, Mounds, OK 74047For Sale
- $1,137,1004 bd6 ba3.8k sqft17027 S 31st East Ave, Bixby, OK 74008Off Market
- $--1.928 Acres2947 E 171st St S, Bixby, OK 74008Off Market
Nearby schools
GreatSchools rating
- 9/10West ElementaryGrades: PK-3Distance: 2.2 mi
- 7/10Bixby Middle SchoolGrades: 7-8Distance: 4.3 mi
- 9/10Bixby High SchoolGrades: 9-12Distance: 4.3 mi
Schools provided by the listing agent
- Elementary: West
- High: Bixby
- District: Bixby - Sch Dist (4)
Source: MLS Technology, Inc.. This data may not be complete. We recommend contacting the local school district to confirm school assignments for this home.


Get pre-qualified for a loan
At Zillow Home Loans, we can pre-qualify you in as little as 5 minutes with no impact to your credit score.An equal housing lender. NMLS #10287.
Sell for more on Zillow
Get a Zillow Showcase℠ listing at no additional cost and you could sell for .
$1,753,100
2% more
+$35,062
With Zillow Showcase(estimated)
$1,788,162
- Oklahoma
- Tulsa County
- Bixby
- 74047
- 17076 S 31st East Ave
Nearby cities
Nearby neighborhoods
Nearby zip codes
Other Bixby Topics
