Exceptional four-bedroom home located next to a beautiful, tree lined greenbelt. The spacious first-floor primary suite features two closets and an oversized two-person jetted tub. Upstairs offers three addtional bedrooms, a game room, large seasonal closet, and generous attic space. The home also includes a dedicated office with hardwood floors and built-ins, an inviting family room with fireplace, and an open kitchen with granite coutnertops, marble backsplash, and two pantries. Updates include a new roof, HVAC installed approximately three years ago, fresh interior and exterior paint, extensive new siding with new Tyvek moisture barrier and tree removal. Two-car garage and exeptional storage throughout!
For sale
$445,000
9930 S 100th East Pl E, Tulsa, OK 74133
4beds
3,885sqft
:
Get pre-qualified$2,937/mo
Single Family Residence
Built in 1996
8,102 Square Feet Lot
$-- Zestimate®
$115/sqft
$21/mo HOA
What's special
Two-car garageSpacious first-floor primary suiteOversized two-person jetted tubTwo closetsNew roofTwo pantriesGame room
- 10 hours |
- 196 |
- 6 |
Zillow last checked:
Listing updated:
Listed by:
Joanna Ford 918-381-2555,
Realty One Group Dreamers
Source: MLS Technology, Inc.,MLS#: 2628640 Originating MLS: MLS Technology
Originating MLS: MLS TechnologyFacts & features
Interior
Bedrooms & bathrooms
- Bedrooms: 4
- Bathrooms: 3
- Full bathrooms: 2
- 1/2 bathrooms: 1
Primary bedroom
- Description: Primary Bedroom,Private Bath,Walk-in Closet
- Level: First
Bedroom
- Description: Bedroom,Walk-in Closet
- Level: Second
Bedroom
- Description: Bedroom,Walk-in Closet
- Level: Second
Bedroom
- Description: Bedroom,Walk-in Closet
- Level: Second
Primary bathroom
- Description: Primary Bath,Double Sink,Full Bath,Separate Shower,Whirlpool
- Level: First
Bathroom
- Description: Hall Bath,Bathtub,Double Sink,Full Bath
- Level: Second
Dining room
- Description: Dining Room,Formal
- Level: First
Game room
- Description: Game/Rec Room,Closet
- Level: Second
Kitchen
- Description: Kitchen,Breakfast Nook,Pantry
- Level: First
Living room
- Description: Living Room,Combo,Fireplace
- Level: First
Office
- Description: Office,Bookcase
- Level: First
Utility room
- Description: Utility Room,Inside
- Level: First
Heating
- Central, Gas, Multiple Heating Units, Zoned
Cooling
- Central Air, 2 Units, Zoned
Appliances
- Included: Built-In Oven, Dishwasher, Disposal, Gas Water Heater, Microwave, Oven, Range
- Laundry: Electric Dryer Hookup, Gas Dryer Hookup
Features
- Attic, Granite Counters, High Ceilings, Stone Counters, Cable TV, Vaulted Ceiling(s), Ceiling Fan(s), Electric Oven Connection, Gas Range Connection, Programmable Thermostat
- Flooring: Carpet, Tile, Wood
- Doors: Insulated Doors
- Windows: Vinyl, Insulated Windows, Storm Window(s)
- Basement: None
- Number of fireplaces: 1
- Fireplace features: Gas Starter, Wood Burning
Interior area
- Total structure area: 3,885
- Total interior livable area: 3,885 sqft
Property
Parking
- Total spaces: 2
- Parking features: Attached, Garage
- Attached garage spaces: 2
Features
- Levels: Two
- Stories: 2
- Patio & porch: Covered, Patio, Porch
- Exterior features: Sprinkler/Irrigation, Rain Gutters
- Pool features: None
- Fencing: Full,Privacy
Lot
- Size: 8,102 Square Feet
- Features: Mature Trees
Details
- Additional structures: None
- Parcel number: 76315841962480
Construction
Type & style
- Home type: SingleFamily
- Property subtype: Single Family Residence
Materials
- Stone, Wood Frame
- Foundation: Slab
- Roof: Asphalt,Fiberglass
Condition
- Year built: 1996
Utilities & green energy
- Sewer: Public Sewer
- Water: Public
- Utilities for property: Cable Available, Electricity Available, Natural Gas Available, High Speed Internet Available
Green energy
- Energy efficient items: Doors, Windows
Community & HOA
Community
- Features: Gutter(s), Sidewalks
- Security: No Safety Shelter, Smoke Detector(s)
- Subdivision: Millicent Crossing
HOA
- Has HOA: Yes
- Amenities included: None
- HOA fee: $250 annually
Location
- Region: Tulsa
Financial & listing details
- Price per square foot: $115/sqft
- Annual tax amount: $4,223
- Date on market: 8/6/2026
- Listing terms: Conventional,FHA,VA Loan
Estimated market value
Not available
Estimated sales range
Not available
Not available
Price history
| Date | Event | Price |
|---|---|---|
| 8/6/2026 | Listed for sale | $445,000$115/sqft |
Source:  MLS Technology, Inc. #2628640 Report a problem MLS Technology, Inc. #2628640 Report a problem | ||
Public tax history
Tax history is unavailable.
Monthly payment
Est. payment
Payment breakdown
Explore the cost of this home by adjusting the details. Changes won't be saved.Climate risks
Neighborhood: Millicent Crossing
Nearby schools
GreatSchools rating
- 9/10Cedar Ridge Elementary SchoolGrades: PK-5Distance: 0.2 mi
- NAUnion High School Freshman AcademyGrades: 9Distance: 2.3 mi
- 7/10Union High SchoolGrades: 10-12Distance: 3.3 mi
Schools provided by the listing agent
- Elementary: Cedar Ridge
- Middle: Union
- High: Union
- District: Union - Sch Dist (9)
Source: MLS Technology, Inc.. This data may not be complete. We recommend contacting the local school district to confirm school assignments for this home.
- $392,5005 bd2 ba3.8k sqft9930 S 100th East Pl, Tulsa, OK 74133Off Market
- $394,0004 bd3 ba3.4k sqft9930 S 100th Pl E, Tulsa, OK 74133Off Market

- $373,0004 bd3 ba3.1k sqft9934 S 100th Pl E, Tulsa, OK 74133Off Market
- $316,700-- bd2 ba2.2k sqft9938 S 100th Pl E, Tulsa, OK 74133Off Market
- $410,0004 bd3 ba3.2k sqft9927 S 100th Pl E, Tulsa, OK 74133Sold
- $---- bd-- ba-- sqft9931 S 99th East Ave, Tulsa, OK 74133Off Market
- $371,700-- bd2 ba2.8k sqft9931 S 99th Ave E, Tulsa, OK 74133Off Market
- $347,1003 bd3 ba2.5k sqft9935 S 99th East Ave, Tulsa, OK 74133Off Market
A local agent can set up tours, give advice and negotiate with sellers.
Similar homes
- $395,0004 bd4 ba3.5k sqft9724 S 99th East Ave, Tulsa, OK 74133For Sale
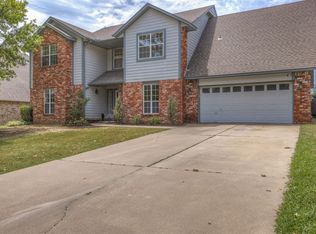 MLS ID #2626122, Kasia Olek, Keller Williams Advantage. MLS Technology, Inc.
 - $429,9004 bd3 ba3.1k sqft8522 S 100th East Ave, Tulsa, OK 74133For Sale
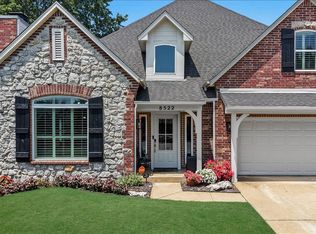 MLS ID #2628172, Adrienne Driscoll, MORE Agency. MLS Technology, Inc.
 - $445,0004 bd4 ba3.3k sqft7923 S 92nd East Ct, Tulsa, OK 74133For Sale
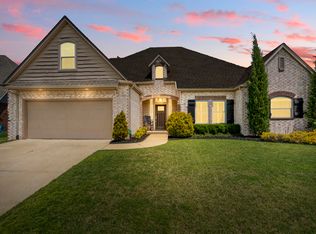 MLS ID #2627844, Mimi Yardy, McGraw, REALTORS. MLS Technology, Inc.
 - $400,0004 bd3 ba3k sqft10922 S 86th East Ave, Tulsa, OK 74133For Sale
 MLS ID #2627210, Brian Frere, Keller Williams Preferred. MLS Technology, Inc.
 - $500,0004 bd4 ba4k sqft10475 S 86th East Ave, Tulsa, OK 74133For SaleMLS ID #2627202, Brian Frere, Keller Williams Preferred. MLS Technology, Inc.
- $424,9004 bd3 ba2.6k sqft9405 S 73rd East Ave, Tulsa, OK 74133For SaleMLS ID #2627893, Adrienne Driscoll, MORE Agency. MLS Technology, Inc.
- $490,0003 bd3 ba2.9k sqft8335 S 70th East Ave E, Tulsa, OK 74133For SaleMLS ID #2627956, Kim Wiles, Cochran & Co Realtors. MLS Technology, Inc.
- $479,9004 bd4 ba3.1k sqft1101 S Kalanchoe Ave, Broken Arrow, OK 74012For SaleMLS ID #2628833, Mai Vang, Realty One Group Dreamers. MLS Technology, Inc.
- $325,0004 bd3 ba2.4k sqft6505 E 78th St, Tulsa, OK 74133For SaleMLS ID #2627598, Brian Frere, Keller Williams Preferred. MLS Technology, Inc.
- $395,0003 bd2 ba2.4k sqft9519 E 78th Pl, Tulsa, OK 74133For SaleMLS ID #2627521, Holly Rosser-Miller, Interstate Properties, Inc.. MLS Technology, Inc.
- $629,9005 bd5 ba4.2k sqft10529 S 92nd East Cir, Tulsa, OK 74133For SaleMLS ID #2628449, Austin Cochran, Cochran & Co Realtors. MLS Technology, Inc.
- $415,0004 bd3 ba3.2k sqft3436 E 86th St, Tulsa, OK 74137For SaleMLS ID #2627453, Jessica Scott, Realty One Group Dreamers. MLS Technology, Inc.
- $337,0004 bd2 ba2.1k sqft5812 E 97th St, Tulsa, OK 74137For SaleMLS ID #2627570, Eva Baumgarten, Coldwell Banker Select. MLS Technology, Inc.
- $661,0005 bd3 ba4k sqft9669 E 107th St S, Tulsa, OK 74133For SaleMLS ID #2627433, Cindy Roberts, Chinowth & Cohen. MLS Technology, Inc.
- $375,0004 bd3 ba3.3k sqft6811 E 65th Pl, Tulsa, OK 74133For SaleMLS ID #2620101, Adam Johnson, Mogul Realty Inc. MLS Technology, Inc.
- $520,0004 bd4 ba3.4k sqft12010 S Pittsburg Ave, Tulsa, OK 74137For SaleMLS ID #2627829, Shantanu K. Singh, Kevo LLC. MLS Technology, Inc.
- $587,5004 bd4 ba4.2k sqft5413 E 110th St, Tulsa, OK 74137For SaleMLS ID #2628497, Apryl Pritchett, Keller Williams Advantage. MLS Technology, Inc.
- $475,0004 bd3 ba3.1k sqft7302 S Evanston Ave, Tulsa, OK 74136For SaleMLS ID #2627688, Mandy Feeler, Private Label Real Estate. MLS Technology, Inc.
- $489,9004 bd4 ba2.7k sqft11815 S Oswego Ave, Tulsa, OK 74137For SaleMLS ID #2628098, Sam Shanks, Coldwell Banker Select. MLS Technology, Inc.
- $349,9004 bd3 ba2.8k sqft6809 S 77th Ave E, Tulsa, OK 74133For SaleMLS ID #2627122, Aaron Bachert, McGraw, REALTORS. MLS Technology, Inc.
