Large home with a pool in Harvard Pointe in the Jenks School District! This property is ideal for entertainment and low-maintenance living. Home features many outdoor Amenities such as a heated swimming pool approx 4ft to 9ft in depth, jacuzzi with a refreshed Kool Deck, safety fencing, and artificial turf for easy pet maintenance. Interior Features: A formal dining room, breakfast nook with lots of natural lighting, two living areas, and a primary bedroom on the ground level. Built-in bookshelves, cabinetry, and ample storage throughout. Upper Level: Three additional bedrooms, each with a walk-in closet, a shared full bathroom, and balcony overlooking the pool. New roof completed in 2020, new exterior A/C unit installed in 2024. Move in Ready and a must see!
For sale
Price cut: $15.1K (8/25)
$399,900
3436 E 86th St, Tulsa, OK 74137
4beds
3,277sqft
Single Family Residence
Built in 1985
9,104 Square Feet Lot
$-- Zestimate®
$122/sqft
$29/mo HOA
What's special
Balcony overlooking the poolSafety fencingFormal dining roomAmple storage throughoutBuilt-in bookshelves
- 32 days |
- 1,915 |
- 98 |
Likely to sell faster than
Zillow last checked:
Listing updated:
Listed by:
Jessica Scott 918-361-0104,
Realty One Group Dreamers
Source: MLS Technology, Inc.,MLS#: 2627453 Originating MLS: MLS Technology
Originating MLS: MLS TechnologyFacts & features
Interior
Bedrooms & bathrooms
- Bedrooms: 4
- Bathrooms: 3
- Full bathrooms: 2
- 1/2 bathrooms: 1
Primary bedroom
- Description: Master Bedroom,Private Bath,Walk-in Closet
- Level: First
Bedroom
- Description: Bedroom,Walk-in Closet
- Level: Second
Bedroom
- Description: Bedroom,Walk-in Closet
- Level: Second
Bedroom
- Description: Bedroom,Walk-in Closet
- Level: Second
Primary bathroom
- Description: Master Bath,Double Sink,Full Bath,Heater,Separate Shower,Vent,Whirlpool
- Level: First
Bathroom
- Description: Hall Bath,Double Sink,Full Bath
- Level: First
Den
- Description: Den/Family Room,Bookcase
- Level: First
Dining room
- Description: Dining Room,Formal
- Level: First
Kitchen
- Description: Kitchen,Breakfast Nook,Pantry
- Level: First
Living room
- Description: Living Room,Fireplace,Formal
- Level: First
Utility room
- Description: Utility Room,Inside,Separate
- Level: First
Heating
- Central, Gas, Multiple Heating Units, Zoned
Cooling
- Central Air, 2 Units, Zoned
Appliances
- Included: Built-In Oven, Cooktop, Dishwasher, Disposal, Gas Water Heater, Oven, Range, Plumbed For Ice Maker
- Laundry: Washer Hookup, Electric Dryer Hookup
Features
- Attic, Granite Counters, High Ceilings, Solid Surface Counters, Vaulted Ceiling(s), Ceiling Fan(s), Electric Oven Connection, Electric Range Connection, Programmable Thermostat
- Flooring: Carpet, Hardwood, Tile
- Doors: Insulated Doors
- Windows: Vinyl, Insulated Windows
- Basement: None
- Number of fireplaces: 1
- Fireplace features: Glass Doors, Gas Starter, Wood Burning
Interior area
- Total structure area: 3,277
- Total interior livable area: 3,277 sqft
Property
Parking
- Total spaces: 2
- Parking features: Attached, Garage, Shelves, Storage
- Attached garage spaces: 2
Features
- Levels: Two
- Stories: 2
- Patio & porch: Balcony, Patio, Porch
- Exterior features: Concrete Driveway, Sprinkler/Irrigation, Rain Gutters
- Pool features: Gunite, In Ground
- Has spa: Yes
- Spa features: Hot Tub
- Fencing: Decorative,Full,Privacy
Lot
- Size: 9,104 Square Feet
- Features: Mature Trees
Details
- Additional structures: None
- Parcel number: 70928831664710
Construction
Type & style
- Home type: SingleFamily
- Architectural style: French Provincial
- Property subtype: Single Family Residence
Materials
- Brick, Wood Frame
- Foundation: Slab
- Roof: Shake
Condition
- Year built: 1985
Utilities & green energy
- Sewer: Public Sewer
- Water: Public
- Utilities for property: Cable Available, Electricity Available, Natural Gas Available, Phone Available, Water Available
Green energy
- Energy efficient items: Doors, Windows
Community & HOA
Community
- Features: Gutter(s)
- Security: No Safety Shelter, Smoke Detector(s)
- Subdivision: Harvard Pointe
HOA
- Has HOA: Yes
- Amenities included: None
- HOA fee: $350 annually
Location
- Region: Tulsa
Financial & listing details
- Price per square foot: $122/sqft
- Annual tax amount: $5,761
- Date on market: 7/24/2026
- Cumulative days on market: 120 days
- Listing terms: Conventional,FHA,Owner Will Carry,Other,VA Loan
Estimated market value
Not available
Estimated sales range
Not available
Not available
Price history
| Date | Event | Price |
|---|---|---|
| 8/25/2026 | Price change | $399,900-3.6%$122/sqft |
Source:  MLS Technology, Inc. #2627453 Report a problem MLS Technology, Inc. #2627453 Report a problem | ||
| 7/24/2026 | Listed for sale | $415,000$127/sqft |
Source: MLS Technology, Inc. #2627453 Report a problem | ||
| 7/24/2026 | Listing removed | $415,000$127/sqft |
Source: MLS Technology, Inc. #2615343 Report a problem | ||
| 6/29/2026 | Price change | $415,000-1.7%$127/sqft |
Source: MLS Technology, Inc. #2615343 Report a problem | ||
| 5/29/2026 | Price change | $421,990-1.9%$129/sqft |
Source: MLS Technology, Inc. #2615343 Report a problem | ||
| 5/9/2026 | Price change | $430,000-2.3%$131/sqft |
Source: MLS Technology, Inc. #2615343 Report a problem | ||
| 4/28/2026 | Listed for sale | $440,000+37.5%$134/sqft |
Source: MLS Technology, Inc. #2615343 Report a problem | ||
| 10/8/2020 | Sold | $320,000$98/sqft |
Source: MLS Technology, Inc. #2029929 Report a problem | ||
Public tax history
Tax history is unavailable.
Monthly payment
Est. payment
Payment breakdown
Explore the cost of this home by adjusting the details. Changes won't be saved.Climate risks
Neighborhood: Harvard Pointe
Nearby schools
GreatSchools rating
- 8/10Jenks East Intermediate Elementary SchoolGrades: 5-6Distance: 0.5 mi
- 7/10Jenks Middle SchoolGrades: 7-8Distance: 1.4 mi
- 9/10Jenks High SchoolGrades: 9-12Distance: 2 mi
Schools provided by the listing agent
- Elementary: East
- High: Jenks
- District: Jenks - Sch Dist (5)
Source: MLS Technology, Inc.. This data may not be complete. We recommend contacting the local school district to confirm school assignments for this home.
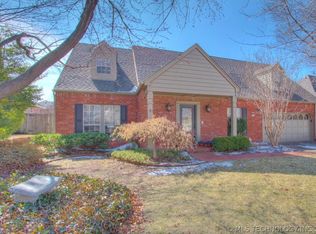
- $386,2004 bd2 ba3.1k sqft3430 E 86th St, Tulsa, OK 74137Off Market
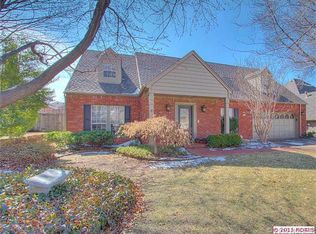
- $393,7004 bd3 ba2.9k sqft3430 E 86th St S, Tulsa, OK 74137Off Market
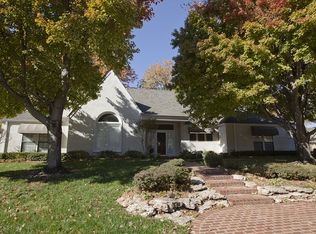
- $407,8004 bd3 ba3k sqft8606 S Jamestown Ave, Tulsa, OK 74137Off Market
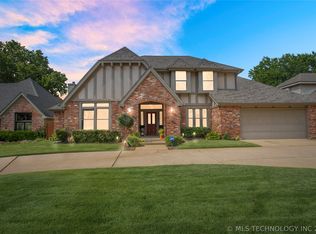
- $479,6005 bd5 ba3.6k sqft3427 E 87th St, Tulsa, OK 74137Off Market
- $349,0004 bd3 ba2.8k sqft3435 E 87th St, Tulsa, OK 74137For Sale
- $446,0005 bd3 ba3.7k sqft3439 E 87th Pl, Tulsa, OK 74137Off Market
- $433,1004 bd2 ba2.8k sqft3441 E 86th St S, Tulsa, OK 74137Off Market
- $433,7004 bd3 ba3.2k sqft3436 E 86th St S, Tulsa, OK 74137Off Market
A local agent can set up tours, give advice and negotiate with sellers.
A local lender can help you make sure your offer is ready when you are.
Similar homes
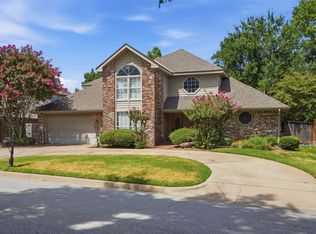
- $349,0004 bd3 ba2.8k sqft3435 E 87th St, Tulsa, OK 74137For Sale
 MLS ID #2630484, Laura Bryant, McGraw, REALTORS. MLS Technology, Inc.
 - $409,5004 bd4 ba3.3k sqft8717 S College Pl, Tulsa, OK 74137For Sale
 MLS ID #2627285, John R Smucker, McGraw, REALTORS. MLS Technology, Inc.
 - $390,0005 bd3 ba3k sqft5008 E 97th Pl, Tulsa, OK 74137For Sale
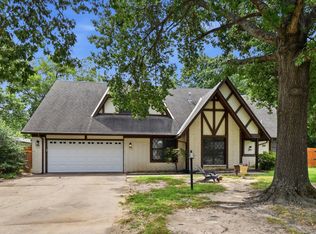 MLS ID #2628037, Jeff Holmes, C21/First Choice Realty. MLS Technology, Inc.
 - $390,0004 bd3 ba2.5k sqft2972 E 76th St, Tulsa, OK 74136For Sale
 MLS ID #2630480, Bethany Ashlock, MORE Agency. MLS Technology, Inc.
 - $399,9993 bd2 ba2k sqft2979 E 77th Pl, Tulsa, OK 74136For SaleMLS ID #2629799, Garrett Berger, Simms Realty LLC. MLS Technology, Inc.
- $329,0003 bd2 ba2.1k sqft4236 E 84th St, Tulsa, OK 74137For SaleMLS ID #2629880, Lisa Tarrant, Chinowth & Cohen. MLS Technology, Inc.
- $455,9995 bd4 ba3.1k sqft10641 S Sandusky Ave, Tulsa, OK 74137For SaleMLS ID #2626654, Garrett Berger, Simms Realty LLC. MLS Technology, Inc.
- $385,0004 bd4 ba3.5k sqft9724 S 99th East Ave, Tulsa, OK 74133For SaleMLS ID #2626122, Kasia Olek, Keller Williams Advantage. MLS Technology, Inc.
- $385,0004 bd6 ba3.1k sqft3213 W 69th Ct, Tulsa, OK 74132For SaleMLS ID #2629341, Rachel Robison, Chinowth & Cohen. MLS Technology, Inc.
- $475,0004 bd3 ba3.1k sqft7302 S Evanston Ave, Tulsa, OK 74136For SaleMLS ID #2627688, Mandy Feeler, Private Label Real Estate. MLS Technology, Inc.
- $450,0004 bd4 ba3.3k sqft9636 S 67th East Ave, Tulsa, OK 74133For SaleMLS ID #2629808, Becky L Moore, eXp Realty, LLC (BO). MLS Technology, Inc.
- $389,0006 bd3 ba3.2k sqft5853 S Irvington Ave, Tulsa, OK 74135For SaleMLS ID #2623655, Elizabeth Beaubien, Keller Williams Advantage. MLS Technology, Inc.
- $311,9954 bd2 ba2.5k sqft8920 S Braden Ave, Tulsa, OK 74137For SaleMLS ID #2622219, Kris Thorn, Elevate Realty. MLS Technology, Inc.
- $330,0005 bd3 ba2.6k sqft7759 S 80th EastAvenue, Tulsa, OK 74133For SaleMLS ID #2620150, Jennifer Samuelson. eXp Realty
- $440,0004 bd3 ba3.8k sqft9930 S 100th East Pl E, Tulsa, OK 74133For SaleMLS ID #2628640, Joanna Ford, Realty One Group Dreamers. MLS Technology, Inc.
- $395,0003 bd2 ba2.6k sqft423 E Beaver St, Jenks, OK 74037For SaleMLS ID #2629124, Ashton Adams, Allison & Associates, REALTORS. MLS Technology, Inc.
- $395,0003 bd2 ba1.9k sqft4157 E 47th St, Tulsa, OK 74135For SaleMLS ID #2626918, Ryan Glenn, Coldwell Banker Select. MLS Technology, Inc.
- $299,0004 bd2 ba1.7k sqft9225 S Norwood Ave, Tulsa, OK 74137For SaleMLS ID #2630259, Khup Naulak, Coldwell Banker Select. MLS Technology, Inc.
- $567,0005 bd4 ba3.7k sqft10145 S Hudson Ave, Tulsa, OK 74137For SaleMLS ID #2629957, Lindsay Gaytan, CG Realty Group LLC. MLS Technology, Inc.
- $399,9005 bd3 ba3.1k sqft14490 S Florence Ave, Bixby, OK 74008For SaleMLS ID #2629643, Elizabeth Vallejo, Chinowth & Cohen - Edmond. MLS Technology, Inc.
